
Lower Gwynedd Custom Carriage Home (Unit 11)
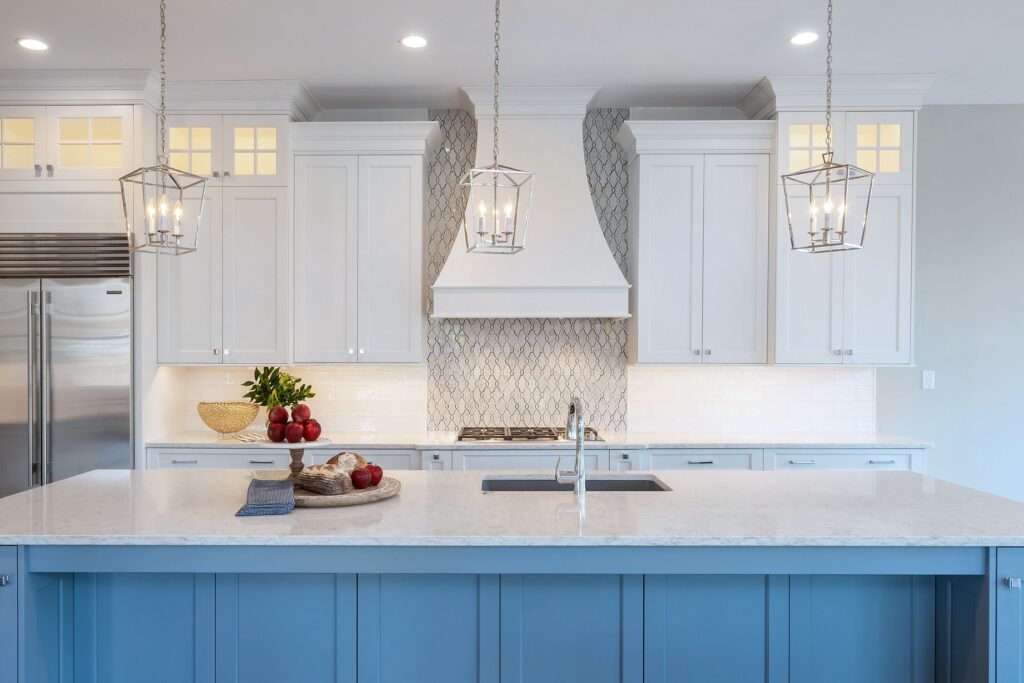
The Carriages at Lower Gwynedd are an intimate collection of 11 carriage homes. A stunning selection of 3 different models each having a three or four bedroom option in their design. All models are aesthetically designed, sophisticated, modern and luxurious. The generously sized carriage homes express a unique combination of soaring ceiling heights, expansive windows, […]
Horsham Kitchen, Powder Room and Laundry
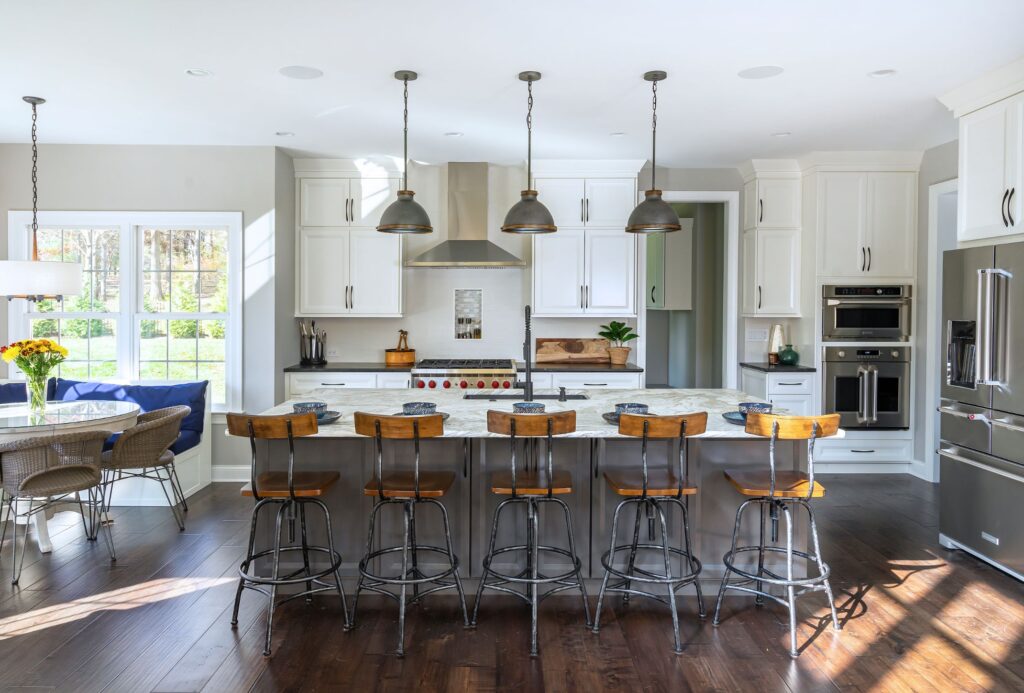
No matter how large or small, the kitchen is always the “center” of the home and everyone tends to gather there. By removing a wall dividing the kitchen and family room, we were able to design a more functional and open kitchen plan for our clients. There is ample seating at the island and nook […]
Horsham Kitchen
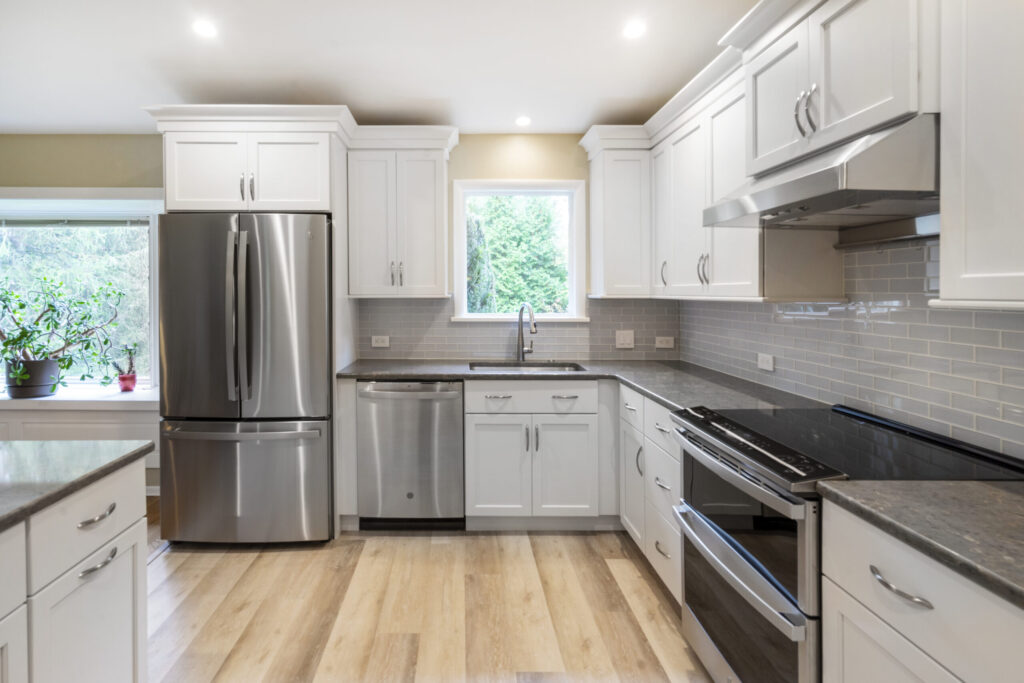
By simply removing a portion of an existing wall in this Horsham kitchen the entire space now feels expanded and open! All cabinets, counters and appliances were replaced and a new glass tile backsplash was installed. A cabinetry peninsula was added where the section of wall was removed incorporating additional kitchen storage as well as […]
Conshohocken House Fire Restoration & Whole Home Renovation
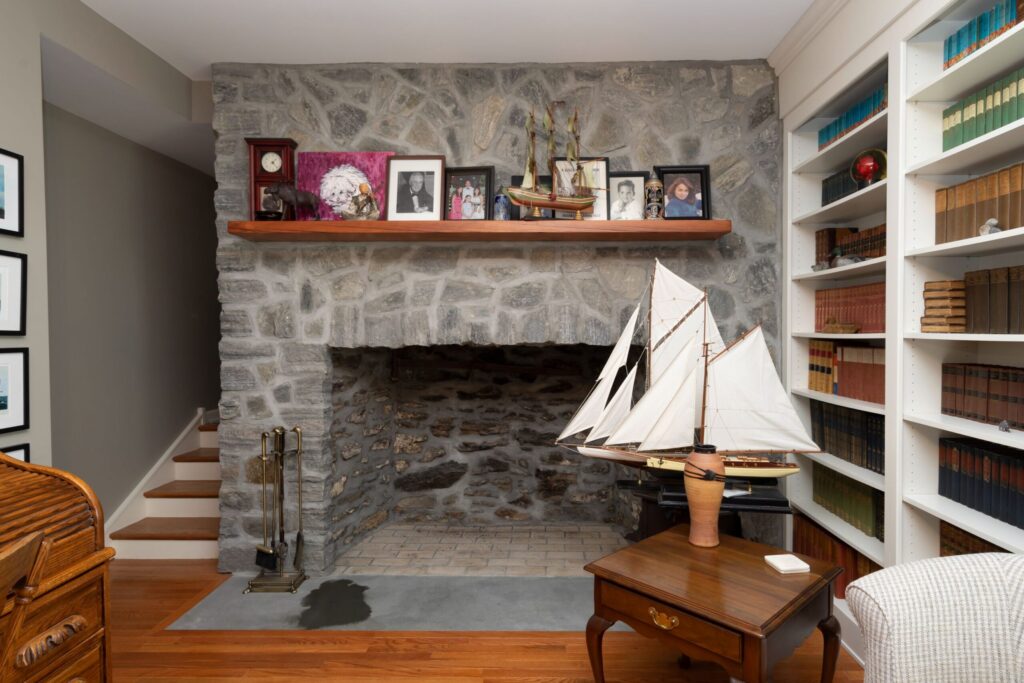
Our Conshohocken clients suffered a terrible accident which included a fire burning down the majority of their home. We jumped at the opportunity to help them rebuild what once was and then some! Each room holds special memories that we wanted to help recreate within our new design. Scroll through the photos to see their […]
Fort Washington Kitchen and Mudroom Addition
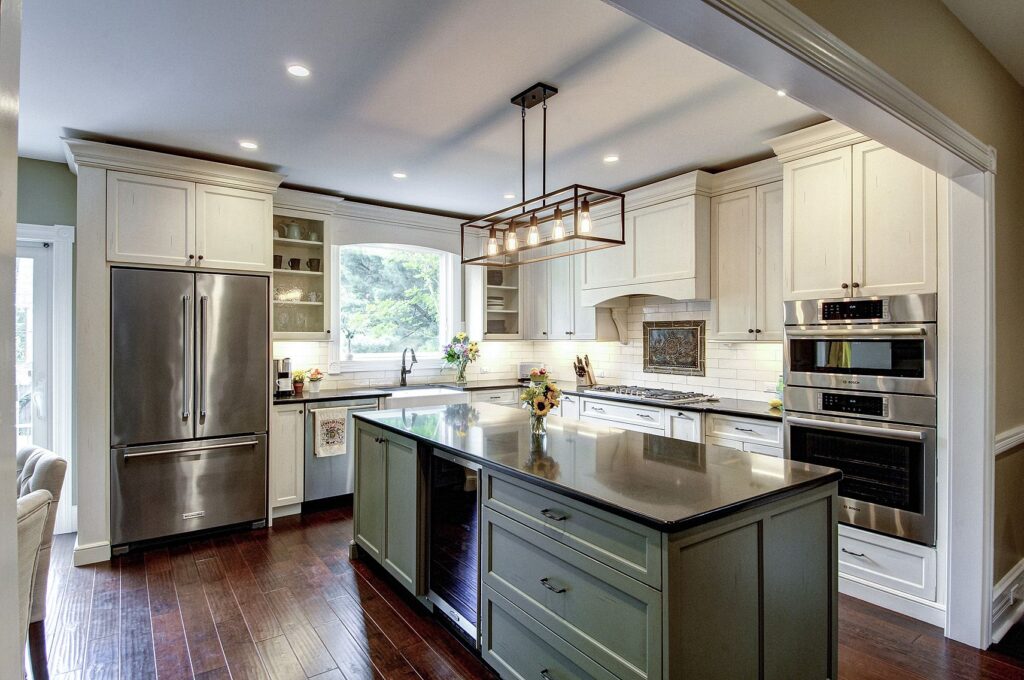
Adding a small addition to the side of our clients home aided in two ways; they were able to have a larger kitchen and nook area and their laundry room could move upstairs. The 1st floor addition area became a new mudroom and powder room area, while the kitchen was able to expand into the previous […]
Lower Gwynedd Custom Carriage Home (Unit 3)
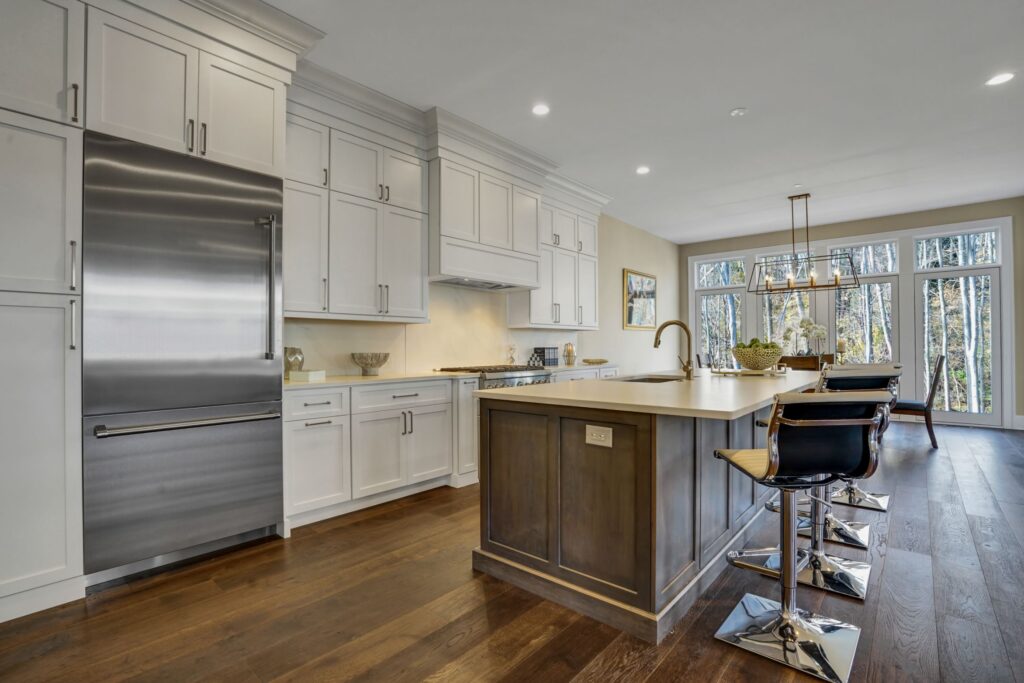
The Carriages at Lower Gwynedd are an intimate collection of 11 carriage homes. A stunning selection of 3 different models each having a three or four bedroom option in their design. All models are aesthetically designed, sophisticated, modern and luxurious. The generously sized carriage homes express a unique combination of soaring ceiling heights, expansive windows, […]
Holland Whole House Renovation Project: Open Concept Transformation
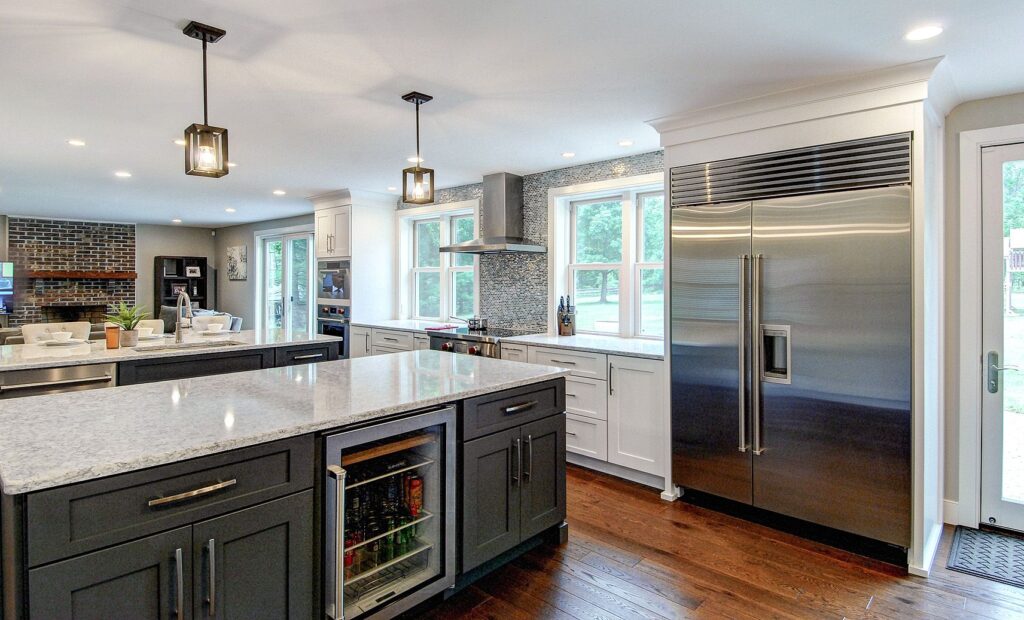
A continuous theme we’ve been seeing for awhile now is the “open concept” floor plan. Most older homes in our area were not designed this way. We aided our clients in achieving this goal by moving a powder room that was in the center of this now completely open kitchen and family room. We moved […]
Glenside Kitchen
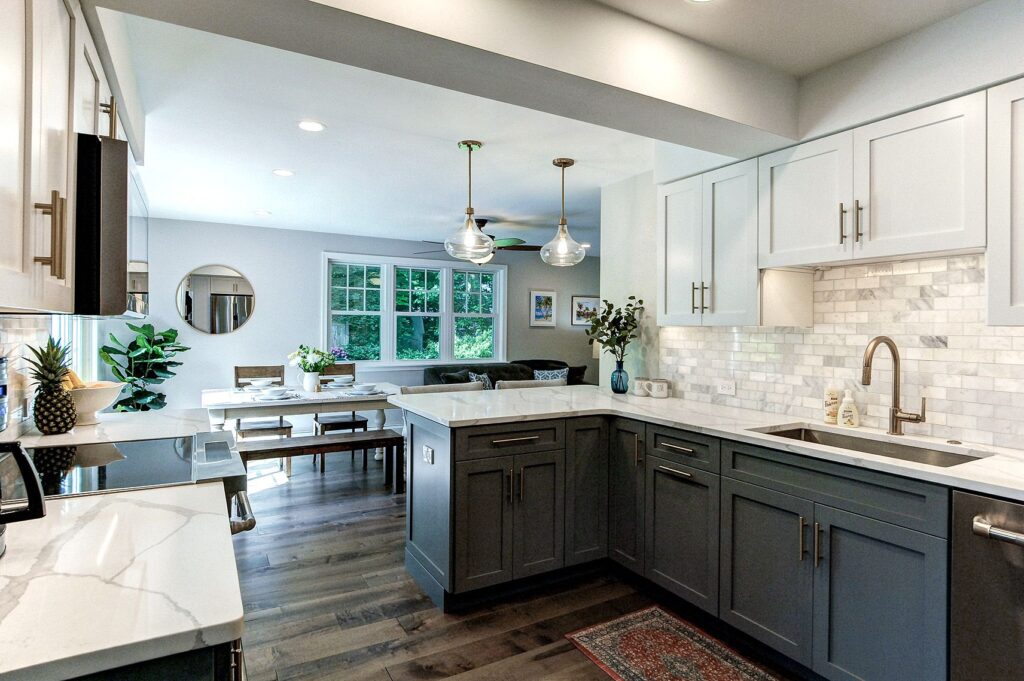
Would you ever guess this stunning new kitchen once had avocado green appliances? Well it certainly did! By removing a wall between the kitchen and nook area we were able to help our clients accomplish their desired open concept plan.
Elkins Park Kitchen and Laundry Room
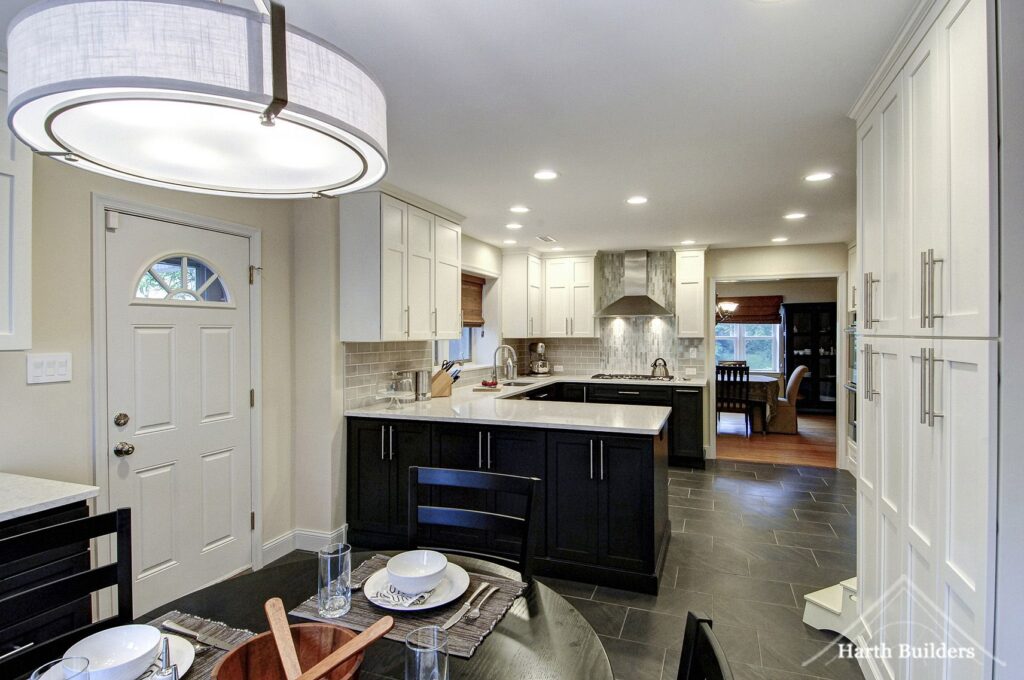
Most clients we meet with request a kitchen with an island. However, an island isn’t always the best solution! Our clients’ previous island got in the way, especially when entertaining their larger family. We designed a U-shaped kitchen (which in case you didn’t know, happens to the most functional kitchen layout) for them and this […]
North Wales Kitchen and Family Room Addition
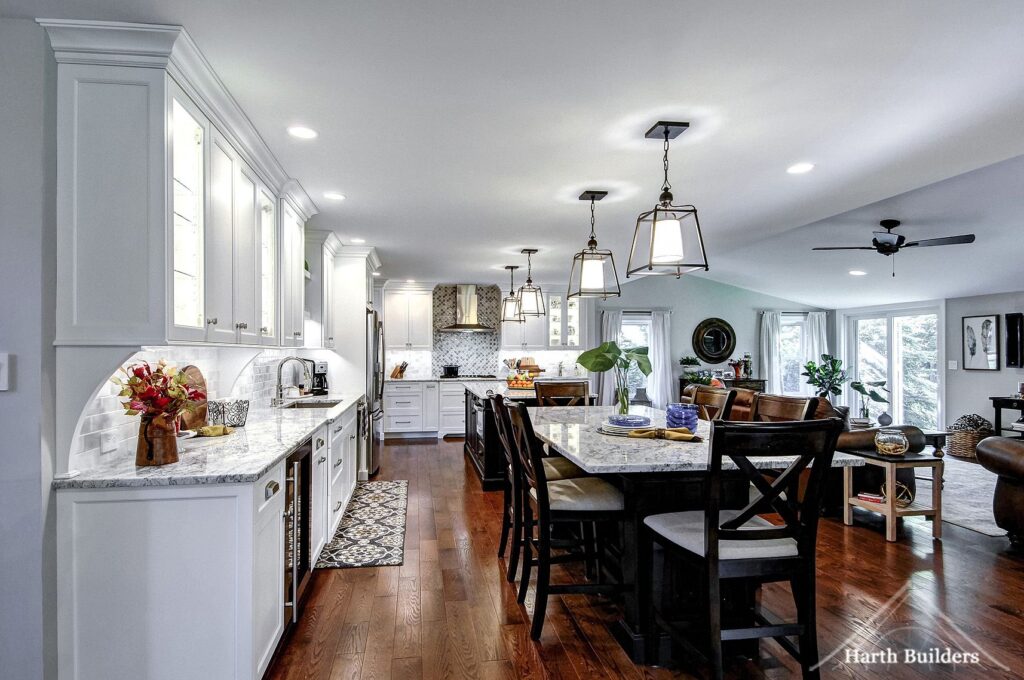
Our clients came to us wanted more space in their family room and kitchen. They previously had a large covered porch that felt too big and empty. We designed a family room addition that took up about half of that covered porch. With the family room bumping out, we were able to expand the kitchen […]