
Elkins Park Kitchen
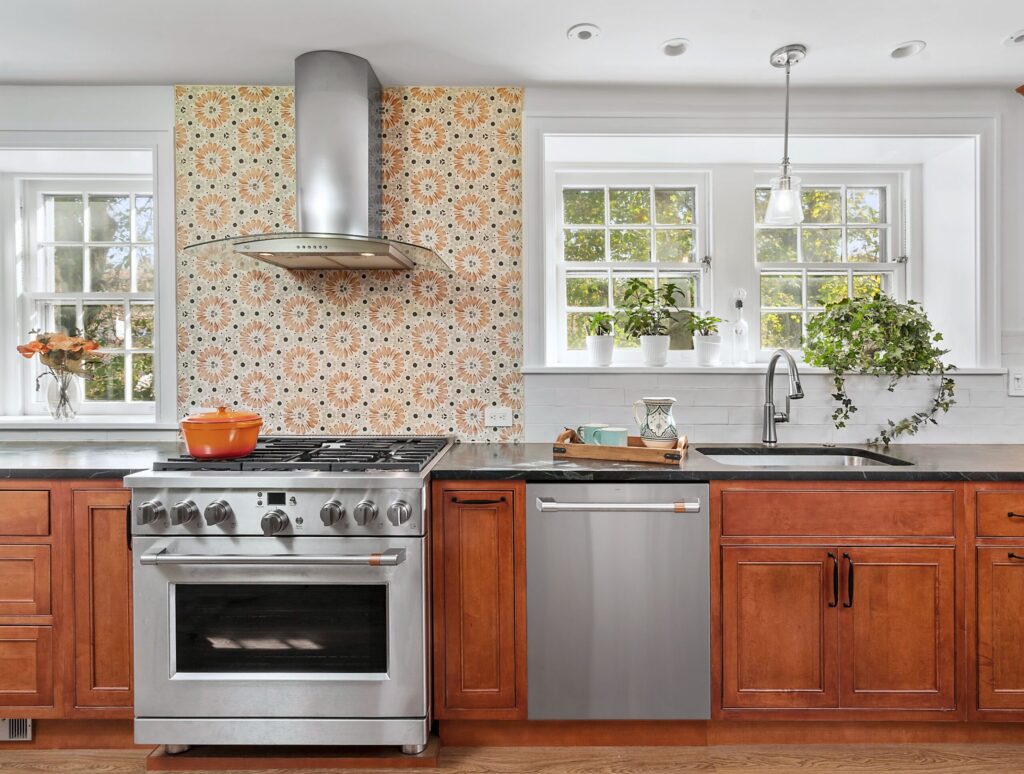
Our Elkins Park clients came to us in need of expanding their kitchen. Their existing laundry room was on the first floor and acted as the main side entrance to the home. By moving the laundry to the second floor we were able to enlarge the kitchen and almost double its original size! We wanted […]
Ambler Whole House Remodel
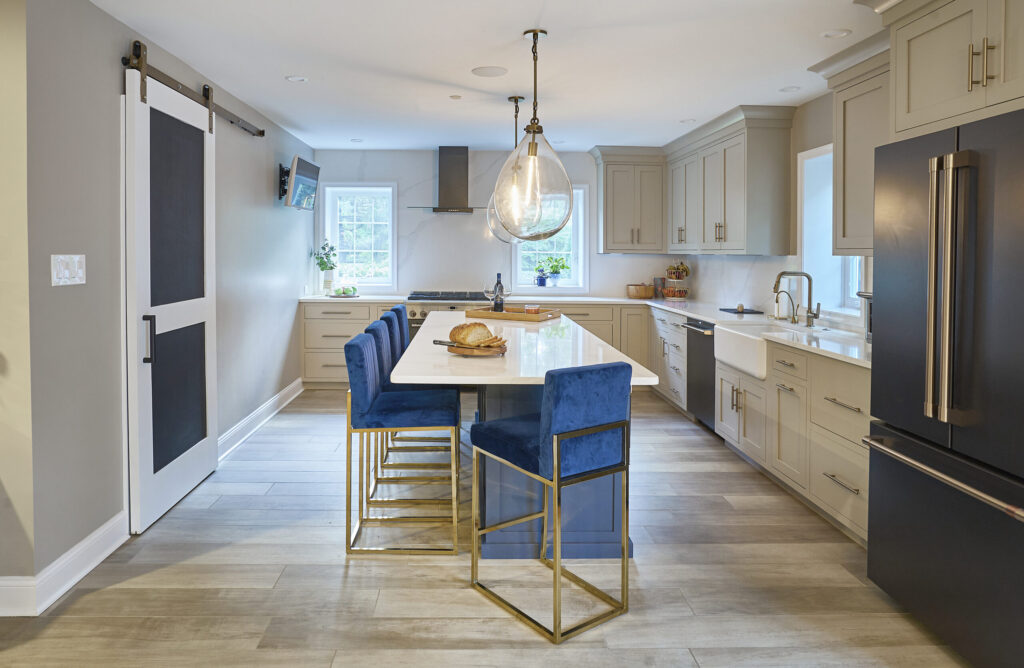
Would you ever believe this Ambler home didn’t have an actual second story before!? By adding a new level to the home, we were able to incorporate three new bedrooms, two full bathrooms and a hangout space for the kids. By moving the bedrooms upstairs, the entire first floor was reconfigured to a more “open […]
Landale Kitchen Island, Bar and Patio
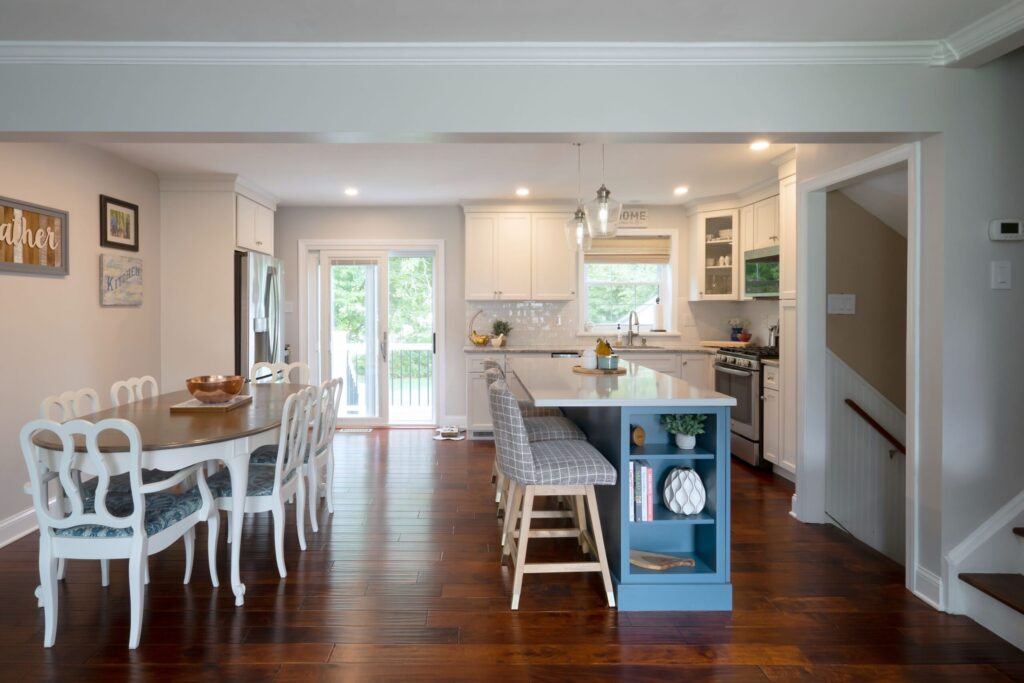
Our Lansdale clients came to us looking to renovate their existing split-level home. The main level of the house was divided by one bearing wall that separated the living room from the kitchen. This made the kitchen feel extremely cramped and tight. By removing the wall and installed a new dropped beam, we were able […]
Lower Gwynedd Custom Carriage Home (Unit 5)
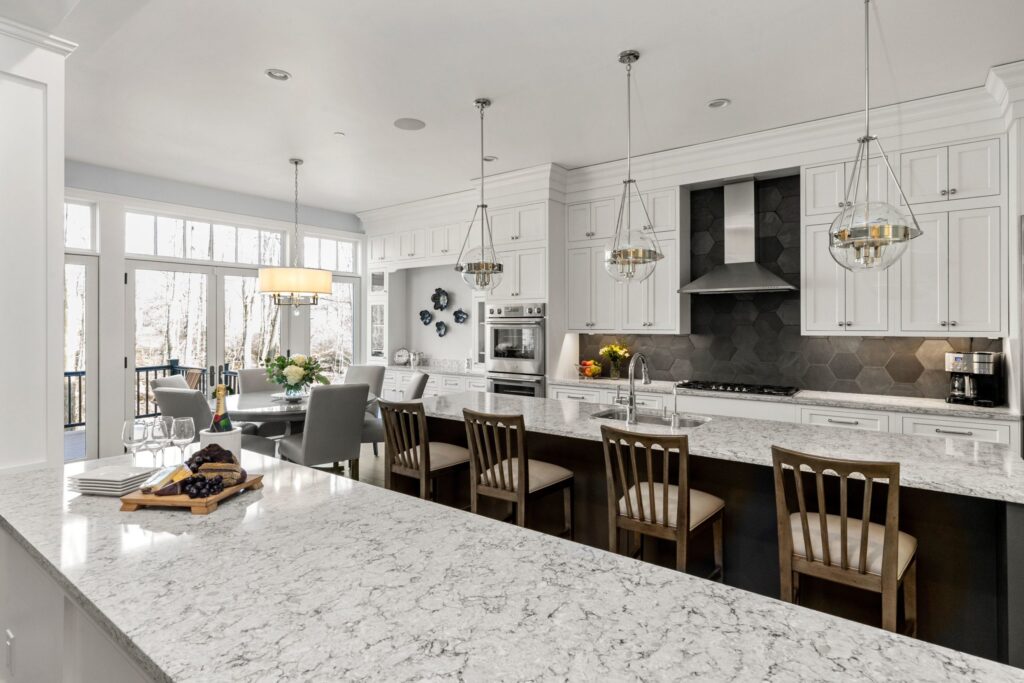
The Carriages at Lower Gwynedd are an intimate collection of 11 carriage homes. A stunning selection of 3 different models each having a three or four bedroom option in their design. All models are aesthetically designed, sophisticated, modern and luxurious. The generously sized carriage homes express a unique combination of soaring ceiling heights, expansive windows, […]
Ambler Kitchen and Bar
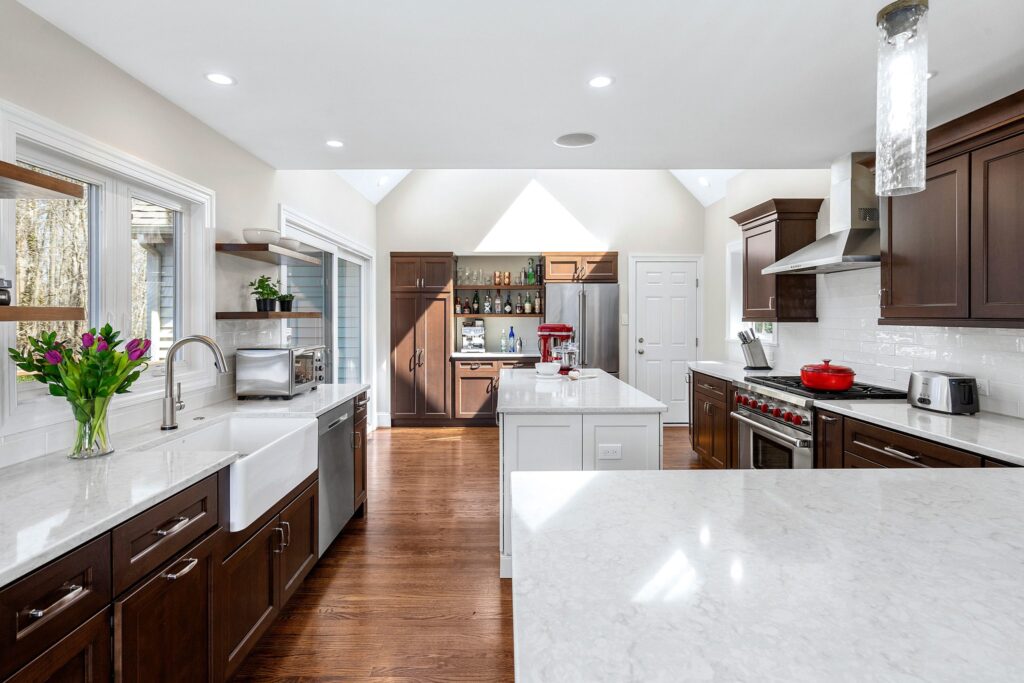
This Ambler kitchen previously This Ambler kitchen previously was cramped with a lot of open but wasted floor space. By removing one wall that separated the existing kitchen and dining room, we were able to fully open up the space as well as rearrange the main components and add ample storage and countertop space. While […]
Elkins Park Kitchen Dining and Office
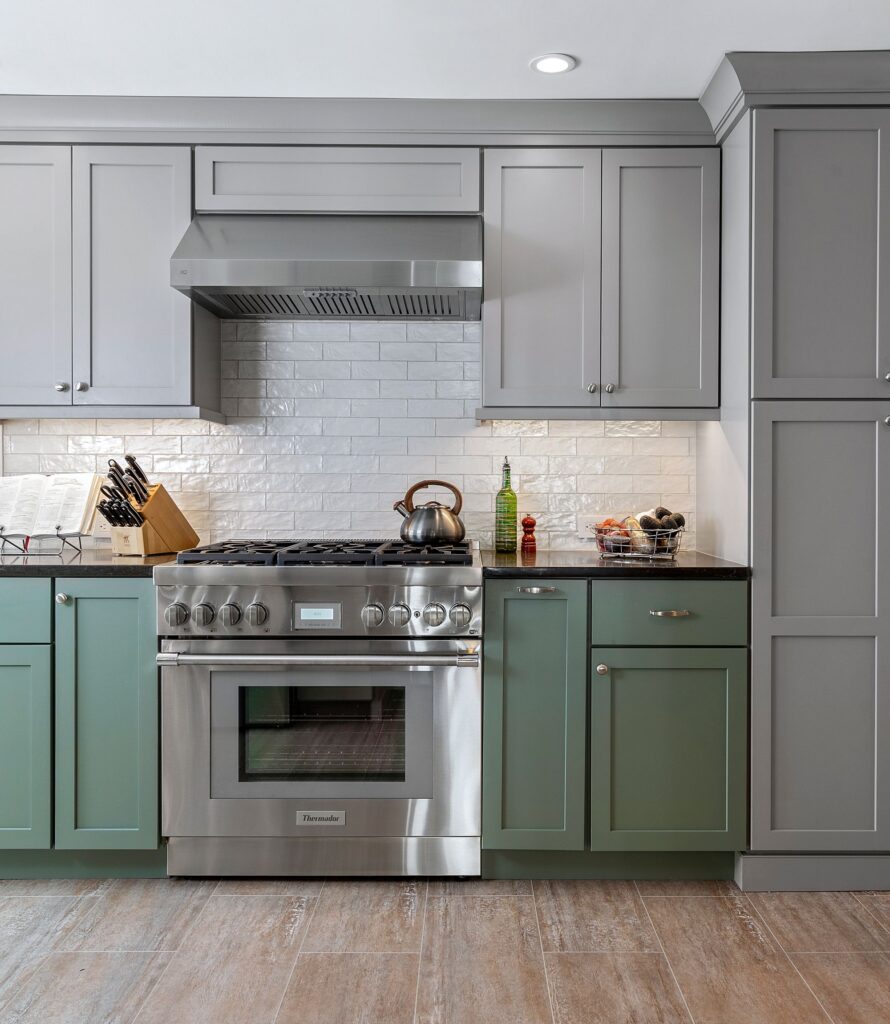
Do you ever wonder how to make a long and narrow kitchen functional? Our solution for our Elkins Park clients was to design a new “galley” style kitchen! This design is great for incorporating lots of cabinet and countertop space as well as very spacious pathways. We even added additional counter seating towards the one […]
Chalfont Kitchen, Dining and Mudroom
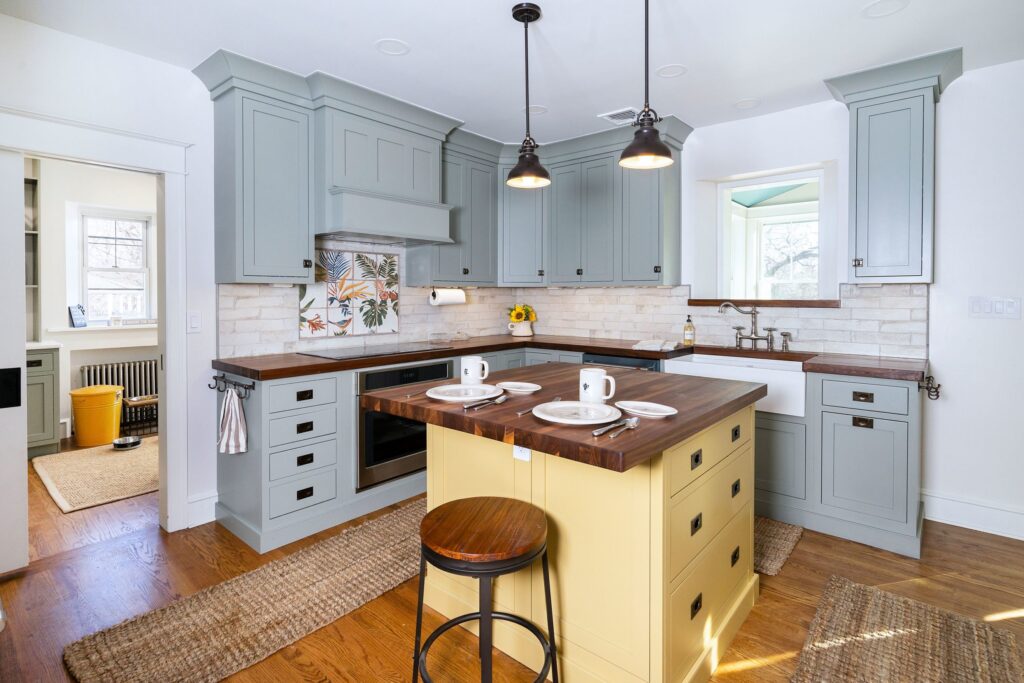
Our Chalfont clients were in need of a larger kitchen but did not want to add on to their charming and quaint stone home. Our solution? Flipping spaces around of course! The home already had an unconditioned sunroom that we reframed and properly insulated, making it the perfect space for their new dining room. The […]
North Wales First Floor
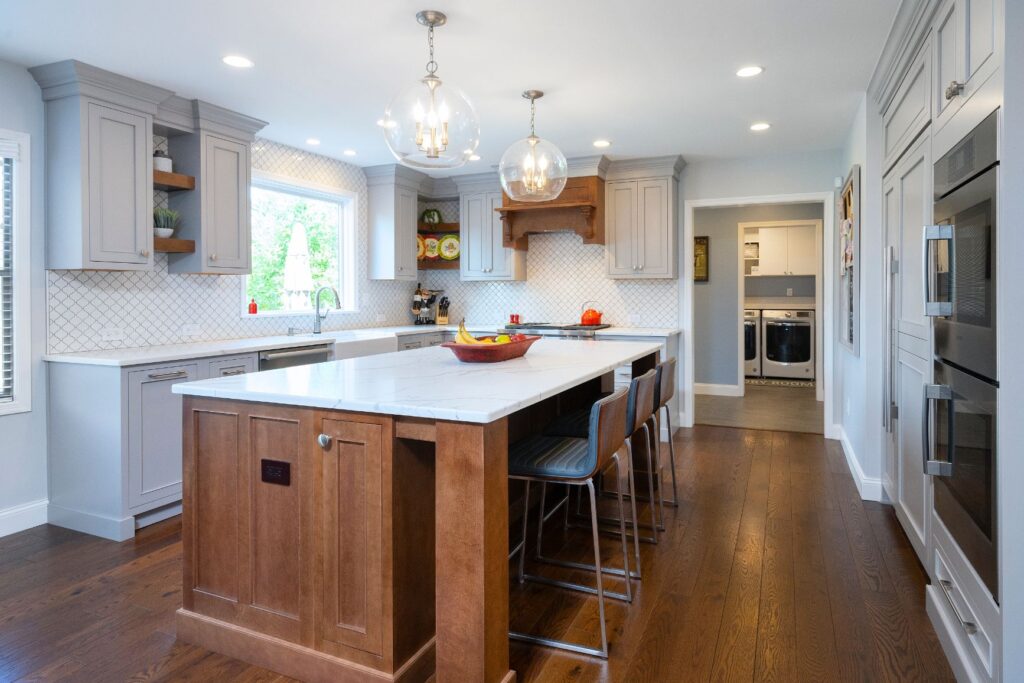
Repurposing spaces is always a useful tool when redesigning an entire first floor. By switching the oversized office space with the cramped dining room, we were able to add a full walk-in pantry and separate butler’s pantry right off the kitchen! There was also ample space in the existing laundry room that allowed us to […]
Philadelphia Kitchen, Laundry and Hall Bath
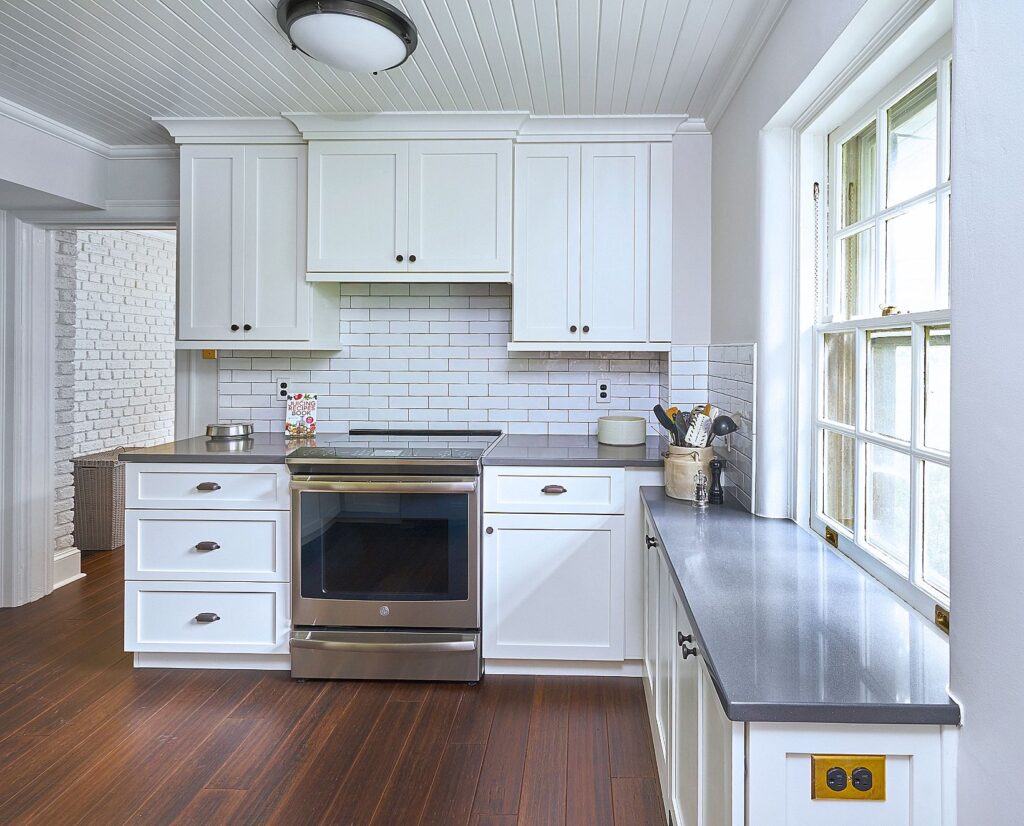
We love a good “facelift” to simply enhance an existing space. By replacing their cabinetry, counters, flooring and tile, that’s exactly what we helped our clients achieve for these three spaces!
Ambler Kitchen, Pantry and Laundry
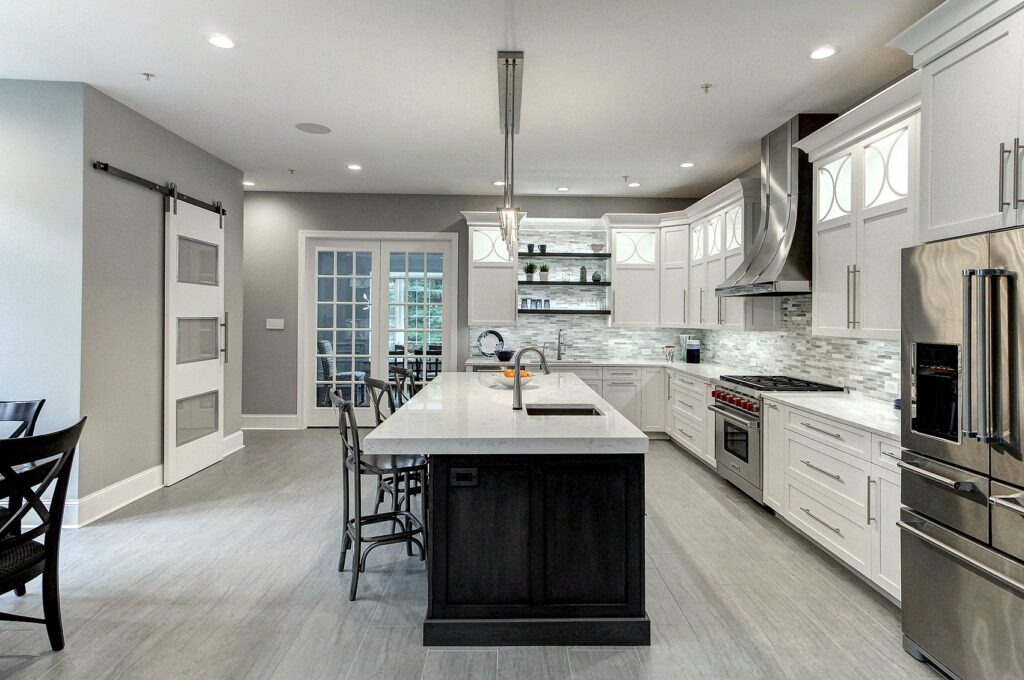
“Modern Elegance” was the over design goal of this new kitchen. Although the overall spatial plan remained somewhat the same, the new painted cabinets, illuminated glass doors, thick quartz countertops and sleek mosaic tiles made quite the difference!