
Wyndmoor Kitchen and Laundry
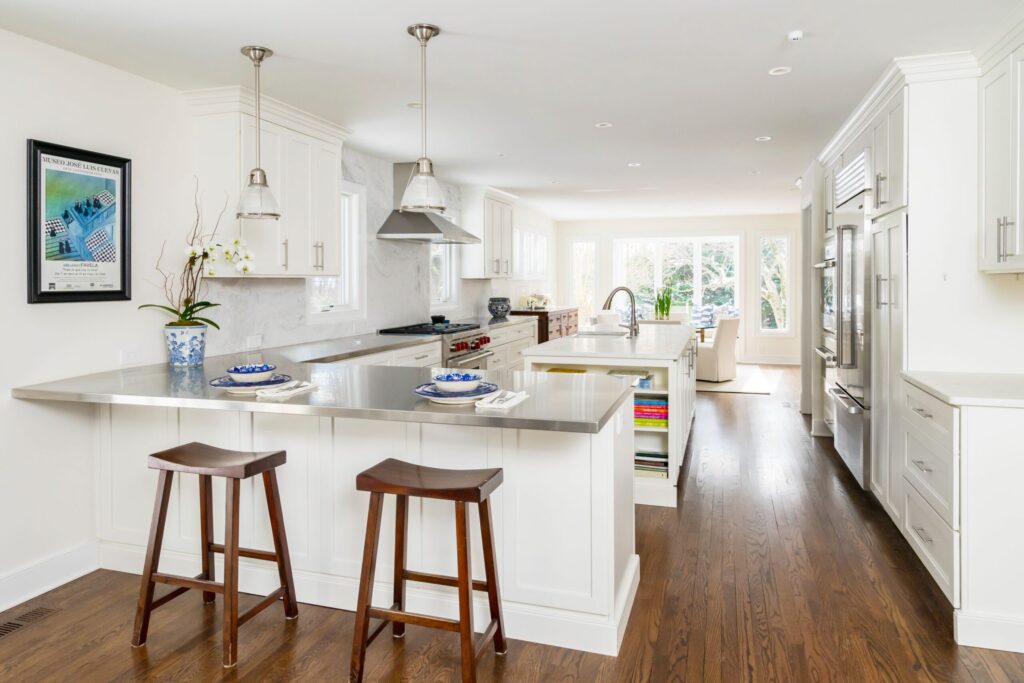
Design Partners: Philips & Associates Architects, Samantha Ashely Designs and George Design Studio Our Wyndmoor clients had just moved into their new home and found that the layout of the kitchen was not functional for their family. For starters, they needed more open space in the kitchen. We utilized the “formal” dining room for additional […]
Merion Station Kitchen, Mudroom and Powder Room
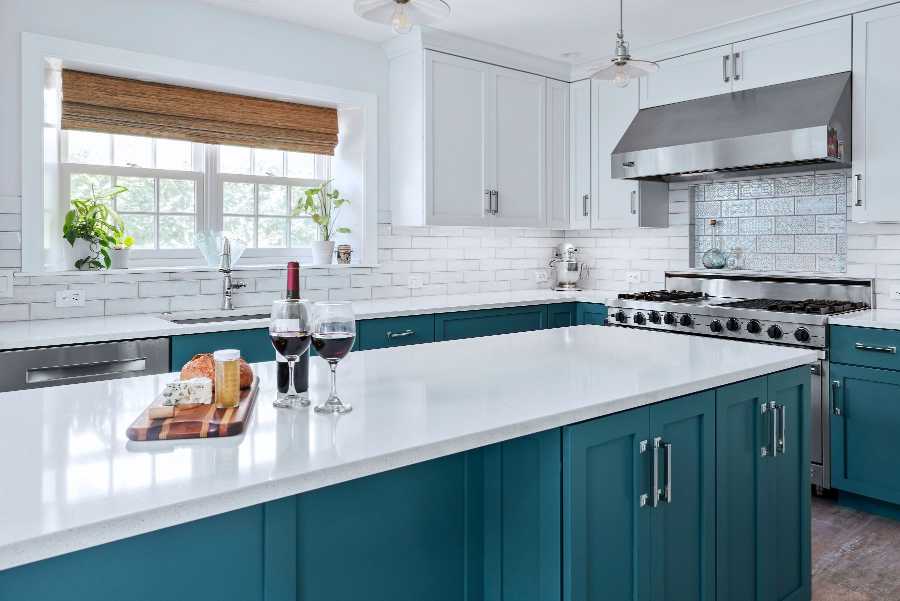
Our Merion Station clients came to us frustrated with their existing small kitchen that was overpowered by many large appliances. The existing layout, with its surrounding rooms, was not functional and lacked purpose. We designed a new kitchen by removing a room dividing wall which helped combine the spaces and open everything up to feel […]
Berwyn Kitchen and Dining
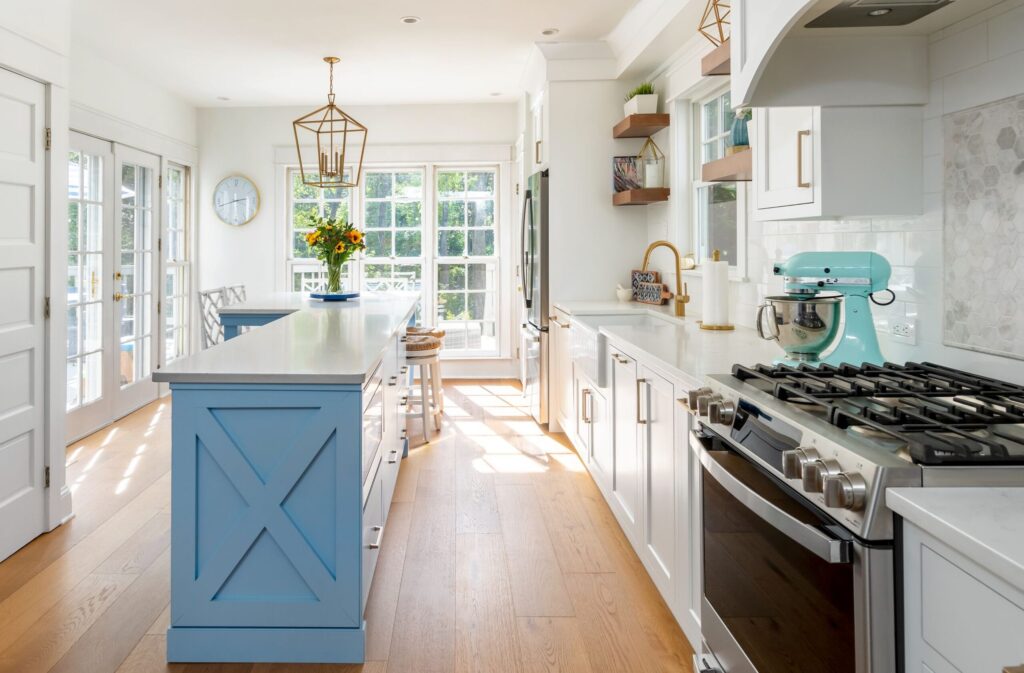
Our Berwyn clients came to us in search of remodeling a portion of their early 1900’s farmhouse. Their existing kitchen was divided by a bearing wall, separating it from the rest of the house and making it feel isolated. The prior tight U-shaped kitchen made it hard to move around with kids and pets. The […]
Lower Gwynedd Custom Carriage Home (Unit 10)
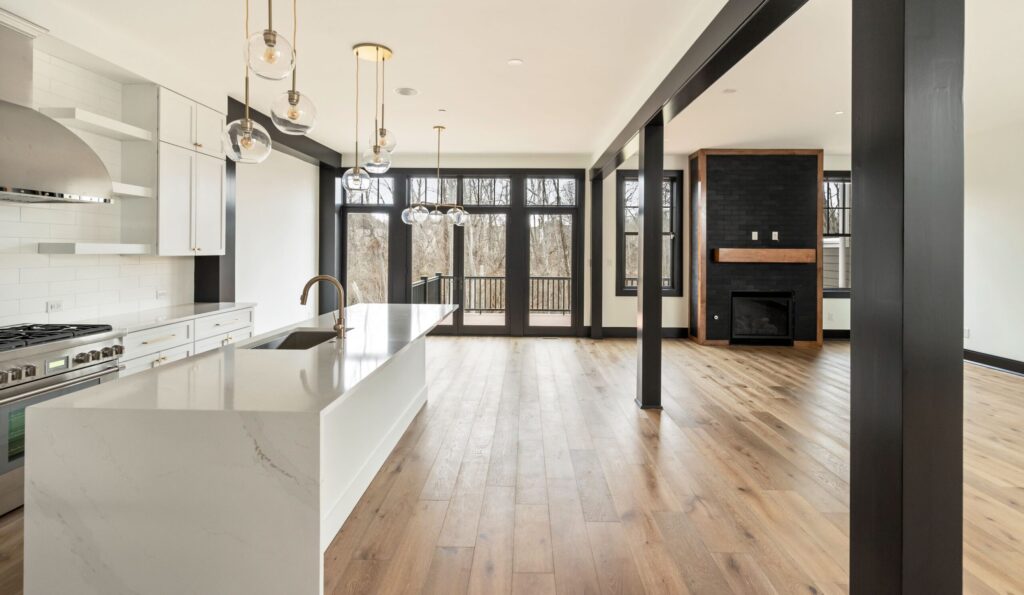
The Carriages at Lower Gwynedd are an intimate collection of 11 carriage homes. A stunning selection of 3 different models each having a three or four bedroom option in their design. All models are aesthetically designed, sophisticated, modern and luxurious. The generously sized carriage homes express a unique combination of soaring ceiling heights, expansive windows, […]
Philadelphia Exterior, Bathroom and Bakery

Our Philadelphia clients purchased this gorgeous historical home that had an original carriage house that was converted into a garage. They decided instead of utilizing garage storage they opted to turn it into an indoor/outdoor living space that incorporated a new bakery! The entrance to this bakery showcases new gorgeous black bifold exterior doors. Instead […]
Oreland Kitchen and Dining
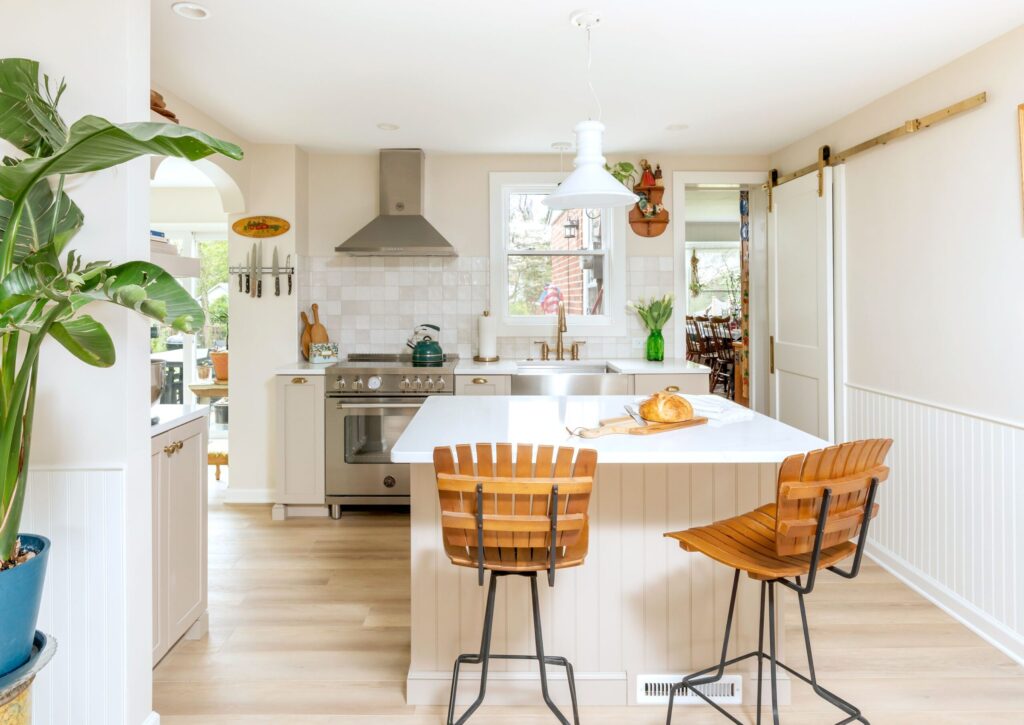
Our Oreland client wanted to open up her tight enclosed kitchen for a better flow. We relocated her existing dining room to create an adjacent sitting area and also incorporated a small island with seating. Keeping the original character and charm of the home was very important. Fun, eclectic décor enhanced this boho home! A […]
Ambler First Floor and Bathrooms
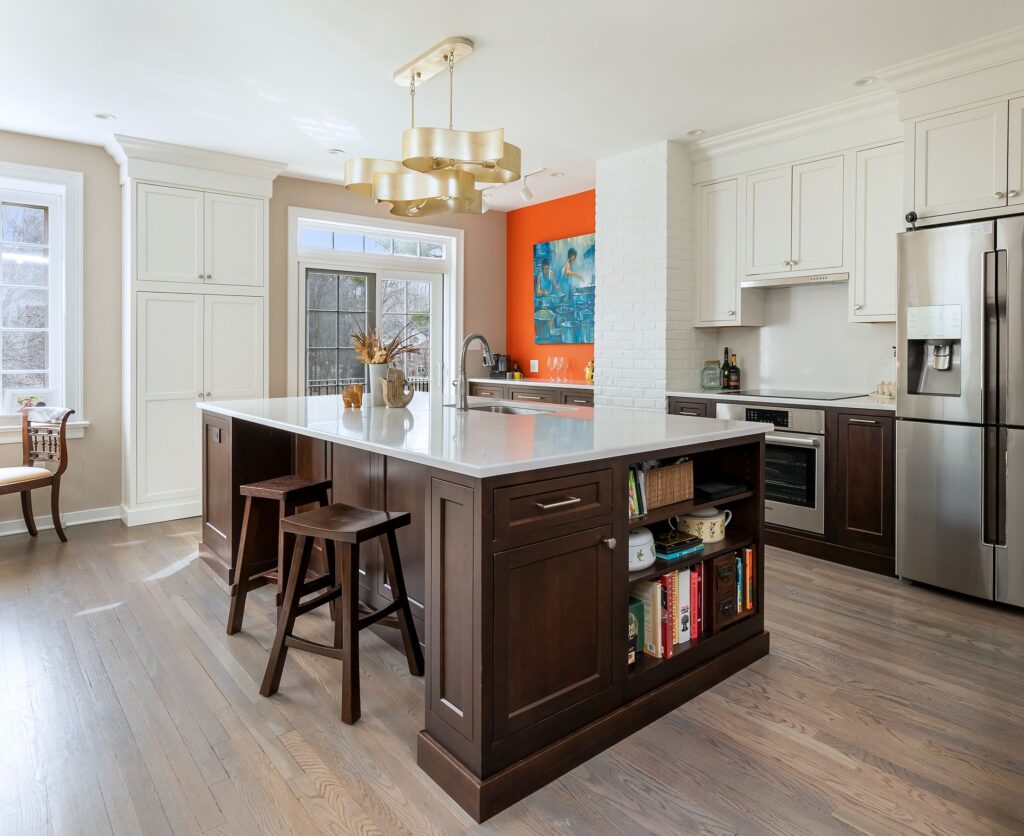
Our Ambler clients purchased a gorgeous townhome reassembling one you’d find on the streets of Philadelphia. Similar to a brownstone, many of the rooms on the first floor felt cramped and separated. By removing a few sections of interior dividing walls, we were able to expand the kitchen and visually make it feel vast and […]
Harleysville First Floor and In-Law Suite
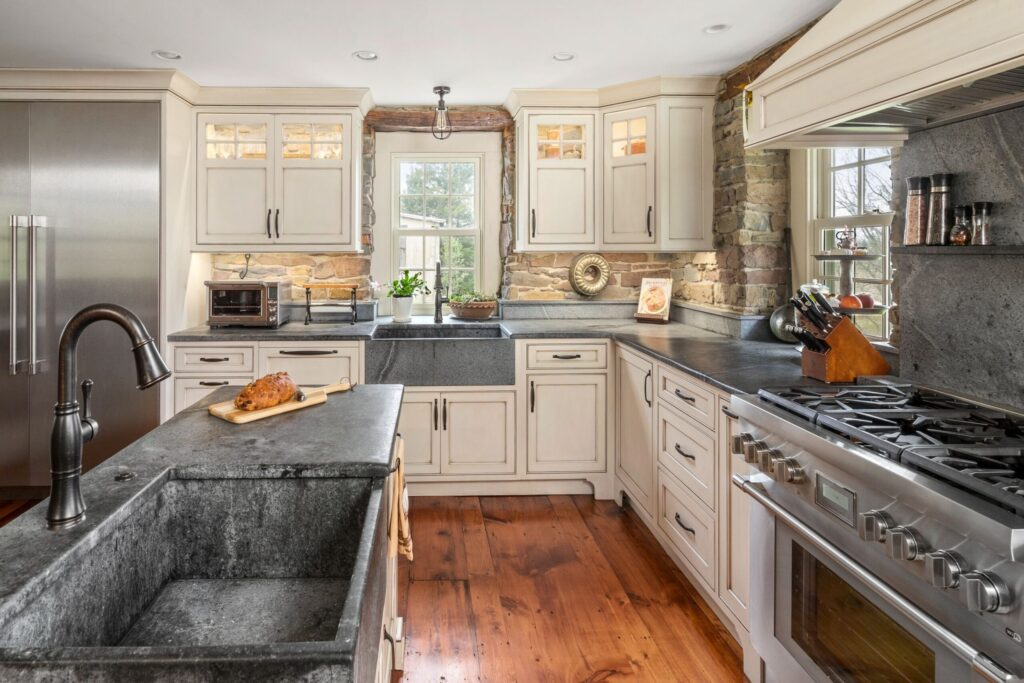
This Harleysville farmhouse was originally built in the early 1800’s! Our clients came to us in need of remodeling different aspects of the home to accommodate their lifestyle and aesthetic. Keeping true to the roots of the historic home, we wanted to design in elements that complimented the original style. Gorgeous varying widths are displayed […]
Doylestown Kitchen and Family Room
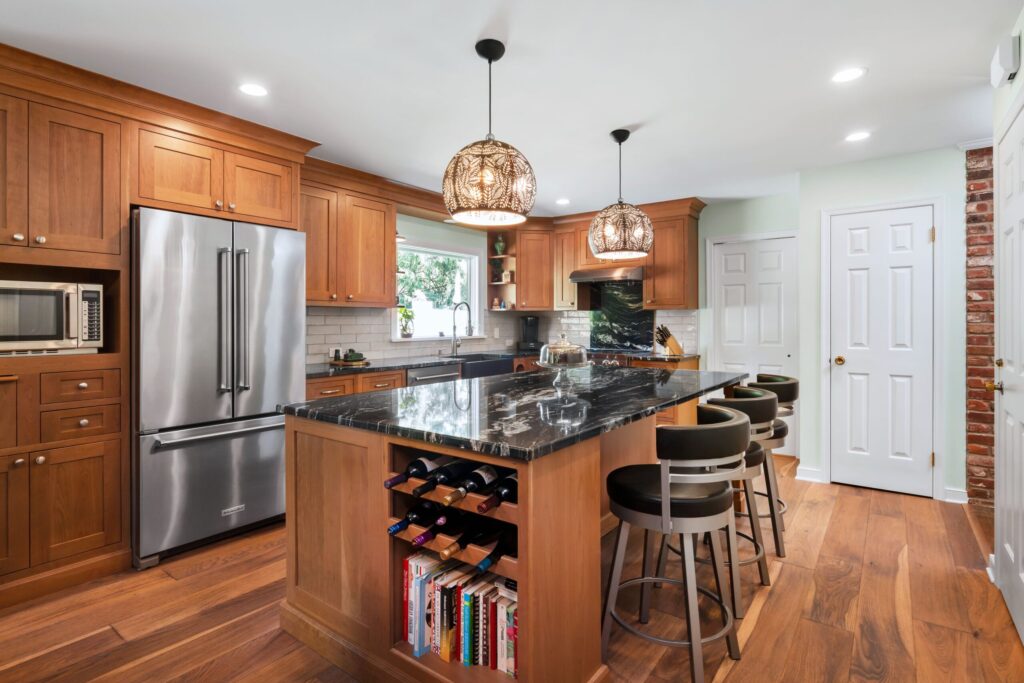
Our Doylestown clients wanted to update their small, dark and outdated kitchen. We removed an adjacent wall to incorporate an unused hallway into the new kitchen. Their love for the outdoors led them to choose medium-toned wood cabinets and we added black accents to create a spark of drama. Their gorgeous new flooring helps anchor the […]
Elkins Park Kitchen and Mudroom Addition
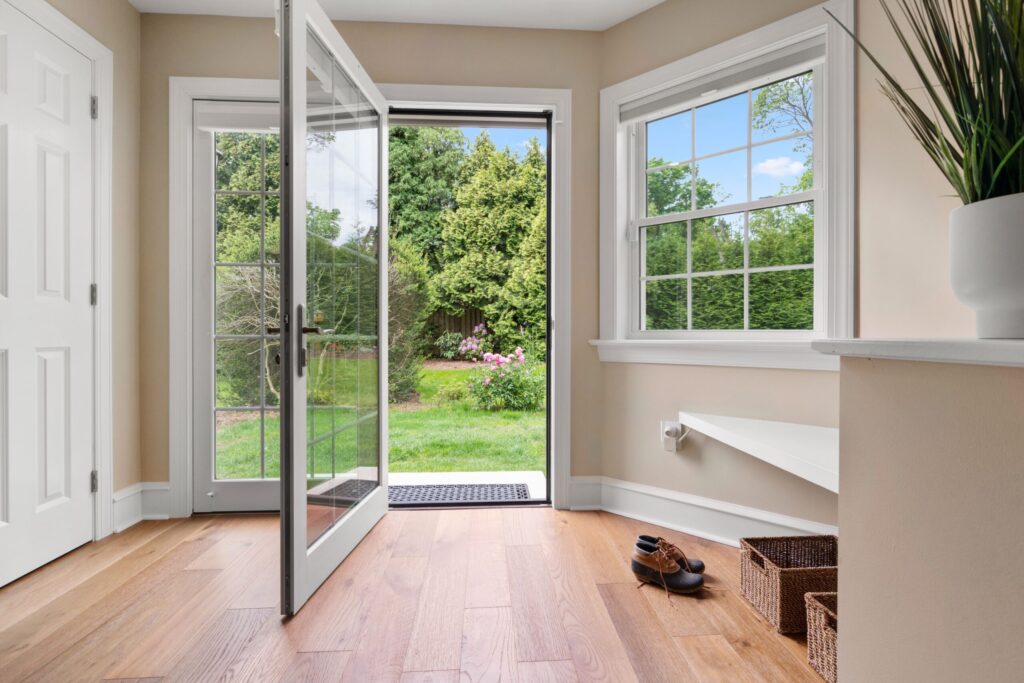
The dark and cramped old kitchen in this Elkin’s Park stately home was the product of a poorly conceived 1980s remodel that hardly matched the rest of the house. The homeowners needed to transform it into a true hub of their daily life. We removed their rarely used massive carport to make way for a […]