
Wyndmoor Traditional Kitchen
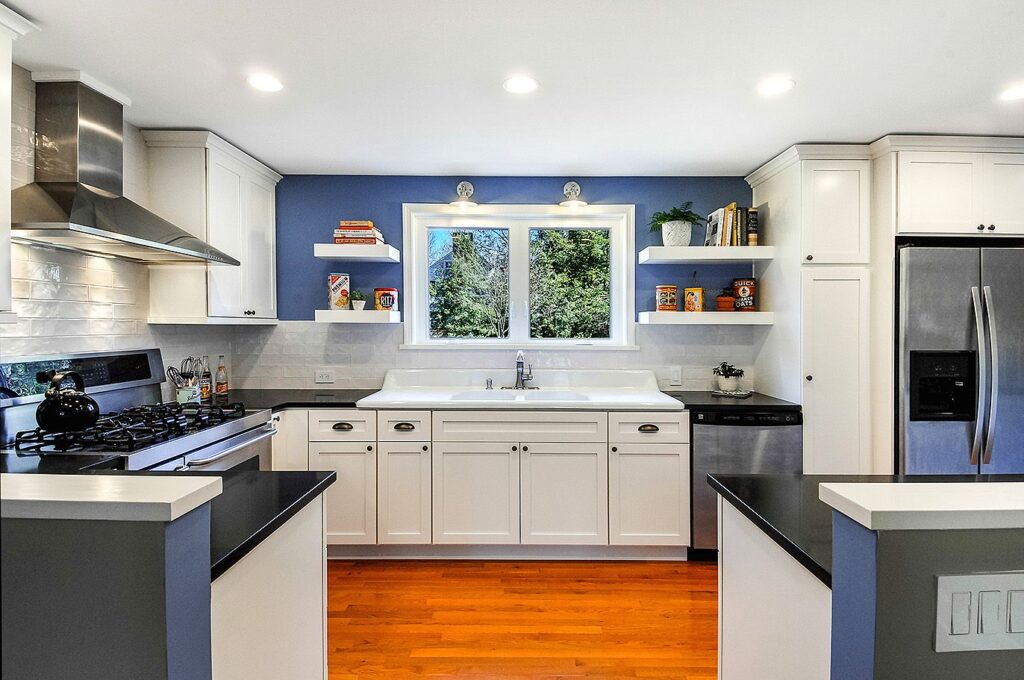
To go with the original theme of their older Wyndmoor home, our clients opted for a retro vibe for their new kitchen! The original drain-board sink became the new beautiful focal point when entering the space. We also added a new powder room to their first floor with a space saving corner wall hung sink.
Lafayette Hill First Floor
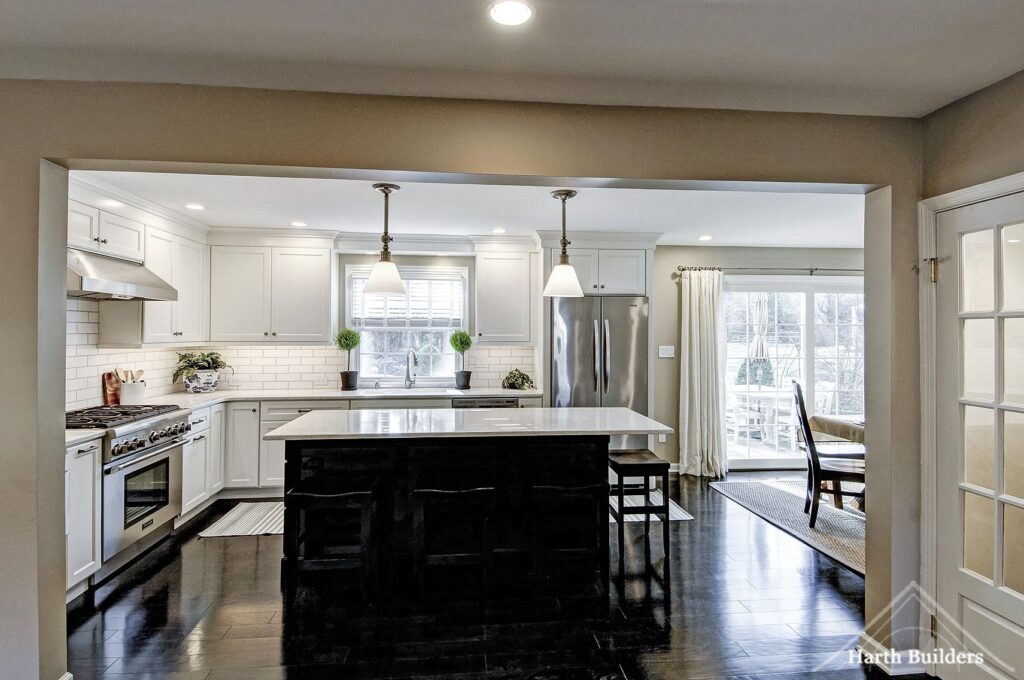
This home used to be just like a typical colonial home, all rooms were separated. By eliminating walls, we were able to create one open space that included a mudroom, walk-in pantry, kitchen and dining room. The exterior walls of this home are thick stone walls that are difficult to fill in when moving any […]
Colmar Kitchen
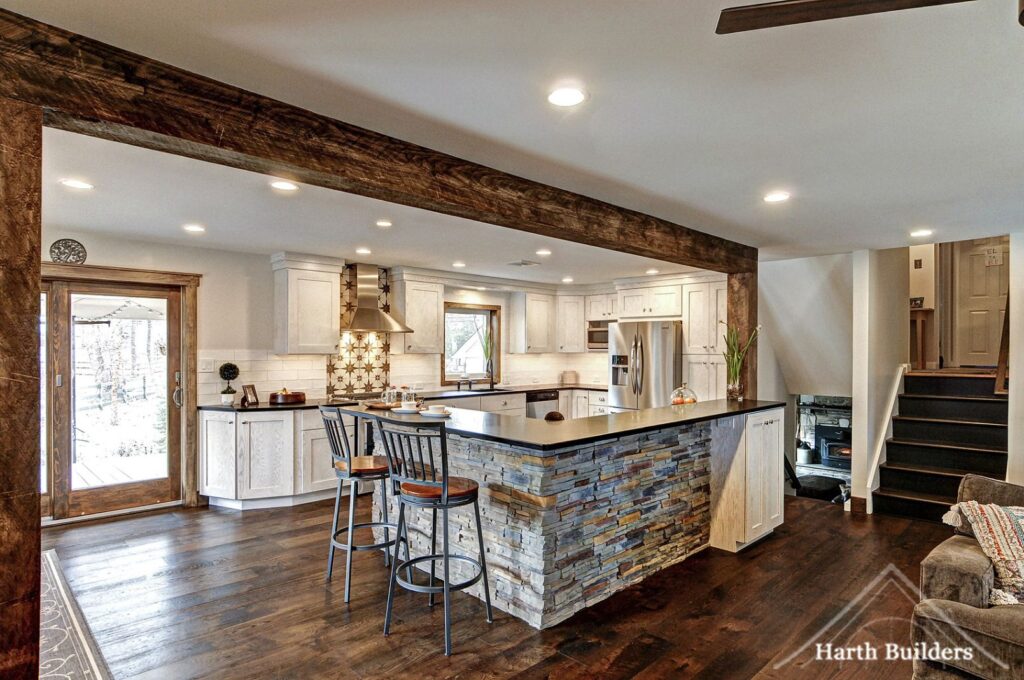
Some projects we prefer to hide structural beams, but for this particular kitchen we used the structural elements as accents in the design. To remove the wall between kitchen and family room, we needed to install a large dropped beam to support the second floor. We decided to wrap that beam to give it an […]
New Hope Kitchen and Laundry Room
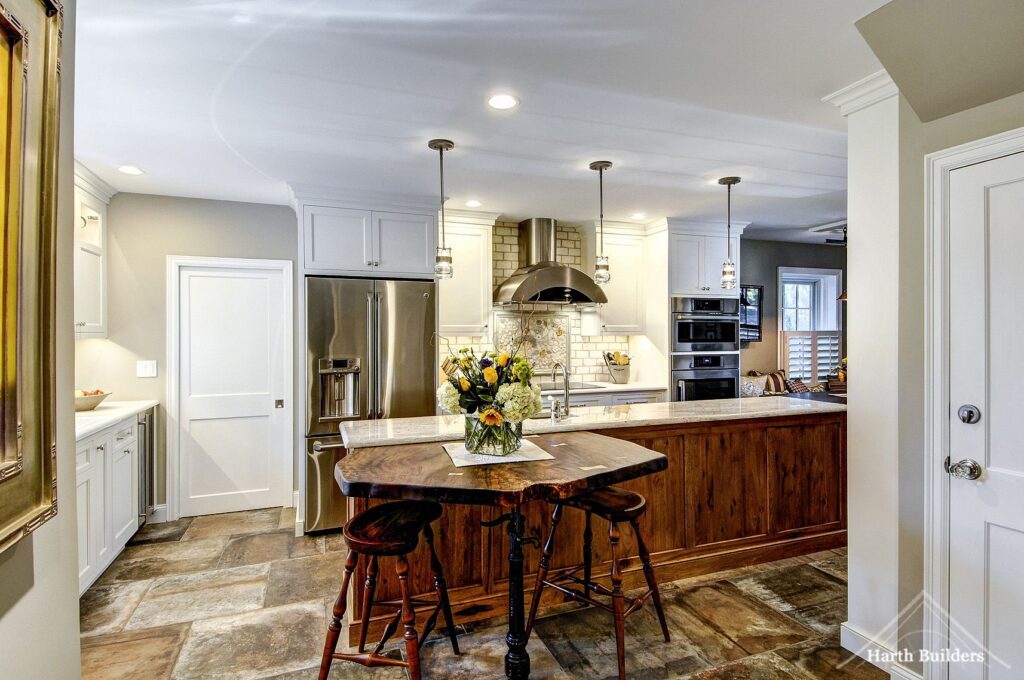
One of the great beauties of working in Pennsylvania is the locally sourced materials available! This project features natural elements and handcrafted objects found right in Bucks County. Some examples include: the backsplash tiles that were all hand painted and individually made, the live edge wood counter overhang (held up by a previously used well […]
Ambler Kitchen and Nook
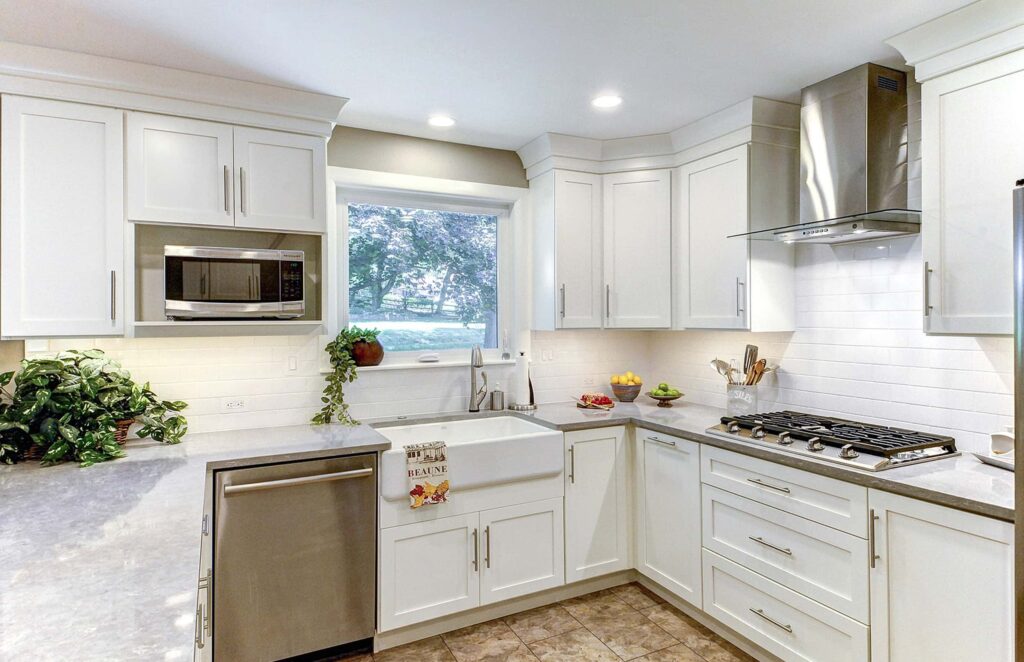
By removing one wall between the existing kitchen and dining room, we were able to combine the two rooms into one open and cohesive space. A U-shaped kitchen is still the most function design in terms of spatial planning. Bar seating was added to the peninsula as well as a tall pantry area with a […]
Dresher First Floor
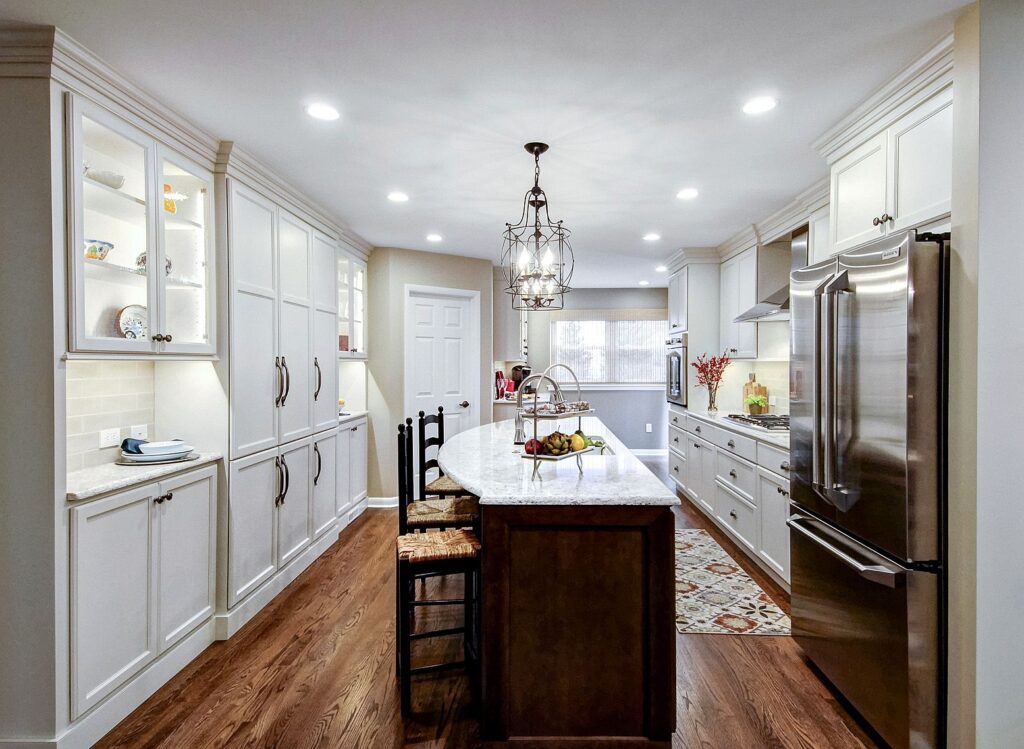
Opening up/removing a wall makes a major impact, right? What happens when you open up three?! The end result is a completely open and fluid first floor flow! Our client could not be more thrilled!
Ambler First Floor
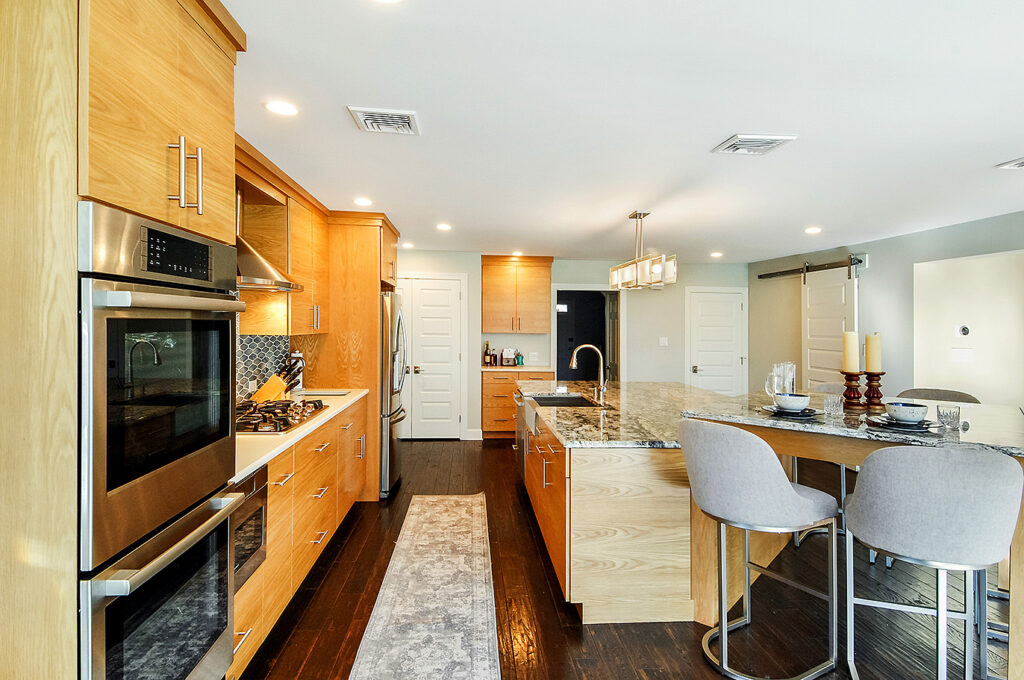
We can’t decide which element of this new space we love the most! Between the book matched wood cabinet grain, the two tiered granite island and the colorful new backspash….it’s hard to choose. Scroll through to decide what your favorite feature of this newly opened plan is.
Ambler Kitchen Addition
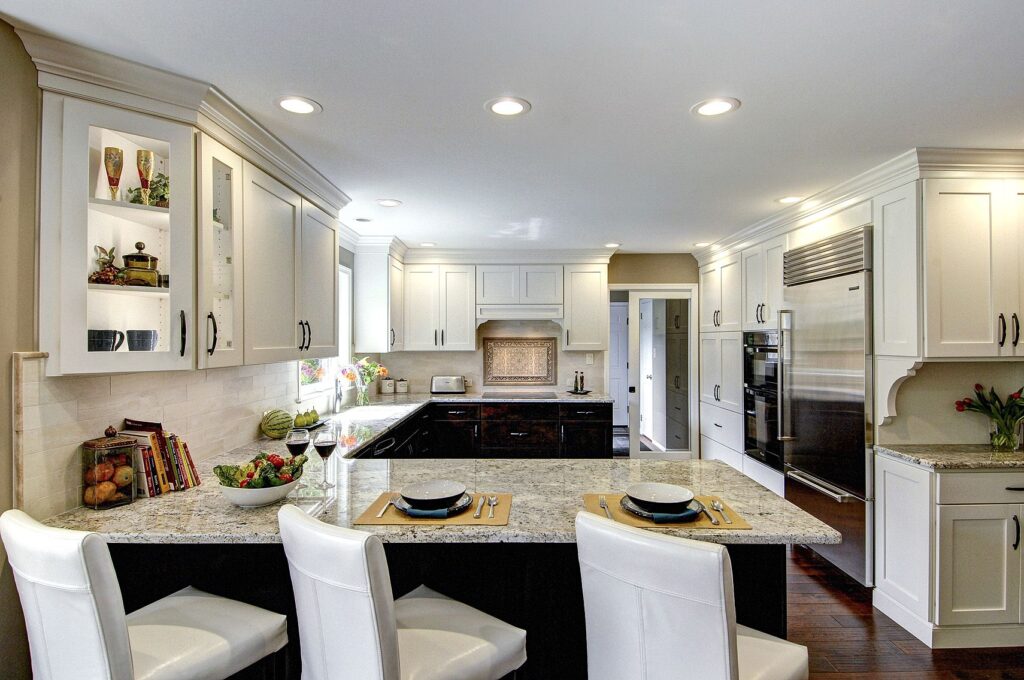
Can’t decide if you like painted cabinets or stained? Why not have both? We designed this two-toned kitchen for our clients that incorporated stained base cabinets with painted wall cabinets. The warm wood tones help to ground the space, while the lighter upper cabinets make it feel taller and continuous.