
Philadelphia Kitchen and Laundry Room
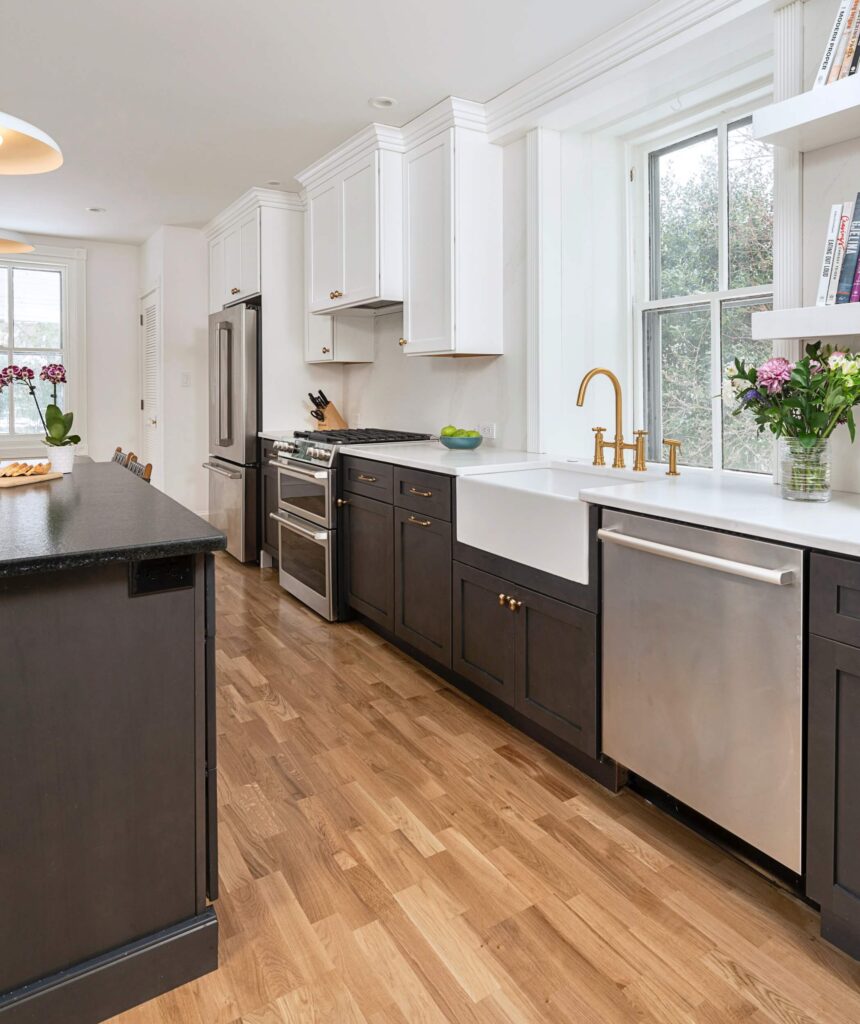
Our Philadelphia clients were feeling cramped in their homes. The existing kitchen was small with an adjacent closed-in porch, used as a laundry room, and a toilet room with no sink. To better fit their growing family of 4, the exterior wall between the kitchen and laundry was removed, the porch floor was leveled, and […]
Maple Glen Residence
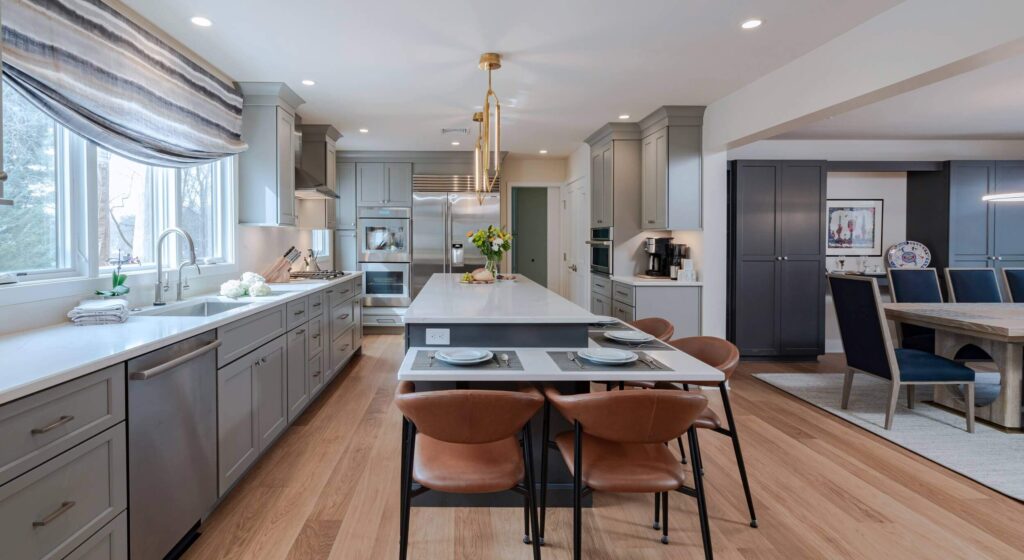
Our Maple Glen clients built their home a few decades ago and realized it was time for a remodel so they could age in place. They were seeking a transformation that included not just aesthetic changes but functionality for their current and future needs. As you come into the center of the home, what was […]
Elkins Park Kitchen, Pantry & Dining
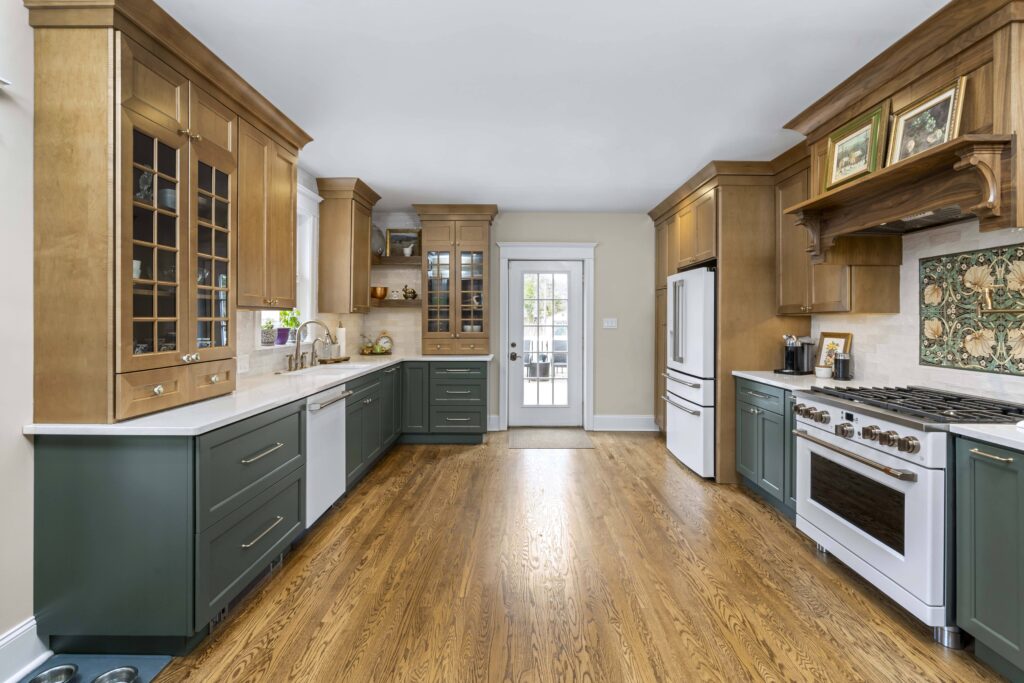
Our Elkins Park client was seeking a kitchen and dining room remodel to give cohesiveness in design and function while matching and honoring the 1920s aesthetic from when the home was originally built. The existing kitchen and dining room were one large room awkwardly divided by a heating radiator disguised as a bar adjacent to […]
North Wales Kitchen and Bar
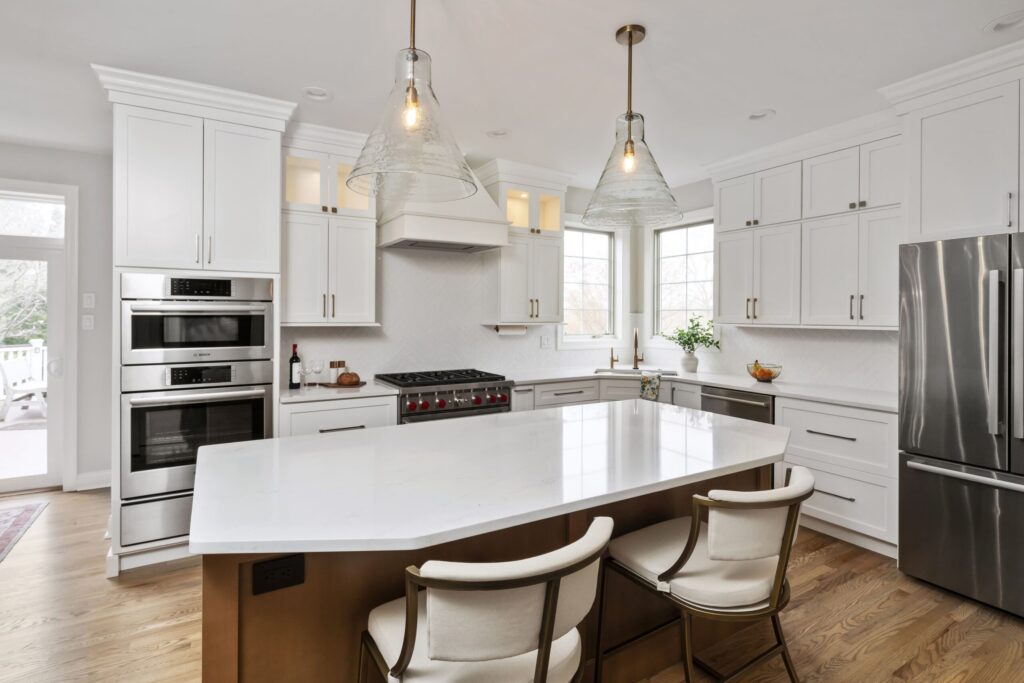
Our North Wales clients wanted a fresh, new kitchen aesthetic while being mindful of budget and limited by a small footprint. A large island with improved functionality was essential along with the removal of their existing, traditional style cabinetry. By relocating their appliances, we eliminated a bank of cabinets and increased the depth and layout […]
Plymouth Meeting First Floor
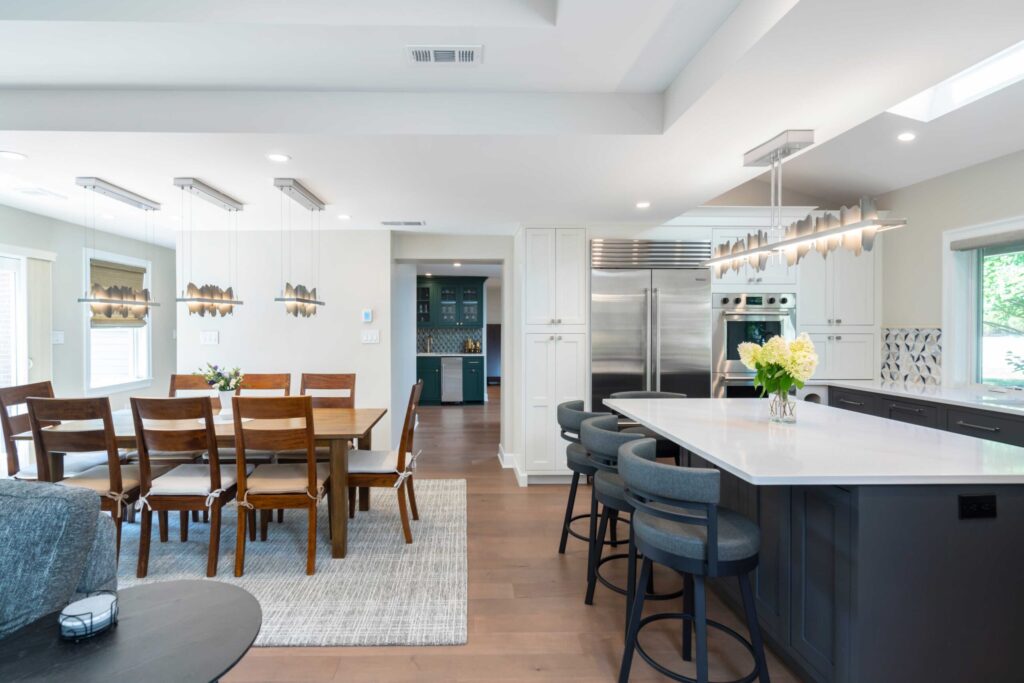
Our Plymouth Meeting clients wanted to fix an awkward previously finished addition to achieve an open flow between Kitchen, Dining and Family Room. Their existing kitchen also felt dated and required removing walls and adding a steel beam. Their living room had an interested layout which proved difficult to furnish. It also held an unused […]
Oreland First Floor

Small homes should never be underestimated! A young family of four in Oreland were seeking a remodel to their 1941 brick colonial to better accommodate their needs. We started by removing the wall between the kitchen and dining room, allowing for a kitchen expansion that now includes more than double the counter workspace, wall cabinets, […]
Plymouth Meeting Kitchen and Nook
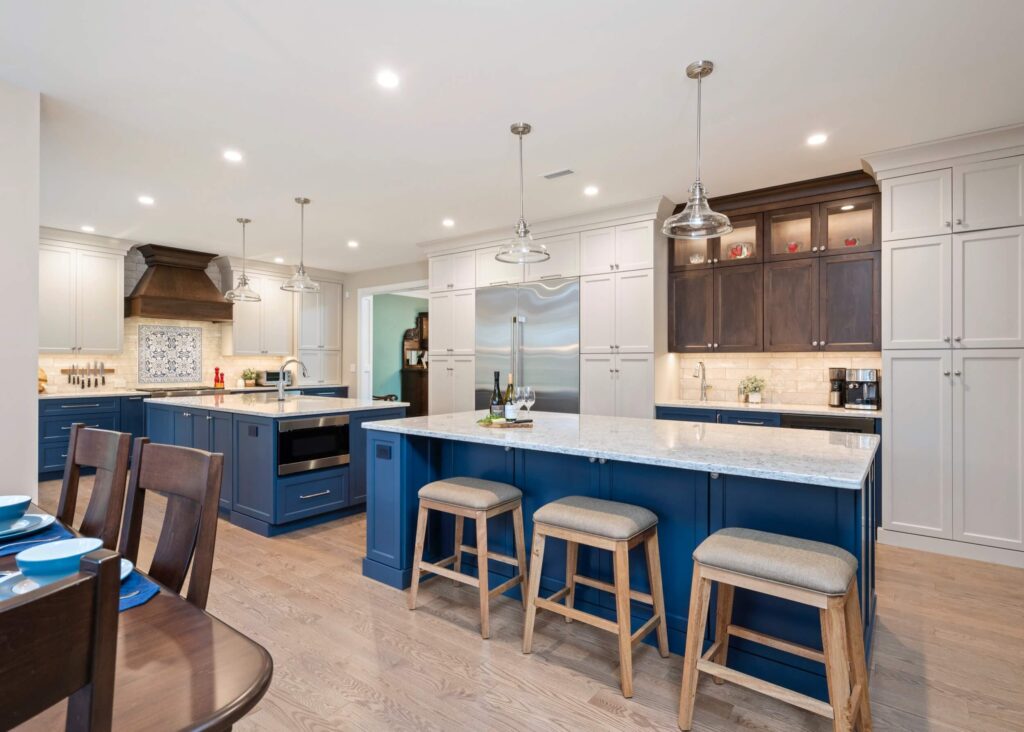
Our Plymouth Meeting client is an avid cook who was seeking to update, enlarge, and create better flow in her kitchen. The successful transformation began with the removal of the wall between her existing kitchen and dining room. This captured ample space to create a much larger, open kitchen complete with two islands, a 48” […]
Philadelphia Kitchen and Pantry
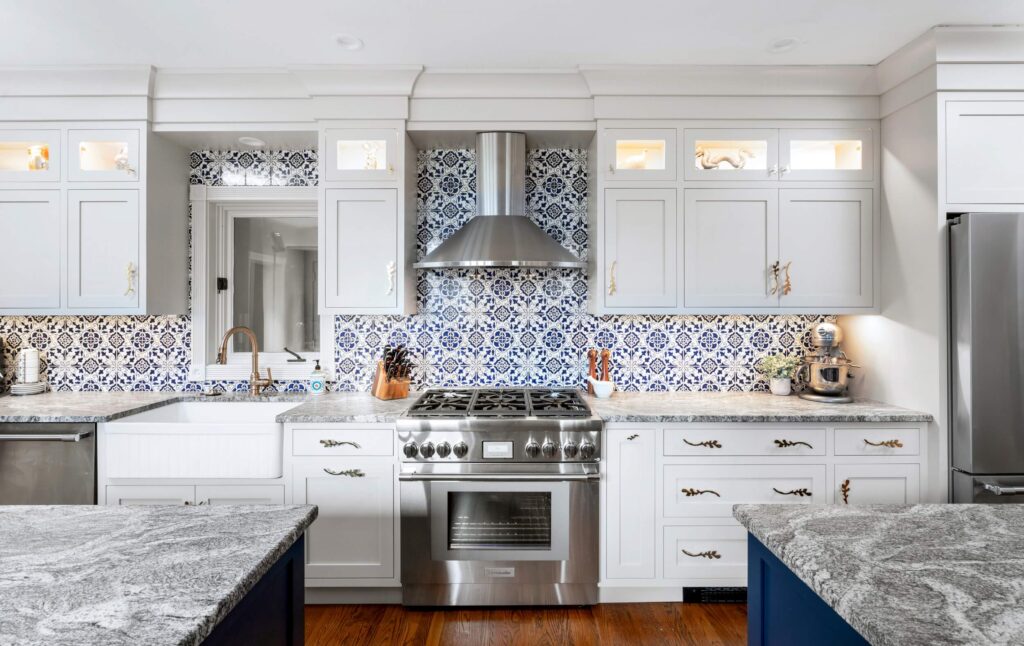
This gorgeous stone house in Mount Airy, Philadelphia had tons of character that our clients love, but its kitchen was much too cramped and isolated. We created a much better flow by removing the wall between the existing kitchen and butler’s pantry which enlarged the new kitchen. Then, we added ample counter and storage space […]
Maple Glen Kitchen, Bar, and Primary Bathroom
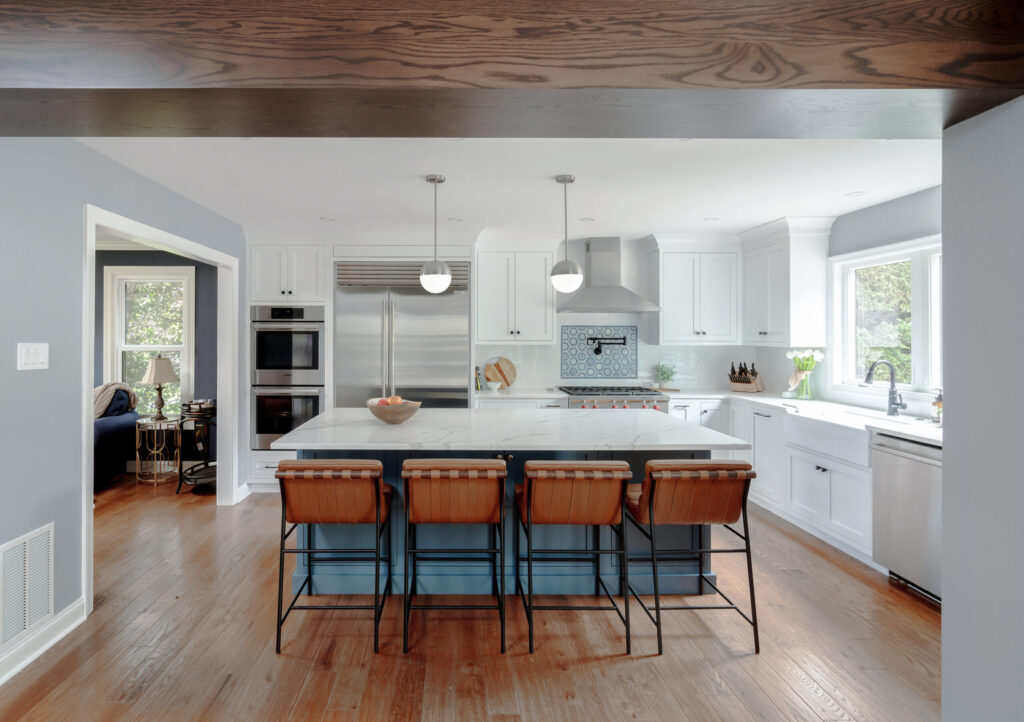
Our Maple Glen clients love entertaining, especially in the summer! Unfortunately, their home was not equipped for large gatherings. Their existing kitchen was cramped and pathways were narrow while their dining room was spacious and used as an office. Our first floor design involved removing the bearing wall between the kitchen and dining room and […]
Conshohocken Kitchen, Primary Bath and Hall Bath
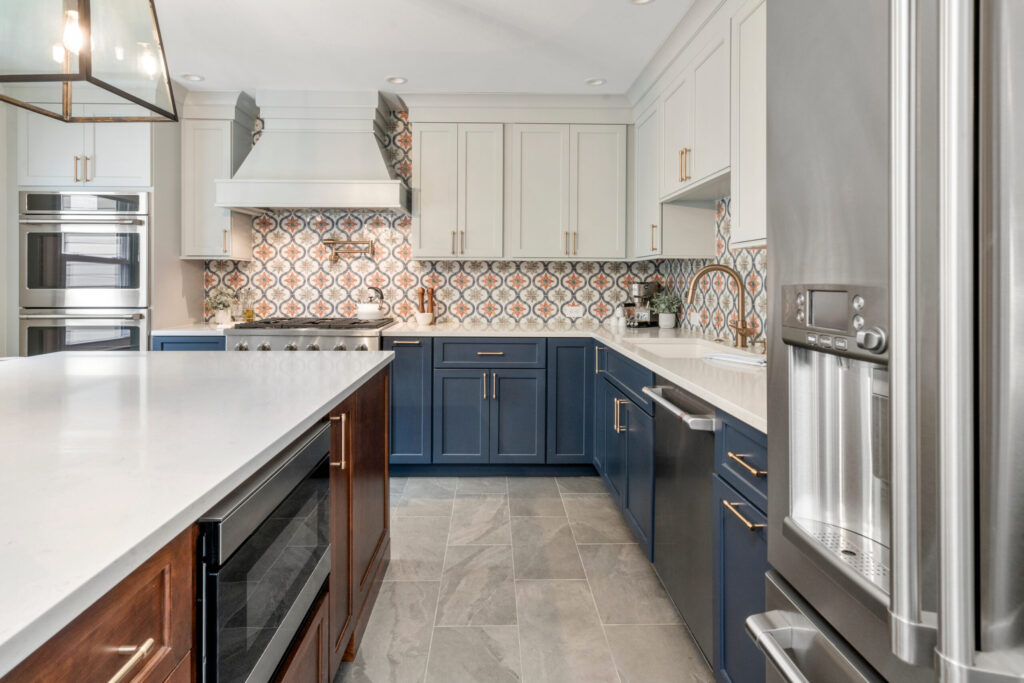
This Conshohocken house had been our clients’ beloved home for over a decade, but its layout was no longer able to accommodate their large extended families for get-togethers. To create a better flow for entertaining, we designed a plan that would enlarge the kitchen by opening up the wall between the original space and the […]