
Chestnut Hill Kitchen, Nook and Laundry
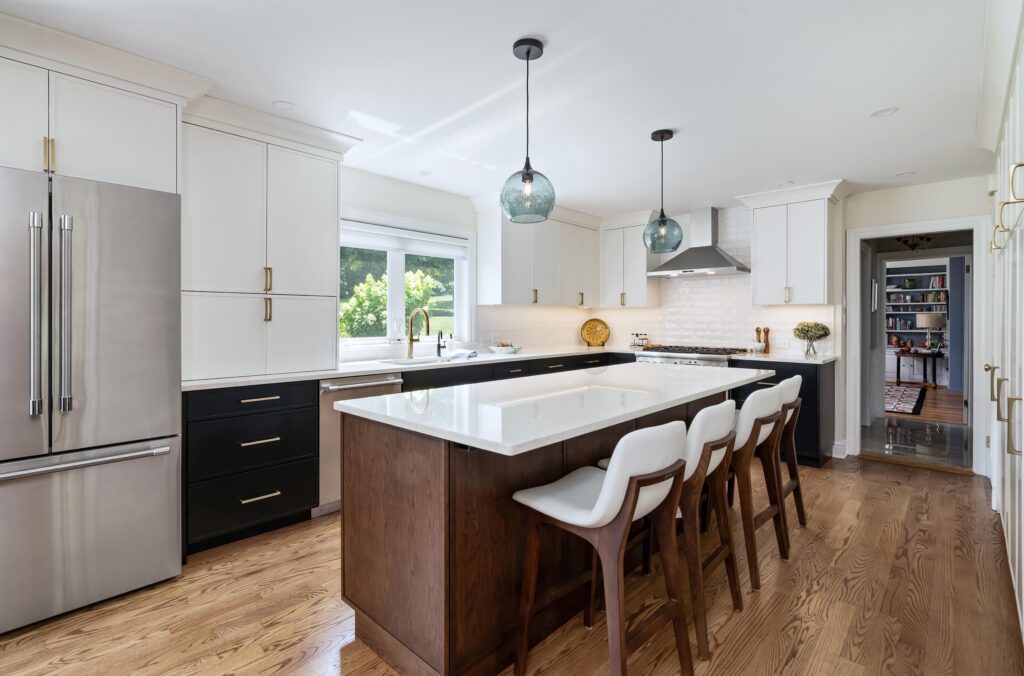
Our Philadelphia client, a very social, active woman looking forward to her approaching retirement, was seeking a full remodel of her large kitchen and adjacent office and laundry room. A welcoming host and cook, she regularly entertains including meal preparation for family and friends. In addition to gathering and seating spaces for her guests, her […]
Harleysville First Floor and Hall Bath
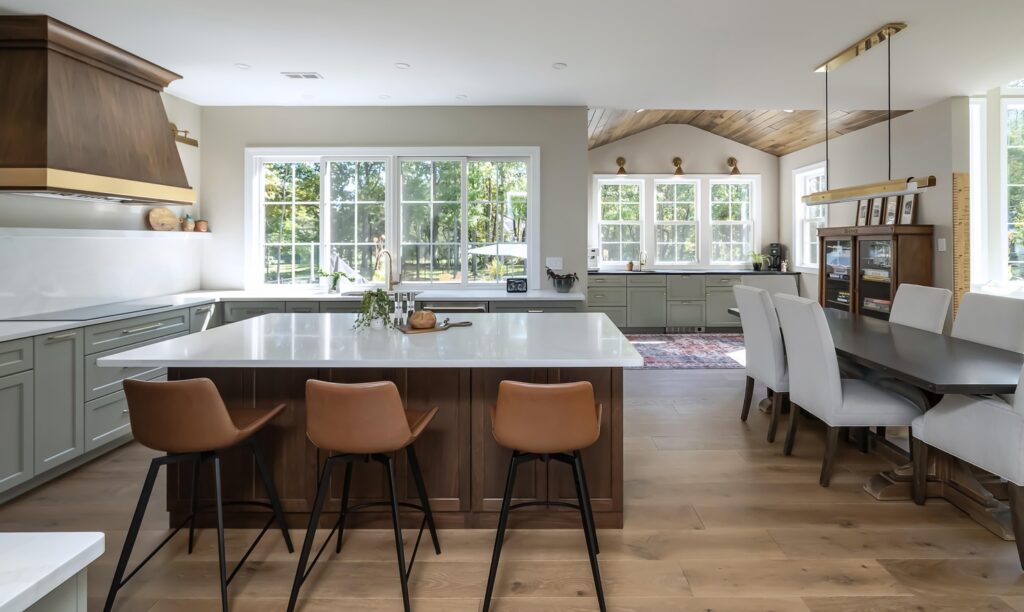
Our Harleysville client was ready for a dynamic refresh of their home interior, abandoning what they felt to be an outdated, traditional style typified by the ornate cherry cabinetry and detailing in the kitchen, arched transom windows in the adjacent family room, and curved, stained wood balusters and trim at the stairs. They were seeking […]
New Hope First Floor Flow and 2nd Floor Laundry
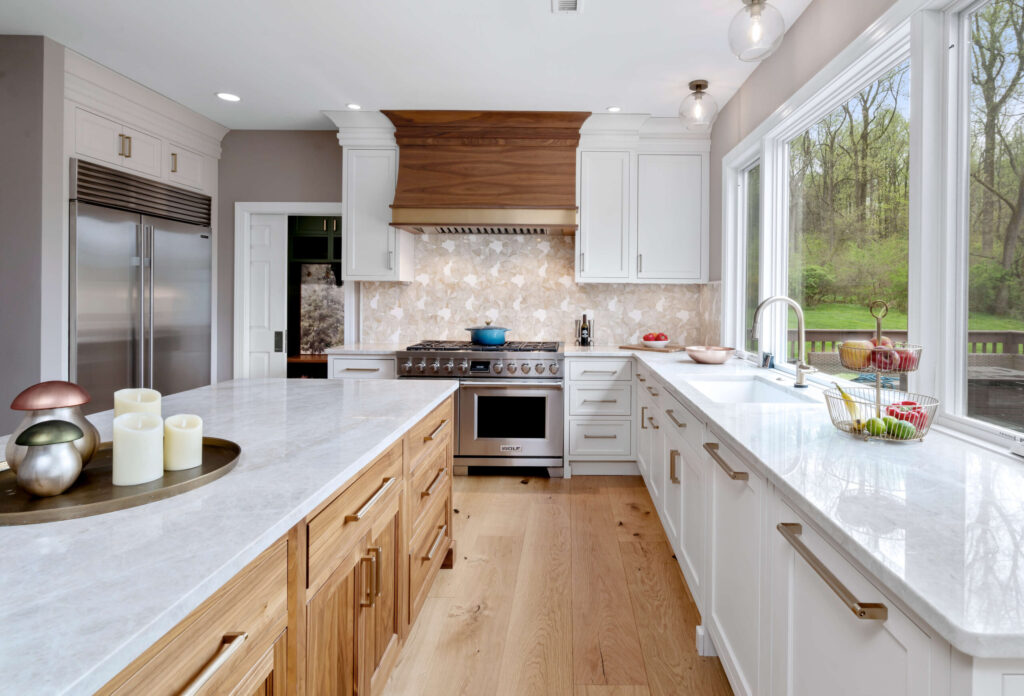
Our New Hope clients approached us seeking an updated kitchen along with a more open foyer and functional entertaining spaces. With proven success in entire home renovations, Harth proposed a relocation of their entry stair allowing better visibility to the living room beyond and the reduction of a full-height wall to partial-height between the living […]
Chestnut Hill First Floor
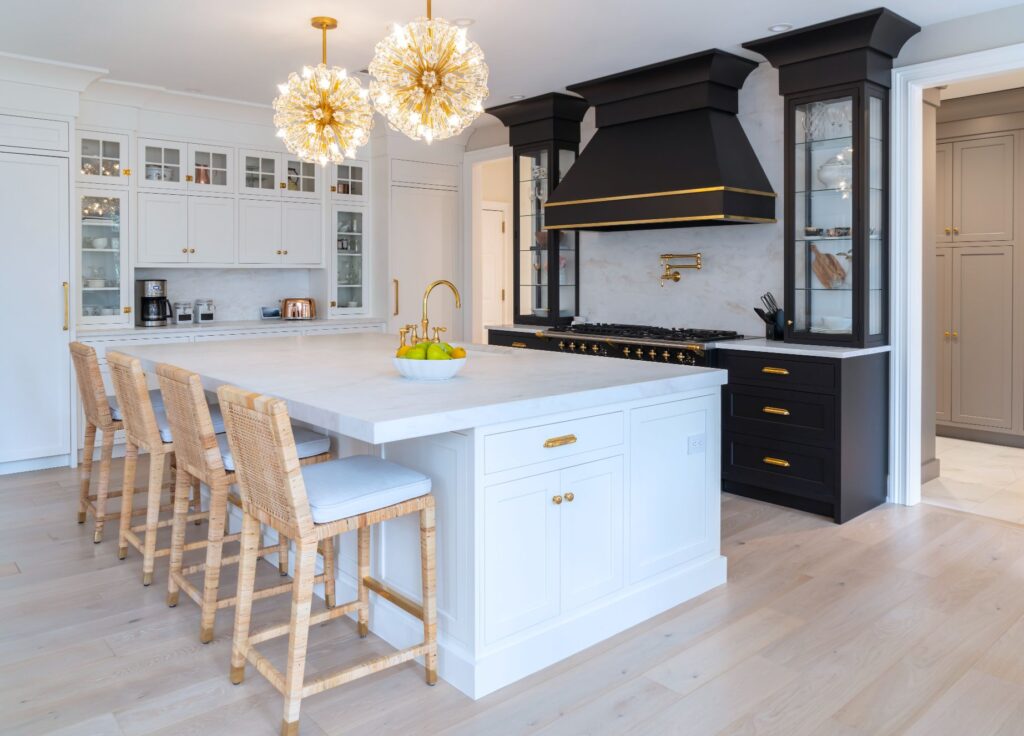
Our Chestnut Hill clients came to us in need of updating their recently purchased “chateauesque” home. This project consisted of renovating a majority of the first floor. While no structural walls were affected, the entire home received a full aesthetic change. Stunning white oak flooring was installed throughout with an accent herringbone pattern in the […]
Flourtown Interior
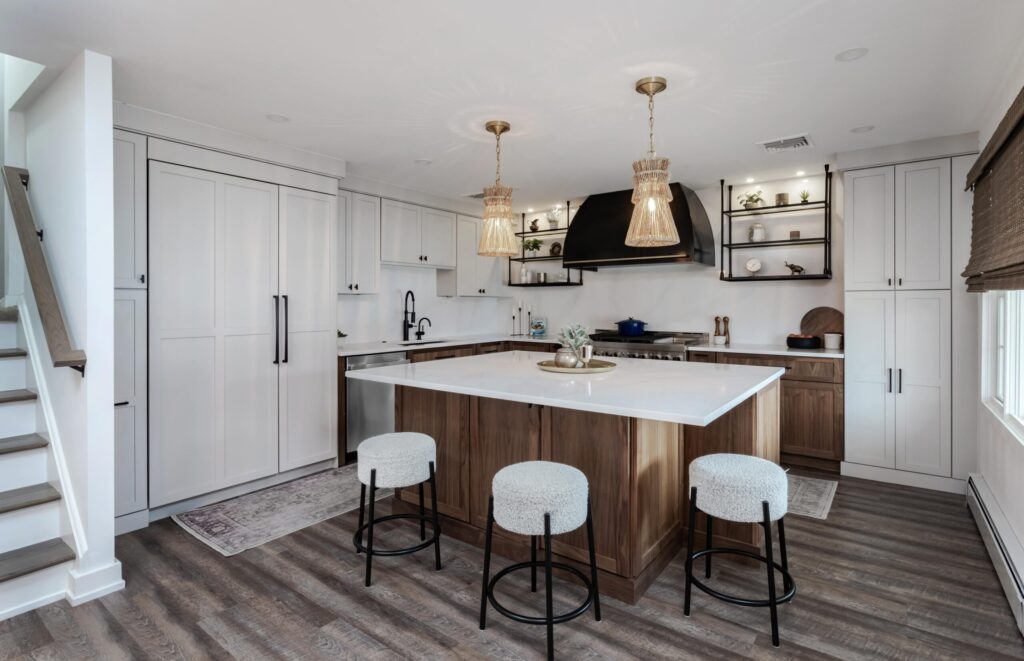
Our Flourtown clients wanted their split-level home to be more functional for their family. The kitchen was closed off, tight, and secluded from the rest of the main living floor. Their lower level, containing the family, powder, and laundry rooms, lacked continuity with the rest of the home and was also in need of a […]
Philadelphia Kitchen and Dining Room
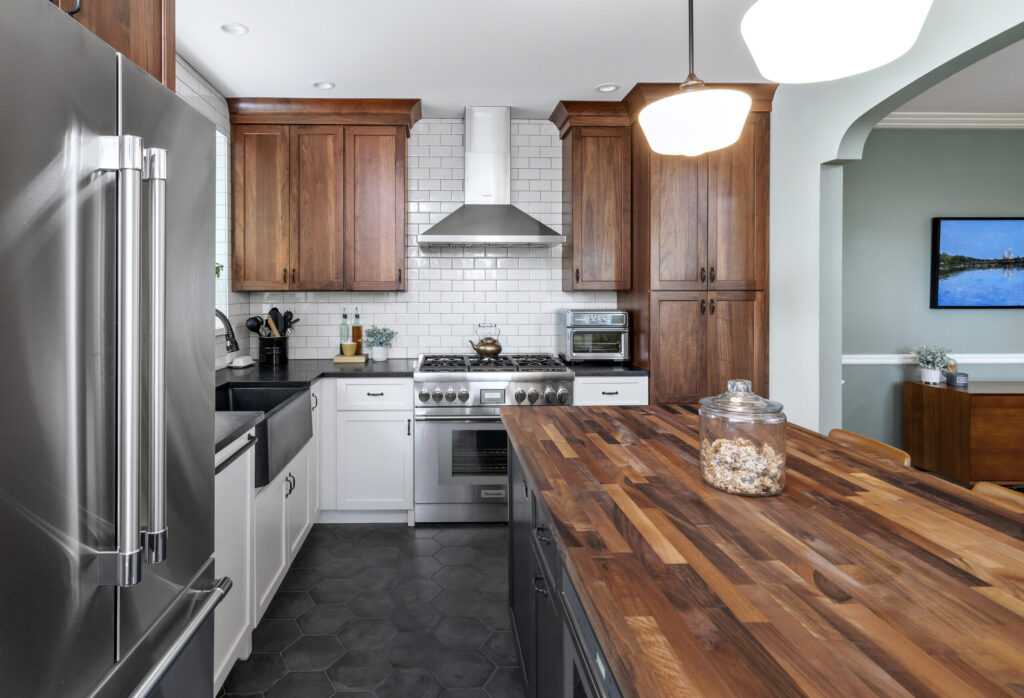
Our clients have a gorgeous older stone home in the heart of Mount Airy, Philadelphia. Previously, their kitchen and dining were two separate rooms making the kitchen feel isolated and closed off. By removing the dividing structural wall, we opened up the kitchen, but still kept the spaces true to the quaint characteristics of the […]
Laverock First Floor
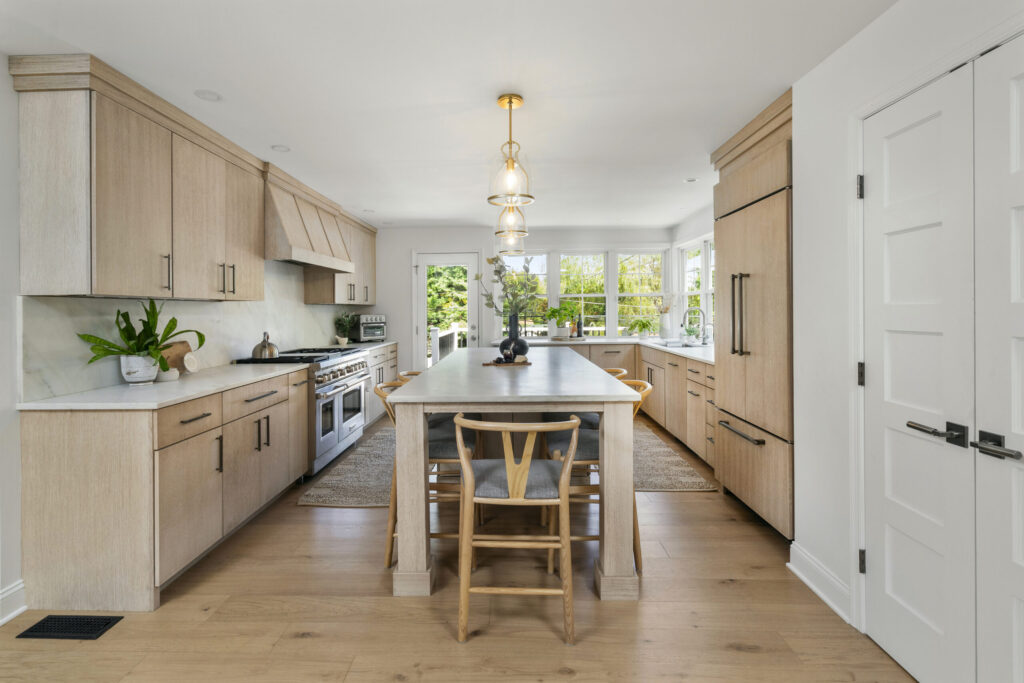
Our Laverock client is one of our own – Harth’s Sales Manager and his family’s home. What started as a desire to relocate an eyesore – a powder room near the kitchen island – turned into a full first floor remodel with breathtaking results! We opened up the original rear wall of the house between […]
North Wales Kitchen and Family Room
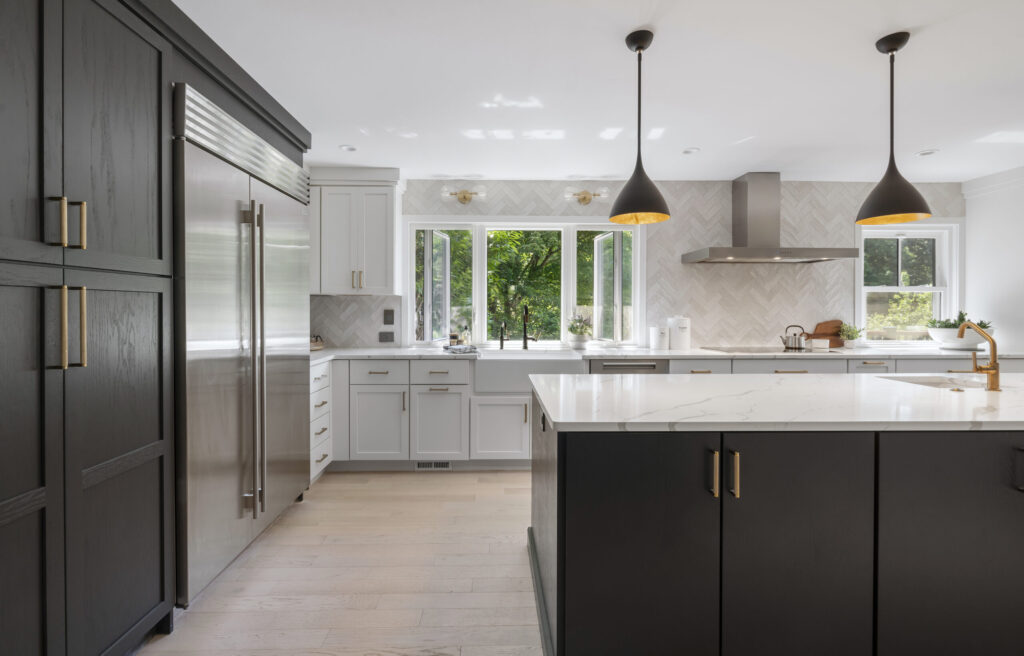
Our North Wales clients came to us seeking an interior upgrade to the entire back of their home. Previously, their vaulted family room stepped down from the main kitchen and nook floor level. We designed their new living space to be raised up to match the kitchen level for uniformity. The kitchen received an extensive […]
Blue Bell Custom Home
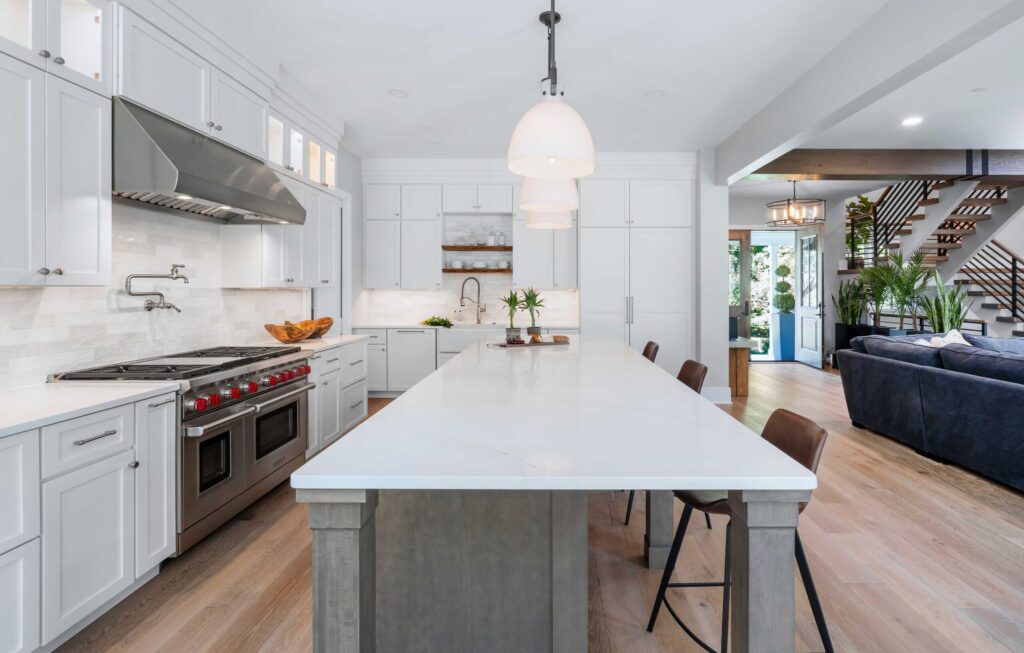
Our clients were excited by the prospect of customizing a home from the ground up on a private plot of land in Blue Bell. Working with our Custom Homes Designer they were able to tailor the home to fit their needs including a large kitchen with a walk-in pantry and bar, a mudroom with a dog wash […]
Blue Bell 2-Story Addition
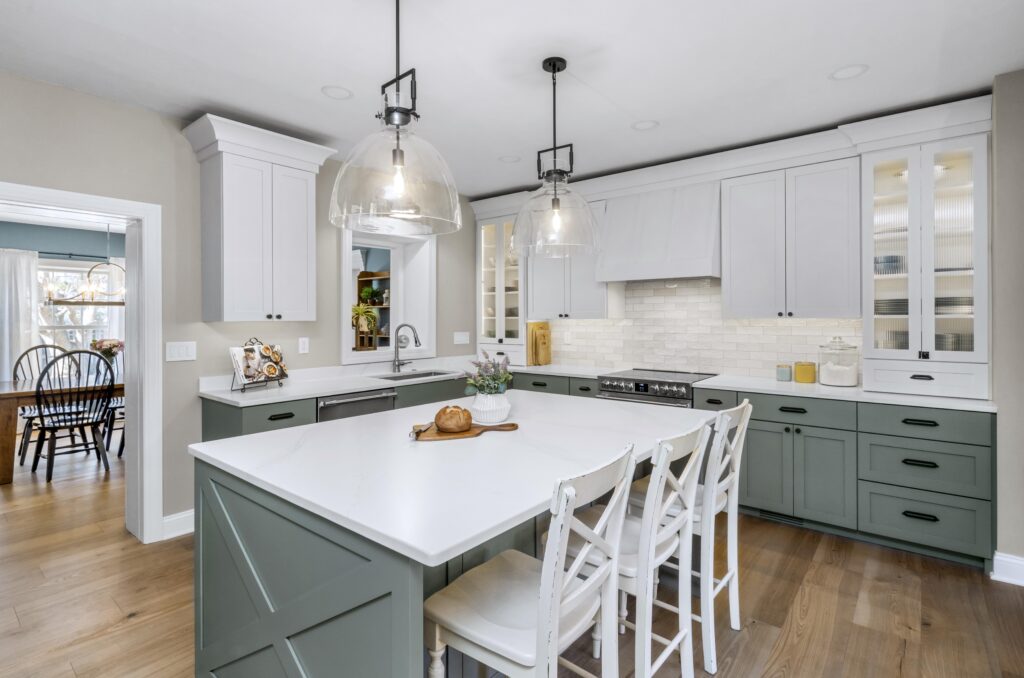
At Harth Builders, we love guiding our clients through the design process! Our Blue Bell family came to us anticipating the need for a large addition to accommodate a garage and a primary bath since they had only one bath on their second floor. Their beautiful, old farmhouse had received a few additions over the […]