
Lansdale Lower Level
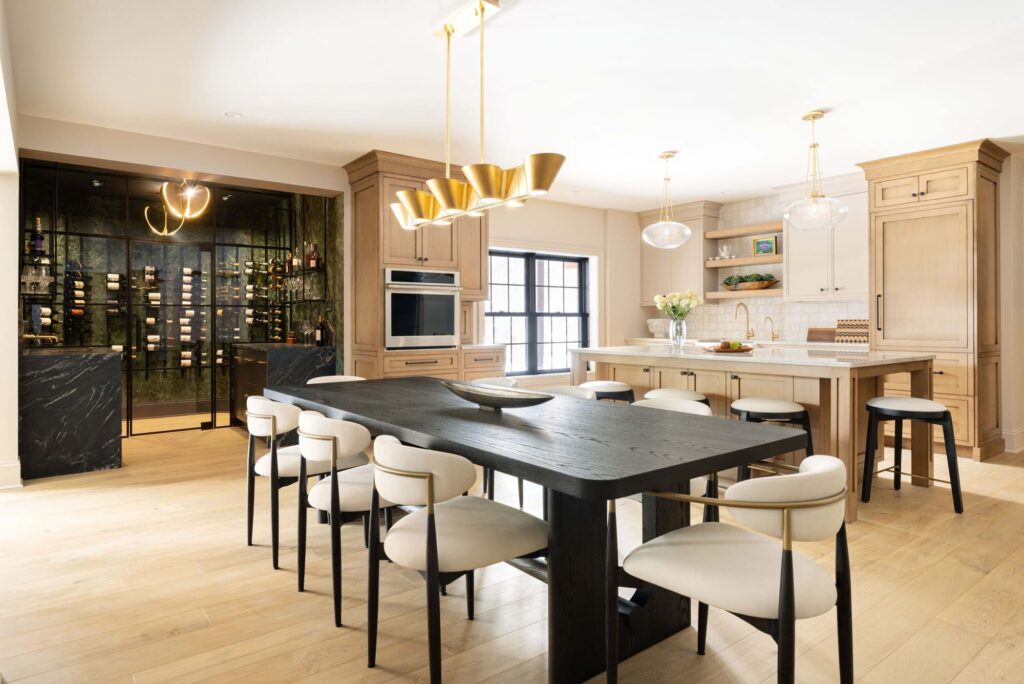
Our Lansdale clients love to entertain and needed more room to do so! They approached Harth seeking to complete the large unfinished lower level of their home. Their wish list of rooms included a kitchenette, dining area, living room, bar/wine room, office, gym, full bath with sauna, and unfinished storage space. A design constraint was […]
Lower Gwynedd First Floor
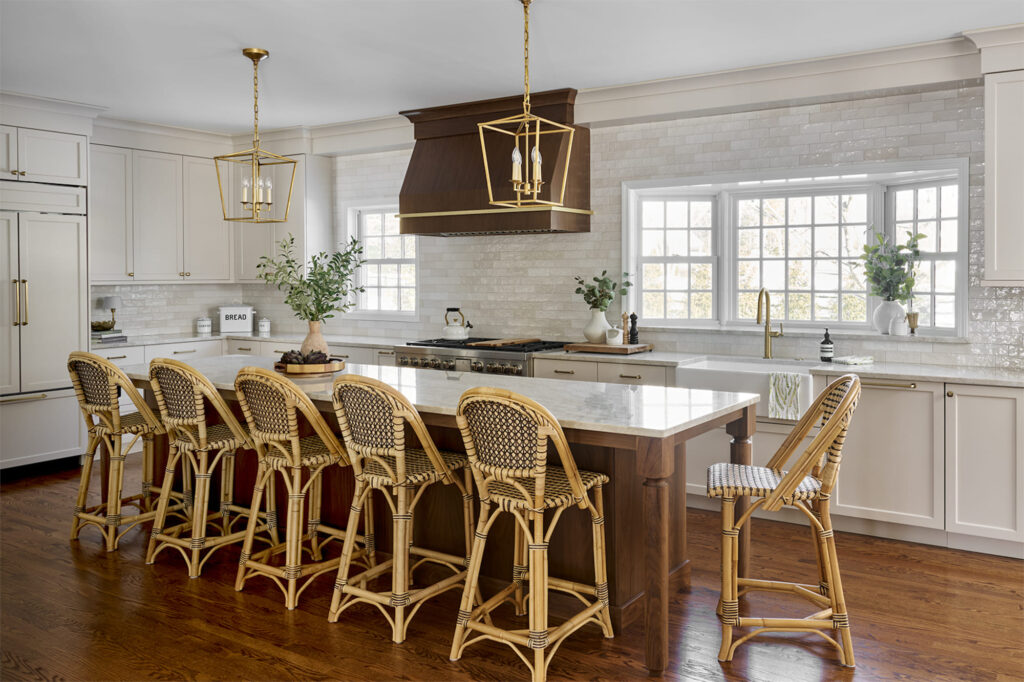
Our Lower Gwynedd clients approached Harth seeking help with the layout of their first floor. The primary entrance to their large home was through the garage and required using a very narrow hall to access the kitchen and living spaces beyond. The existing kitchen felt small due to low soffits, and they wanted their louvered […]
Society Hill Whole House
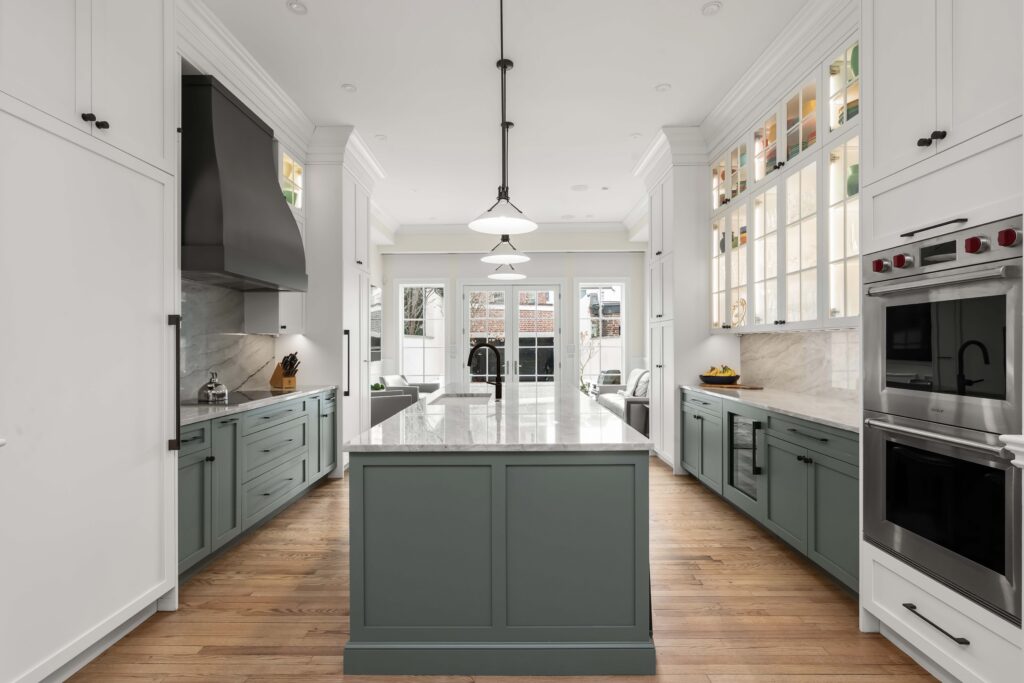
Our Society Hill clients sought Harth’s services following a house fire that destroyed the majority of their four-story, historic rowhome leaving only a study and first floor living room intact. While devastating and inconvenient, the need for remediation provided a timely opportunity to remodel and replace outdated aesthetics and introduce thoughtful improvements throughout the home. […]
Wyndmoor First Floor
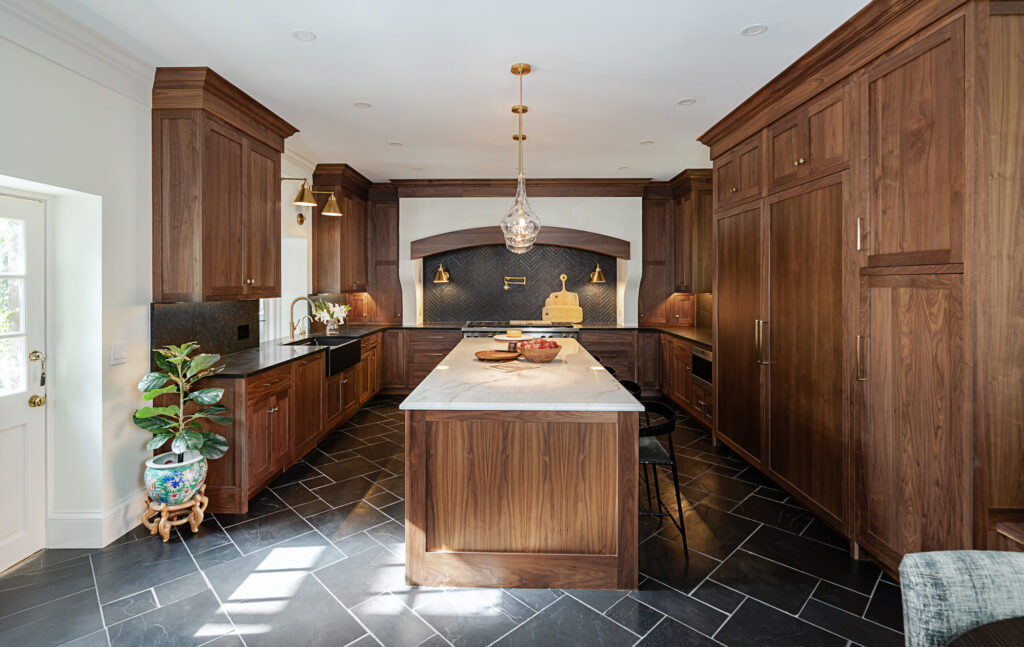
Our Wyndmoor client’s beautiful 1929 English Manor Style home was originally designed for live-in staff and the kitchen included commercial grade appliances, linoleum floor, stainless steel counters, and MDF cabinetry. In addition to an aesthetic transformation, client goals included creating a kitchen, breakfast/eat-in area, and wet bar accessible to the rest of the house and […]
Doylestown First Floor
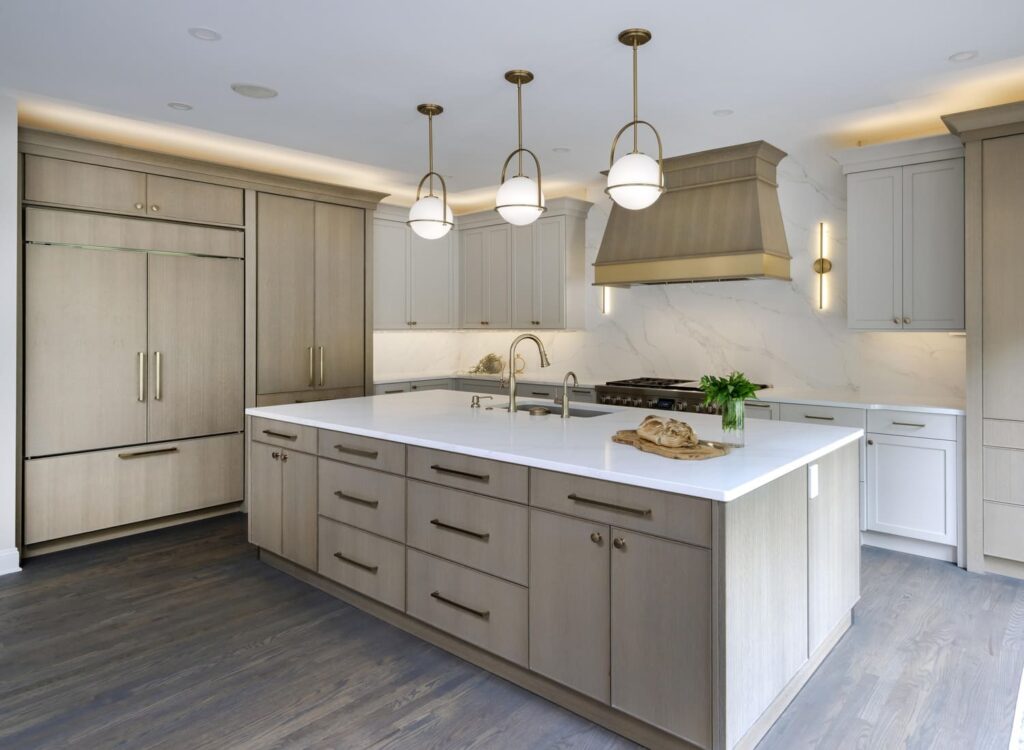
Our Doylestown clients, an active family of four, were seeking a new layout and fresh aesthetic for a portion of their first floor. Their large, dark kitchen was outdated and its central location in the home offered no direct access to their spacious outdoor area with a pool where they enjoyed entertaining. Adjacent to the […]
Lower Gwynedd Lower Level
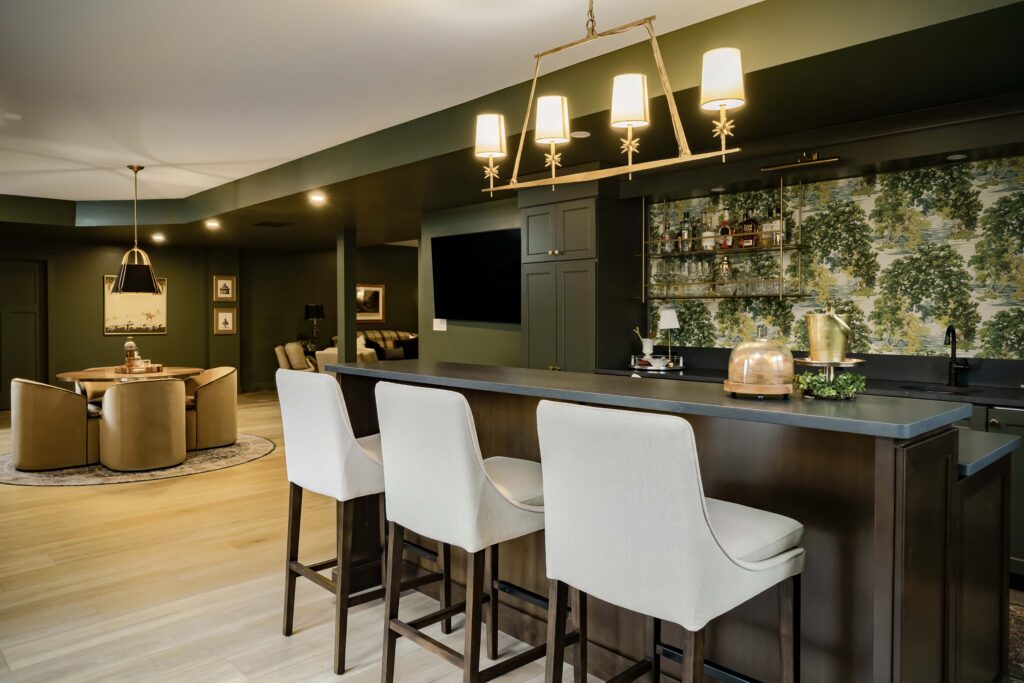
Our Lower Gwynedd couple was preparing to add a third child to their young, busy family when they approached Harth seeking to finish the lower level of their recently-built home. They needed additional space to entertain as well as a suite for their out-of-town in-laws to join them for extended stays. Goals for their lower […]
Blue Bell First Floor
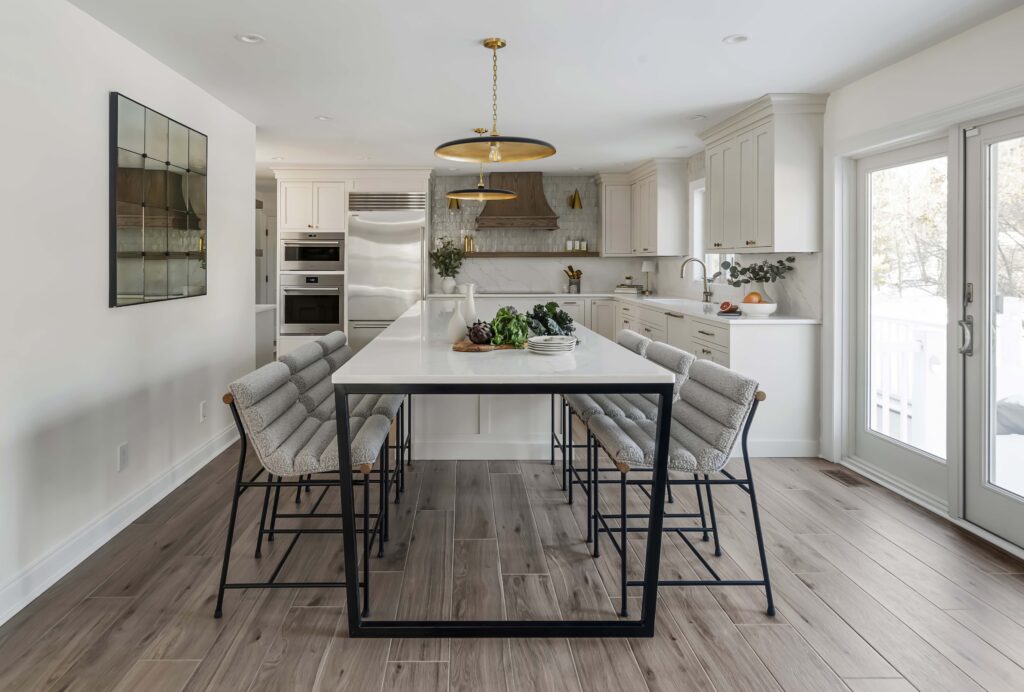
Entertaining is very important to our Blue Bell clients! To support this passion, they were seeking an entire first floor remodel including updated aesthetics and a large kitchen island. During Harth’s Design Development phase, the first-floor layout was evaluated for improved flow, functionality, and accessibility between spaces. As a result, the kitchen and laundry were […]
Collegeville Kitchen
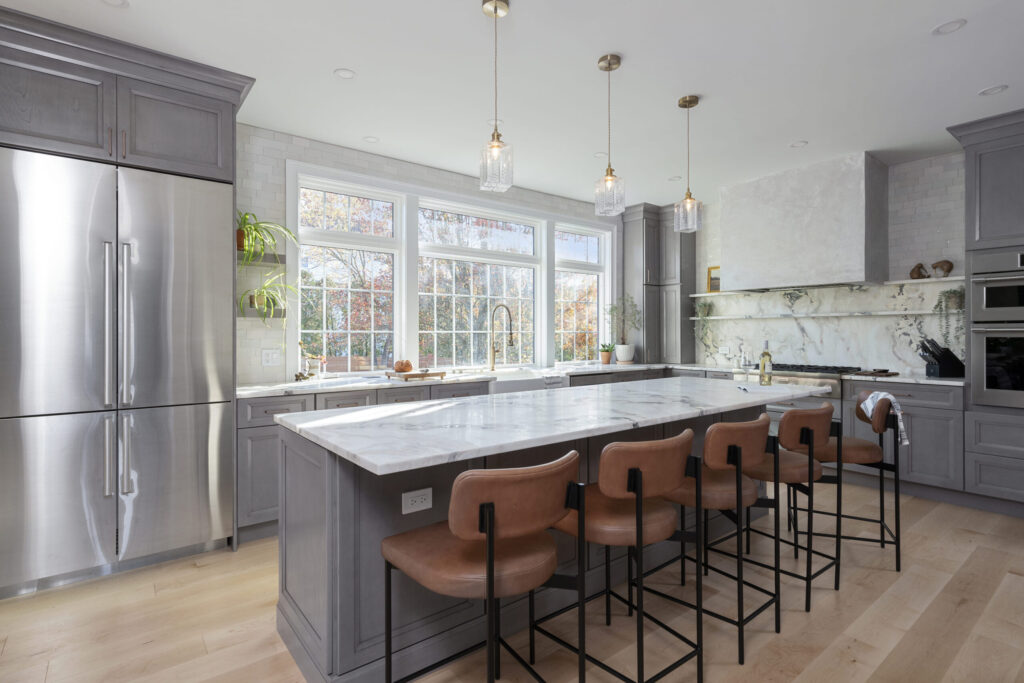
Our Collegeville clients were seeking a large, open-concept kitchen and wanted to eliminate their seldom-used formal dining room so their kitchen could be expanded. By demolishing the existing wall between the dining room and the kitchen, we added approximately 140 square feet to the kitchen and introduced new features. The transformed space now features improved […]
Ambler Kitchen Addition and Pool Cabana
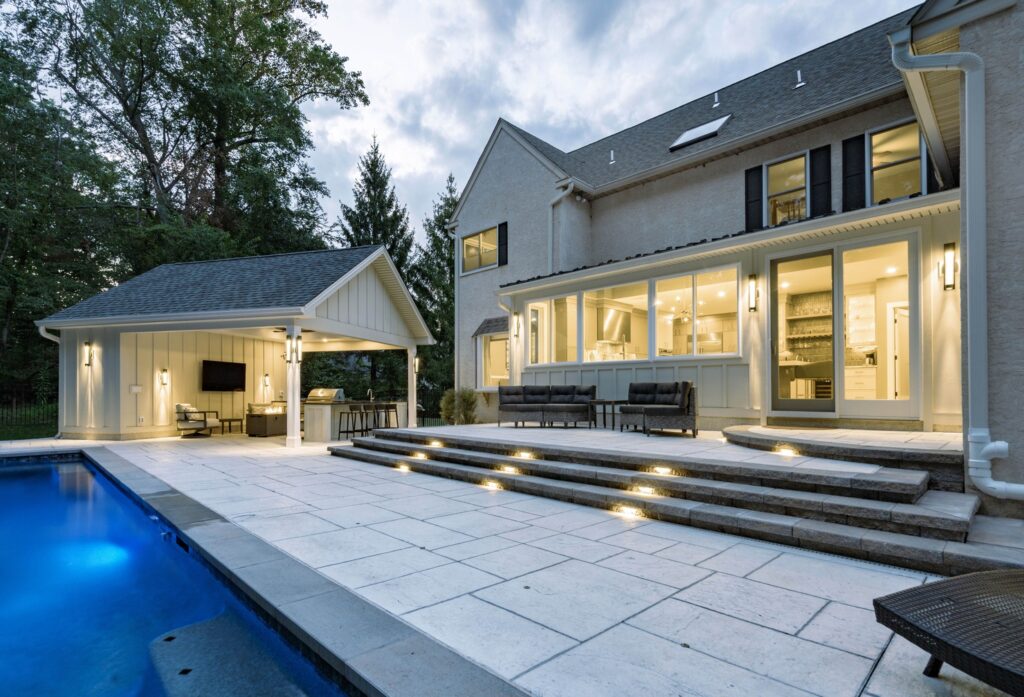
Our Ambler client’s goals included a kitchen remodel and a cabana to complement the installation of their new pool. Additionally, years prior they had a sunroom added next to their kitchen, however poor workmanship and installation techniques resulted in leaks and failing materials. They had interviewed Harth for the sunroom addition but hired another contractor. […]
Audubon Kitchen
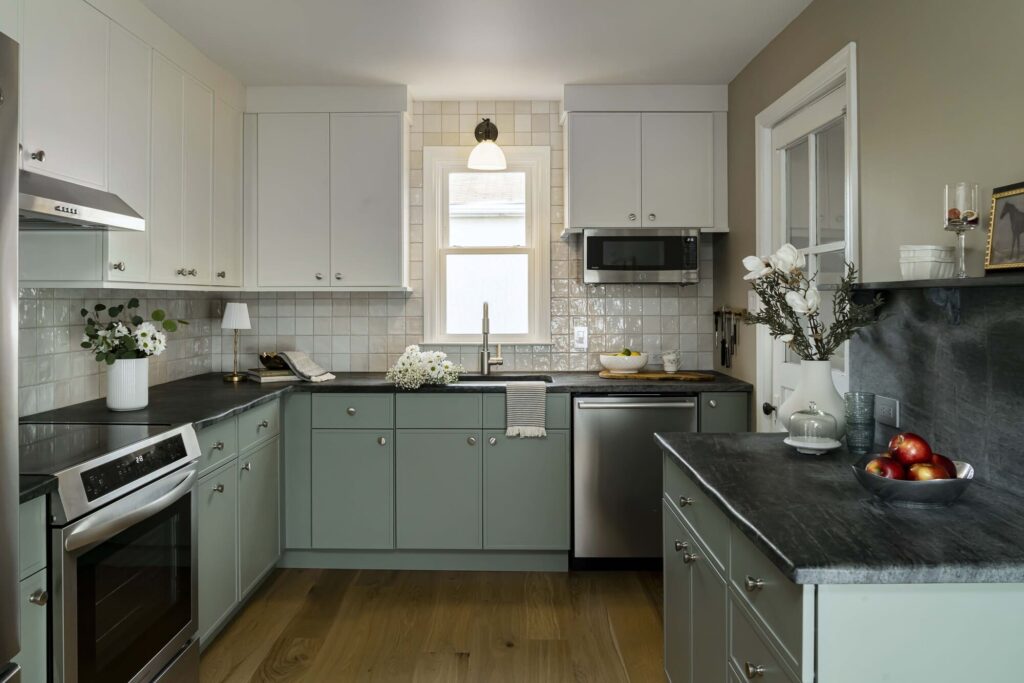
Our Audubon clients came to Harth seeking a kitchen remodel as well as new flooring throughout the first floor of their home. They wanted a larger kitchen but didn’t want an addition or a reduction in the size of their adjacent dining room. They wanted clean lines but not a super modern feel. Harth’s team […]