
Ambler Kitchen and Bathrooms
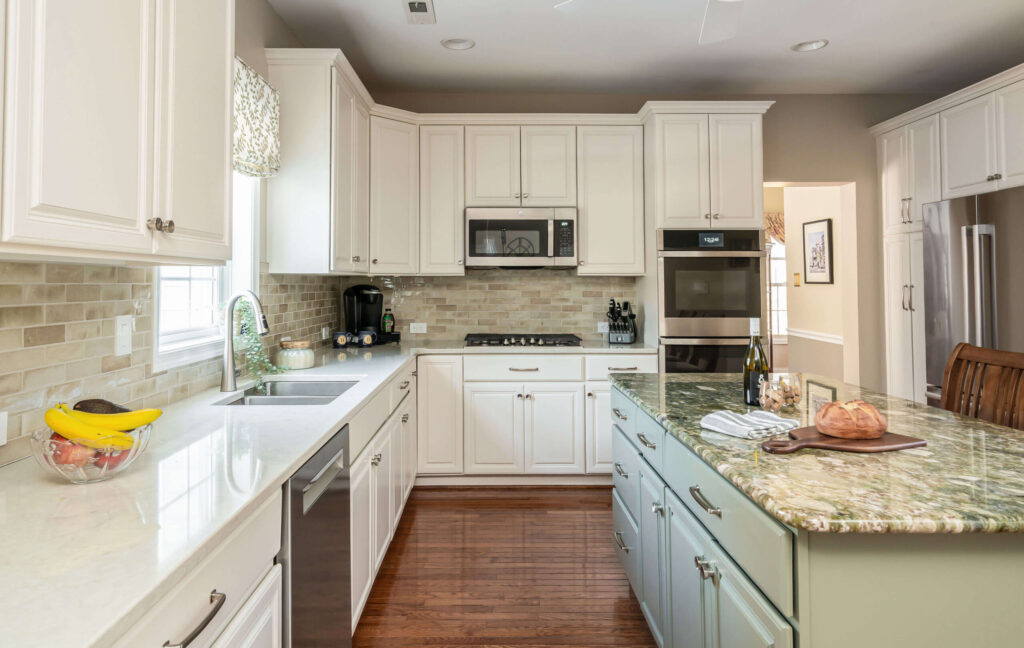
Our Ambler client had a long wish list of transformations for their outdated, early 1990s home that included both functionality and aesthetics. The Harth team offered a variety of solutions that maximized impact while minimizing cost. Beginning with the exterior, the existing stucco was replaced with Hardie Board siding for peace of mind regarding water […]
Chestnut Hill Kitchen, Bar and Laundry
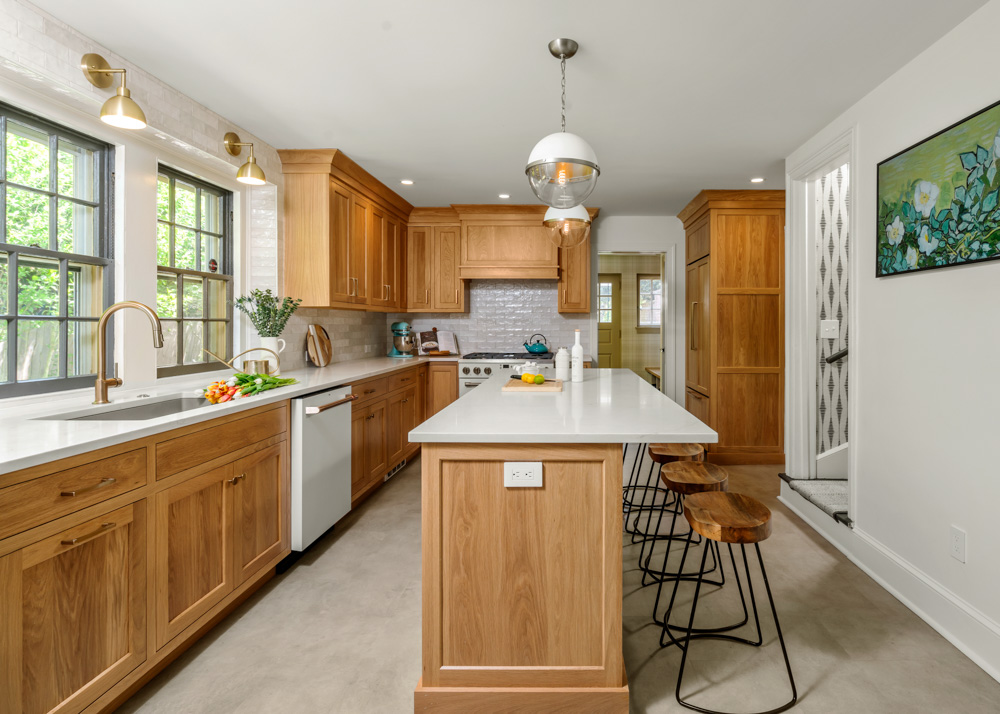
Our Chestnut Hill client contacted us before settling so no time was lost in enjoying their new home. The existing floor plan included a long rectangular space that was very broken up with a tiny, outdated kitchen. While the long narrow space presented a challenge, we created an open entertaining space with a spacious kitchen […]
Harleysville First Floor
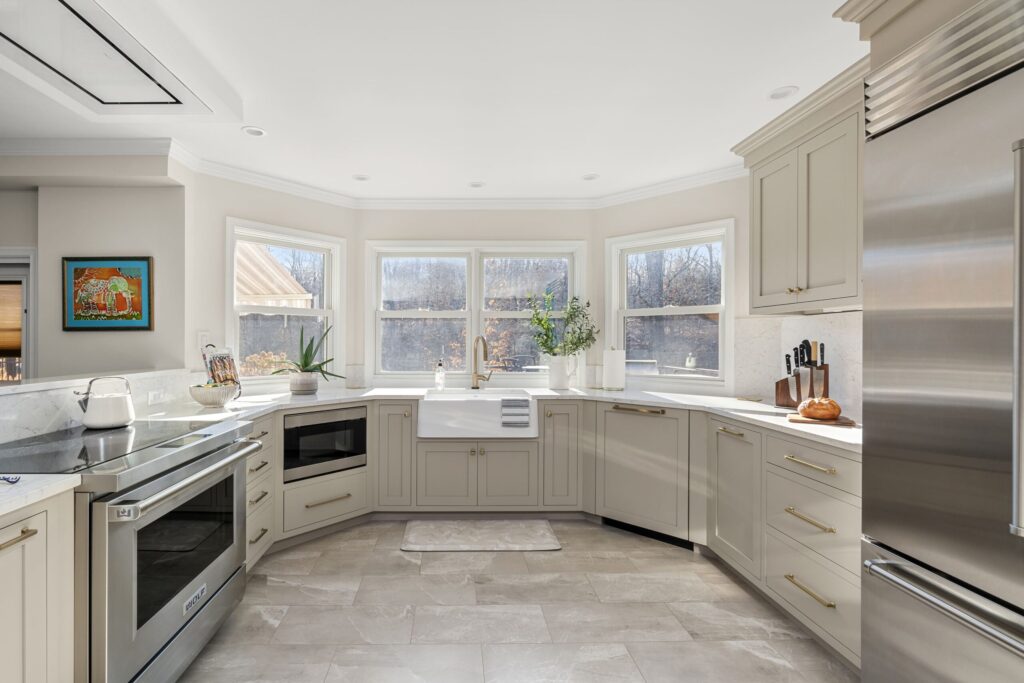
Our Harleysville client was longing for a full first floor transformation that included a more efficient floor plan, continuity in design features and detailing, and a light, bright airy aesthetic. To more effectively use their space, we swapped the den and dining room locations and removed the wall between the kitchen and new dining room […]
Chestnut Hill Kitchen, Laundry, Powder Room and Hall Bath
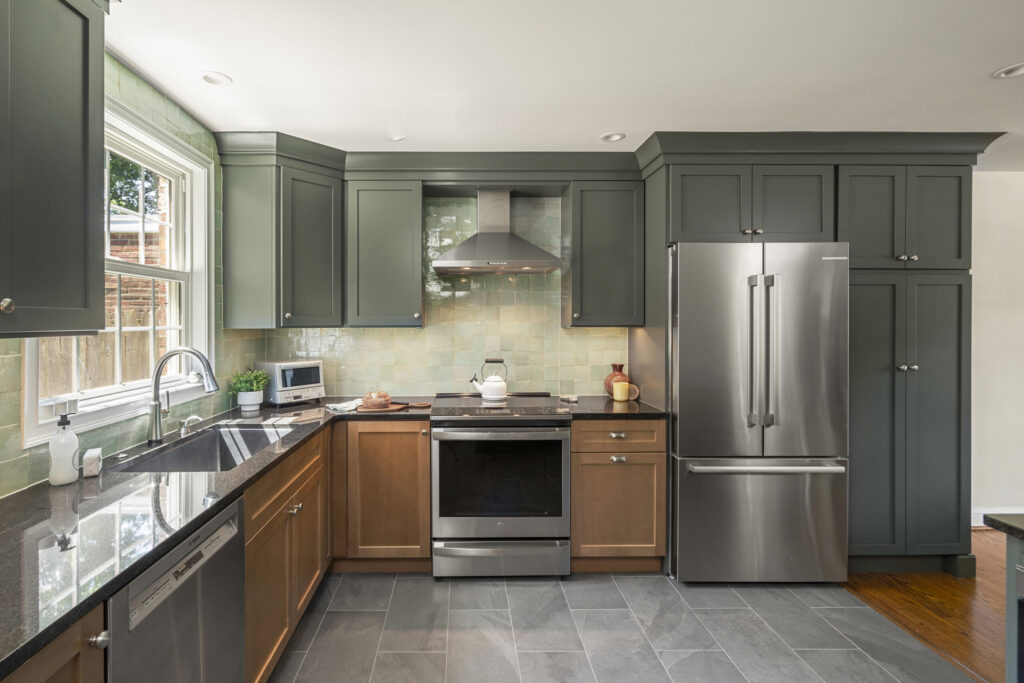
Our Chestnut Hill clients wanted an updated kitchen that was functional, but still matched the quaint charm of their existing home. We removed a wall separating the kitchen and dining rooms that made the kitchen feel tight with little room for storage cabinets. With the wall eliminated, we gained the needed space to expand the […]
Elkins Park Kitchen, Dining and Living Room
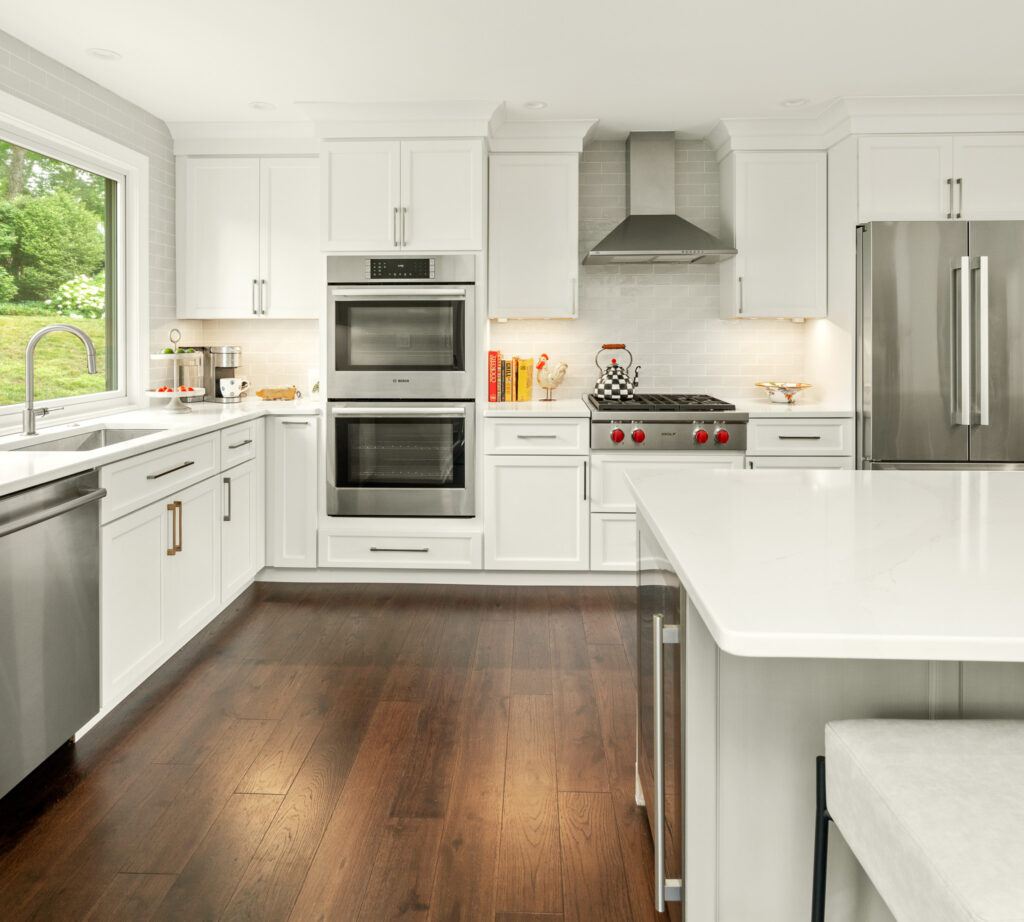
Split-level homes are often found in our local Philadelphia suburbs. Our Elkins Park clients came to us seeking to open up the very compartmentalized main living floor of their existing split level. Their kitchen was closed off to both the living and dining rooms making it feel tight and isolating. We removed the walls dividing […]
Lower Gwynedd Carriage Home Unit 7
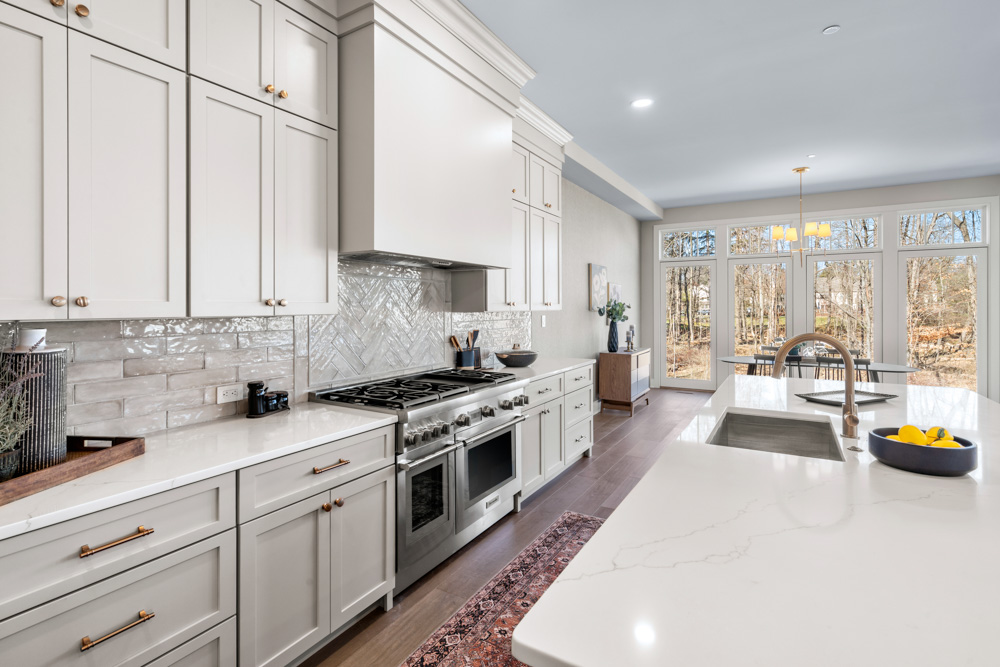
The Carriages at Lower Gwynedd is an intimate collection of 11 carriage homes. A stunning selection of 3 different models each having a three or four-bedroom option in their design. All models are aesthetically designed, sophisticated, modern, and luxurious. The generously sized carriage homes express a unique combination of soaring ceiling heights, expansive windows, and […]
Lower Gwynedd Unit 6 Custom Carriage Home
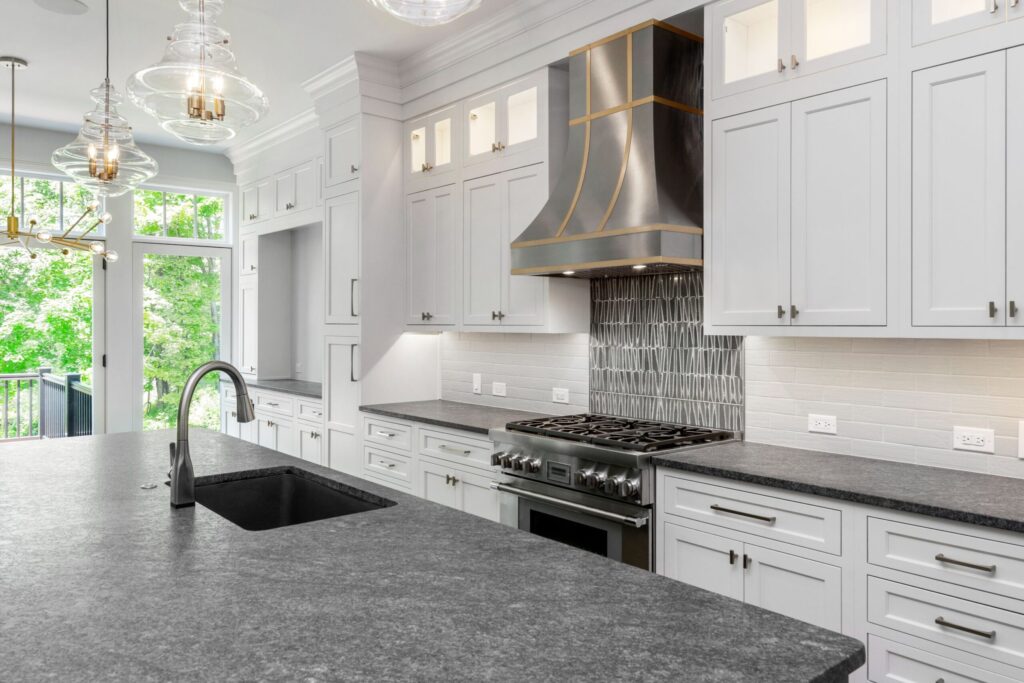
The Carriages at Lower Gwynedd are an intimate collection of 11 carriage homes. A stunning selection of 3 different models each having a three or four bedroom option in their design. All models are aesthetically designed, sophisticated, modern and luxurious. The generously sized carriage homes express a unique combination of soaring ceiling heights, expansive windows, […]
Lower Gwynedd Kitchen, Mudroom and Bath
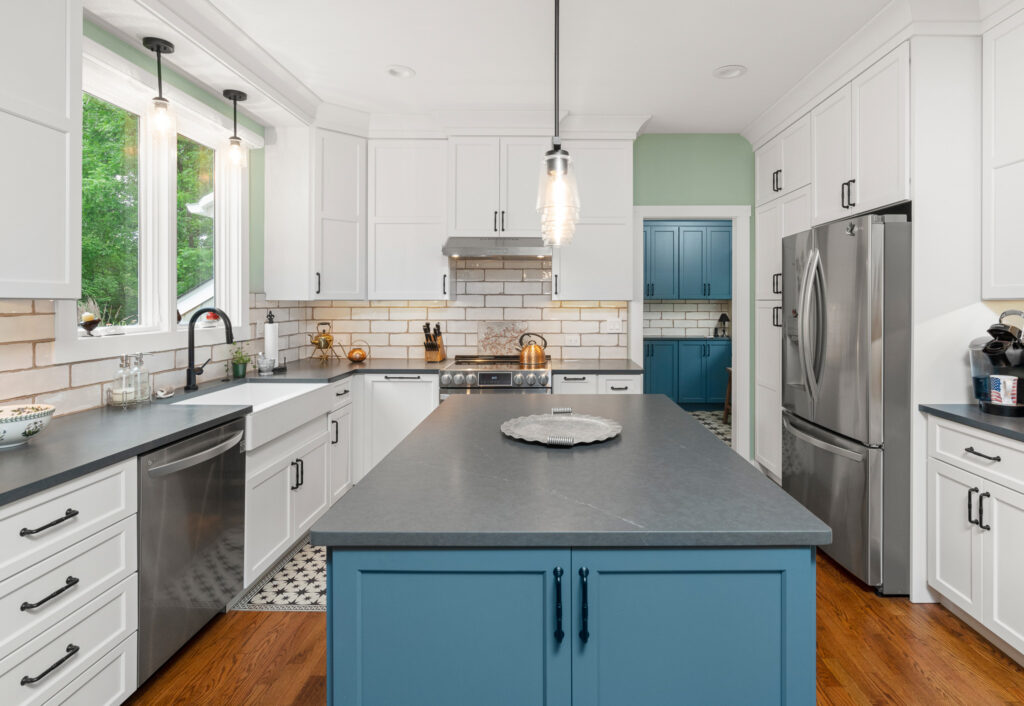
Our Lower Gwynedd client approached us for remodeling services before she even closed on her new property. She was excited to get settled and wanted the existing kitchen, laundry, and adjacent bath updated along with replacement of various existing cabinetry and windows throughout the house. Additionally, she was seeking increased functionality in the primary suite. […]
Malvern Kitchen, Dining and Bathrooms
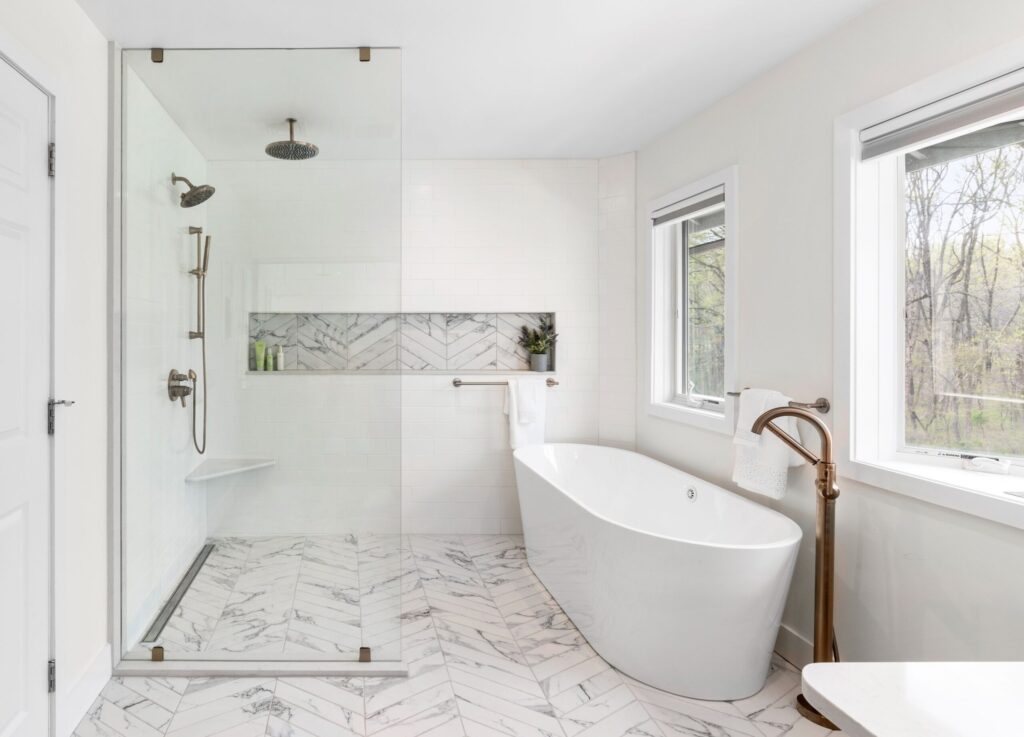
We love when past clients come back and work with us again and again. Our Malvern clients just finished their tenth project with us! This project consisted of updating a few of their spaces to give them all that sleek and contemporary feel. The original project involved their primary bathroom. All fixtures stayed where they […]
Ambler Kitchen
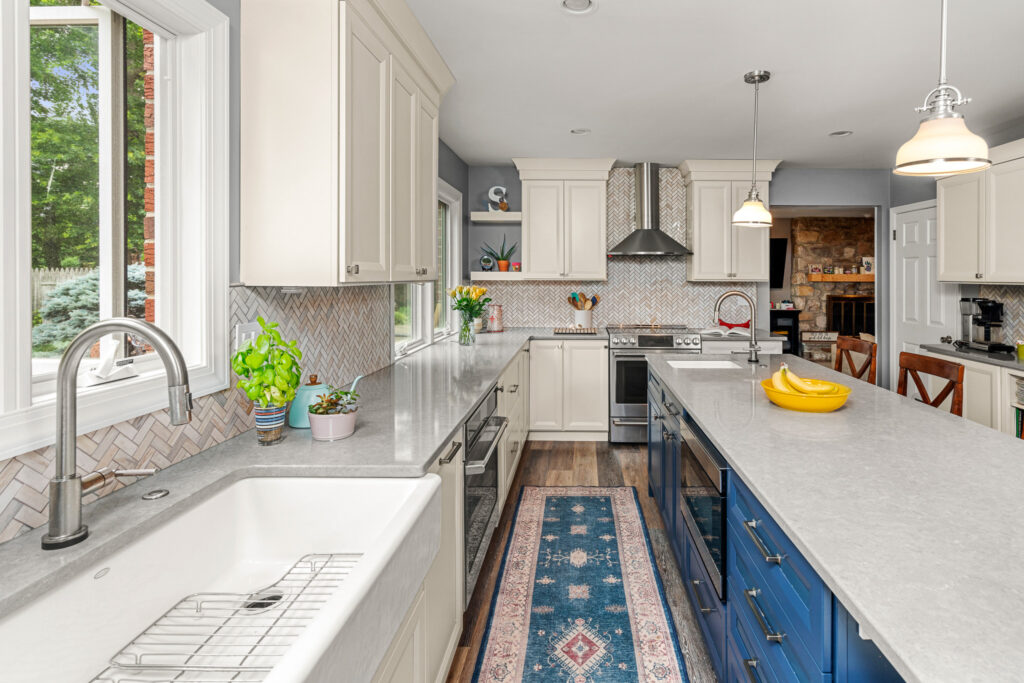
Our Ambler client was an active family with three children seeking to make their kitchen and eating areas into one big cohesive room where they can all be together for cooking, enjoying meals, craft making, and homework. The family also loves to host holidays with lots of guests. Our solution was to open up the […]