
Ambler Kitchen and Bar
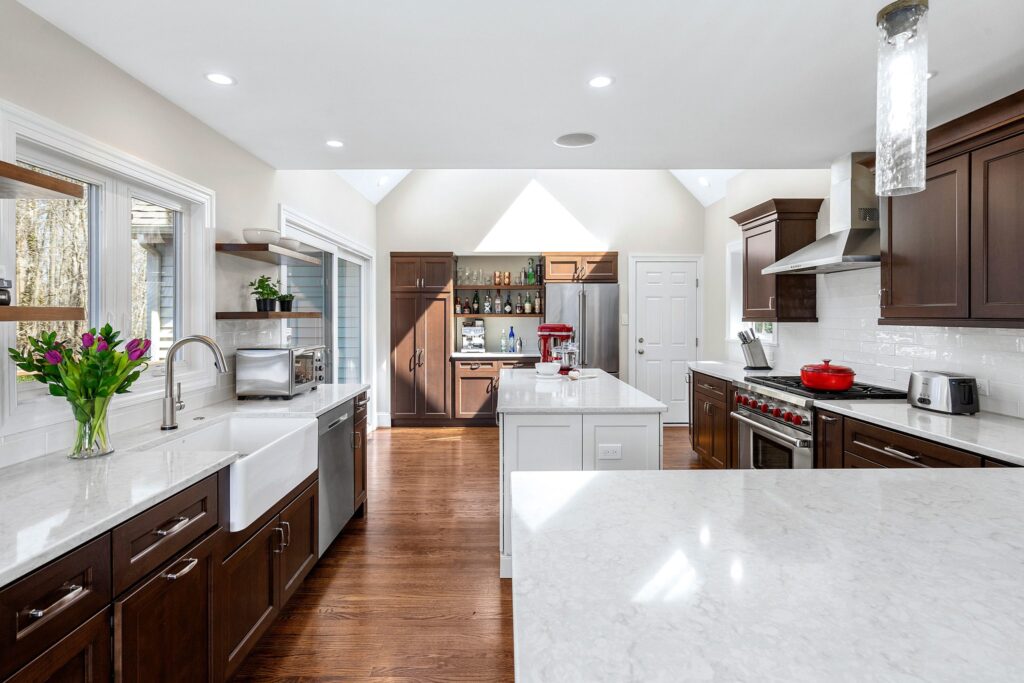
This Ambler kitchen previously This Ambler kitchen previously was cramped with a lot of open but wasted floor space. By removing one wall that separated the existing kitchen and dining room, we were able to fully open up the space as well as rearrange the main components and add ample storage and countertop space. While […]
Ambler First Floor Details
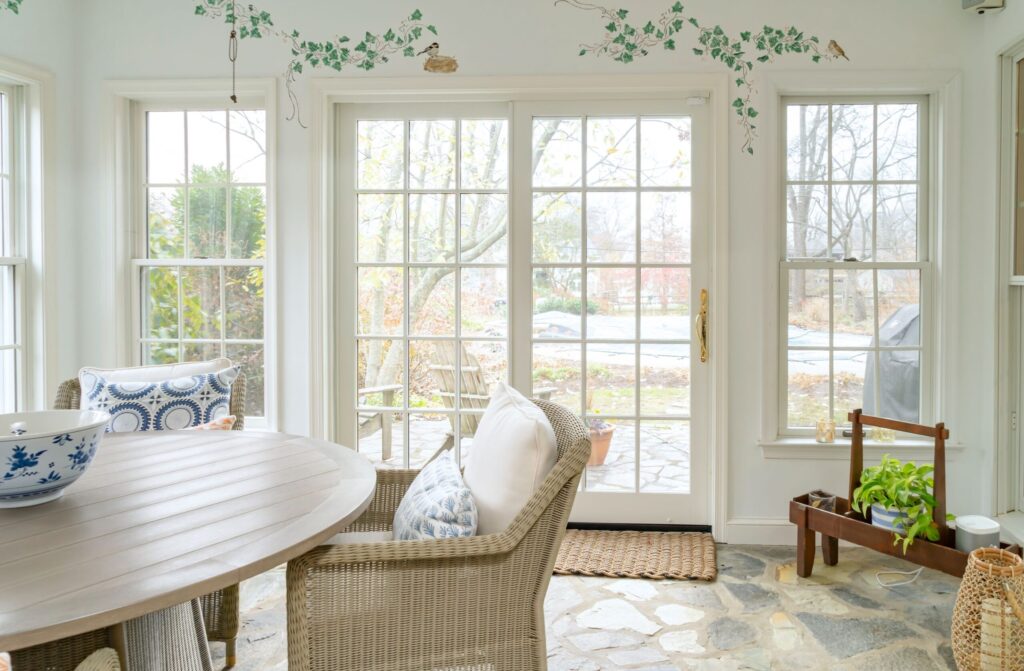
Our Ambler clients were unhappy with several small, but impactful, design elements in their first-floor main living spaces. They found that the lack of organization in the mudroom, dark and poorly lit living room, and a tight bay window which diminished the view to the rear yard, took away from the enjoyment of their space. […]
Blue Bell Entry, Living and Dining
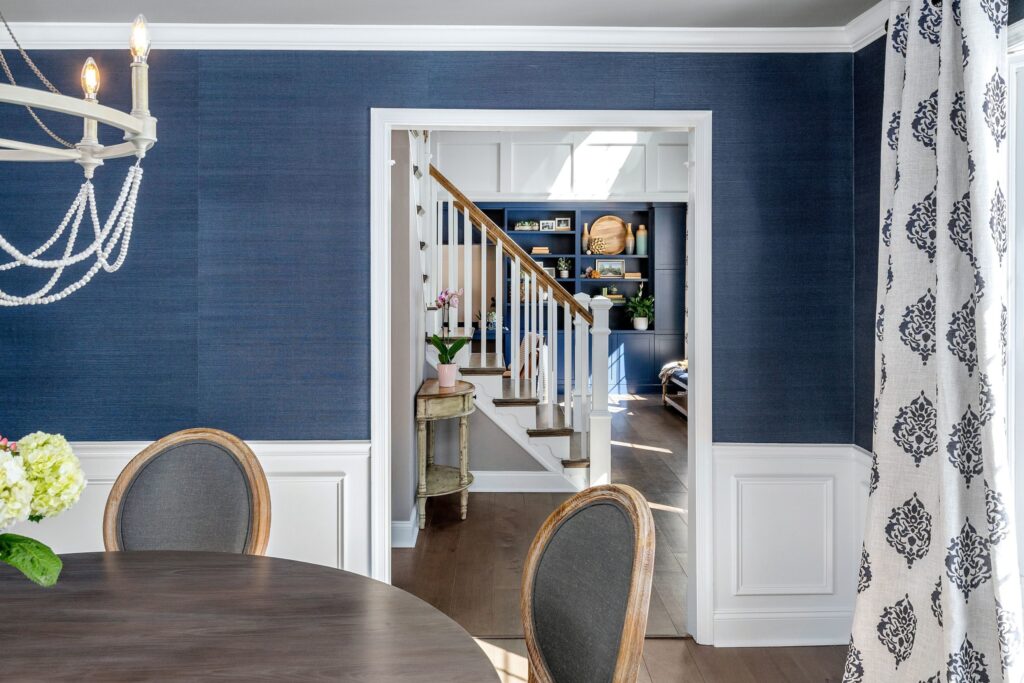
Sometimes the biggest changes to a home aren’t structural ones! We helped our Blue Bell clients make some drastic changes to their entry, living room and dining room with simple solutions. We added new painted Millwork to the vaulted entry as well as new paint throughout. The living room gained new vibrant blue built-ins that […]
Elkins Park Kitchen Dining and Office
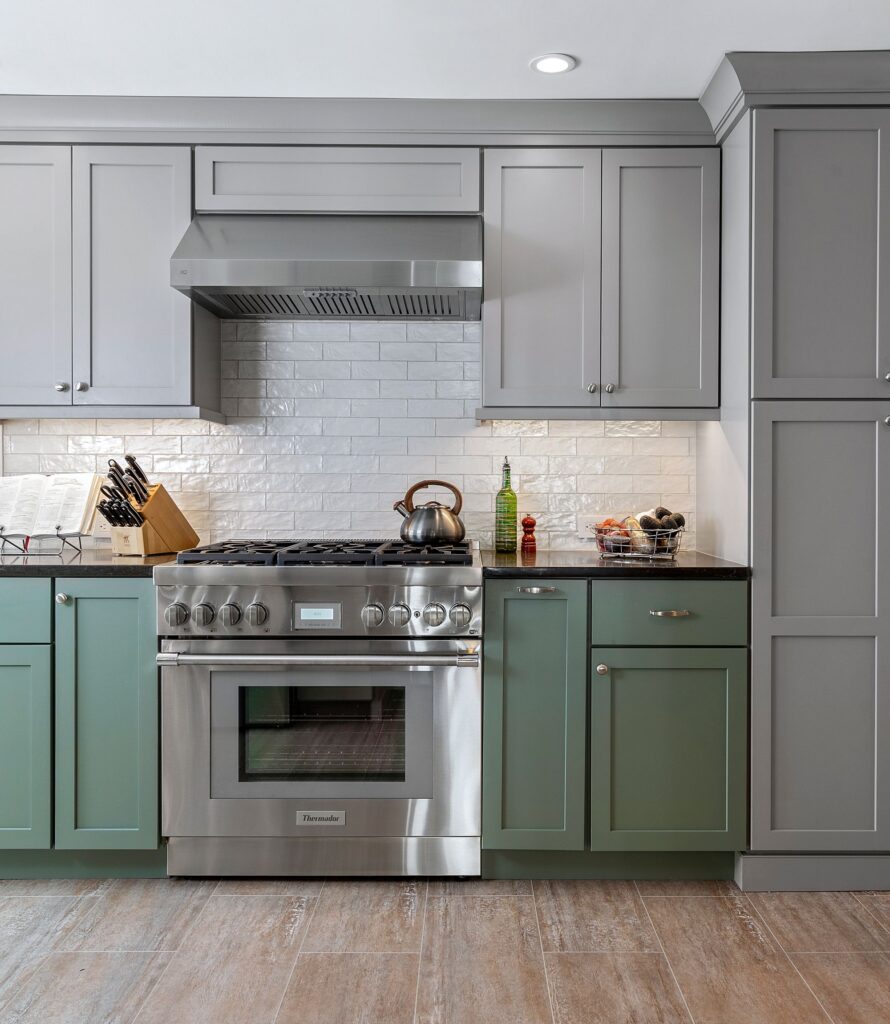
Do you ever wonder how to make a long and narrow kitchen functional? Our solution for our Elkins Park clients was to design a new “galley” style kitchen! This design is great for incorporating lots of cabinet and countertop space as well as very spacious pathways. We even added additional counter seating towards the one […]
Chalfont Kitchen, Dining and Mudroom
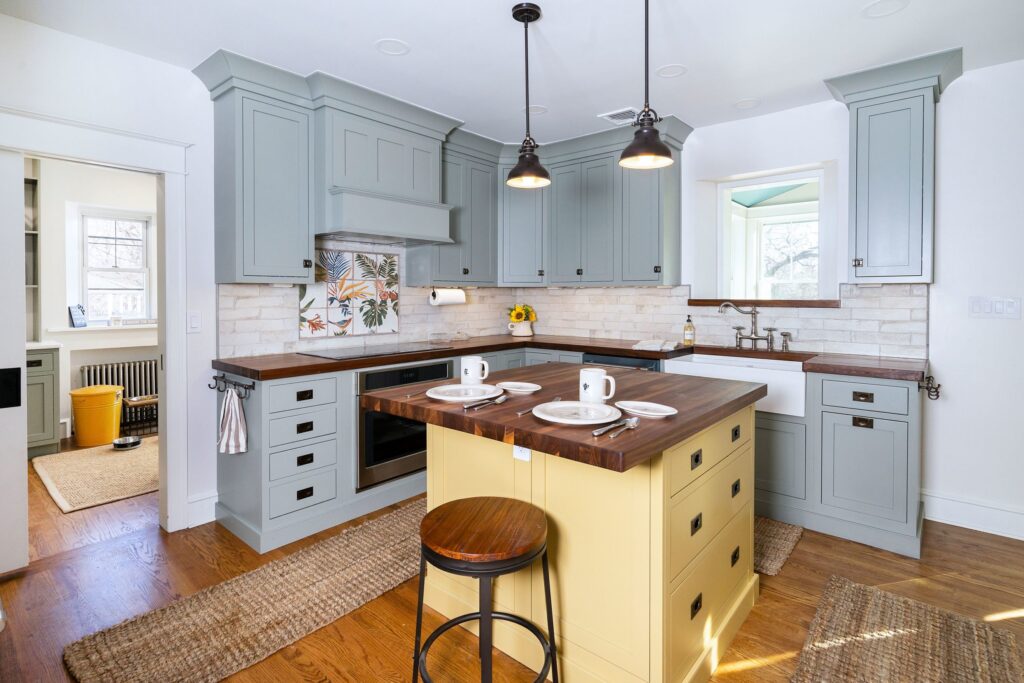
Our Chalfont clients were in need of a larger kitchen but did not want to add on to their charming and quaint stone home. Our solution? Flipping spaces around of course! The home already had an unconditioned sunroom that we reframed and properly insulated, making it the perfect space for their new dining room. The […]
North Wales First Floor
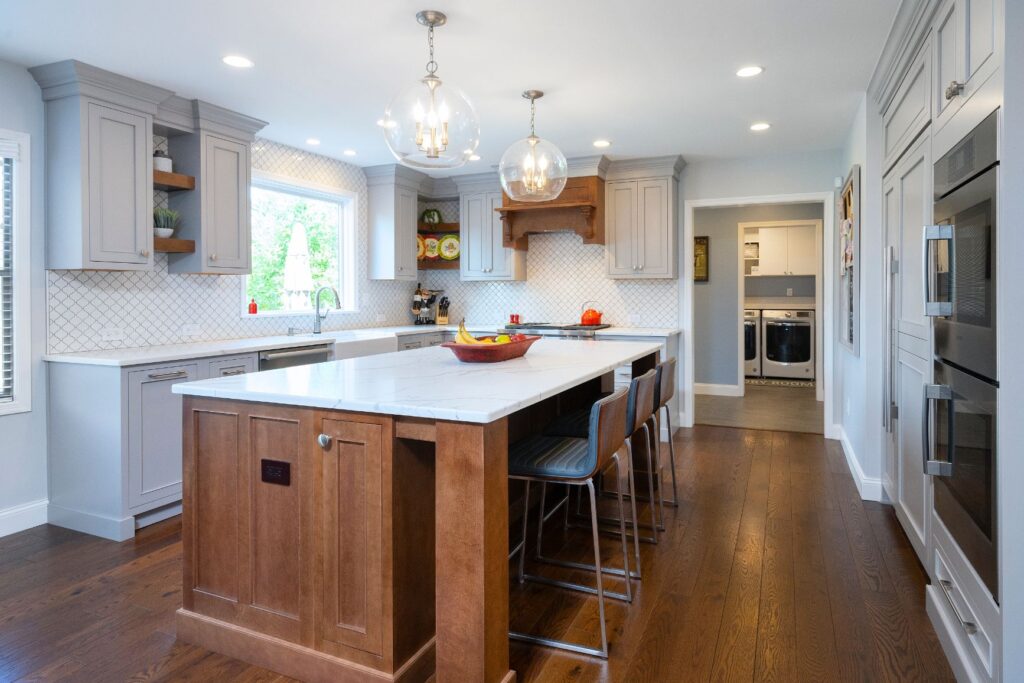
Repurposing spaces is always a useful tool when redesigning an entire first floor. By switching the oversized office space with the cramped dining room, we were able to add a full walk-in pantry and separate butler’s pantry right off the kitchen! There was also ample space in the existing laundry room that allowed us to […]
Lansdale Gym
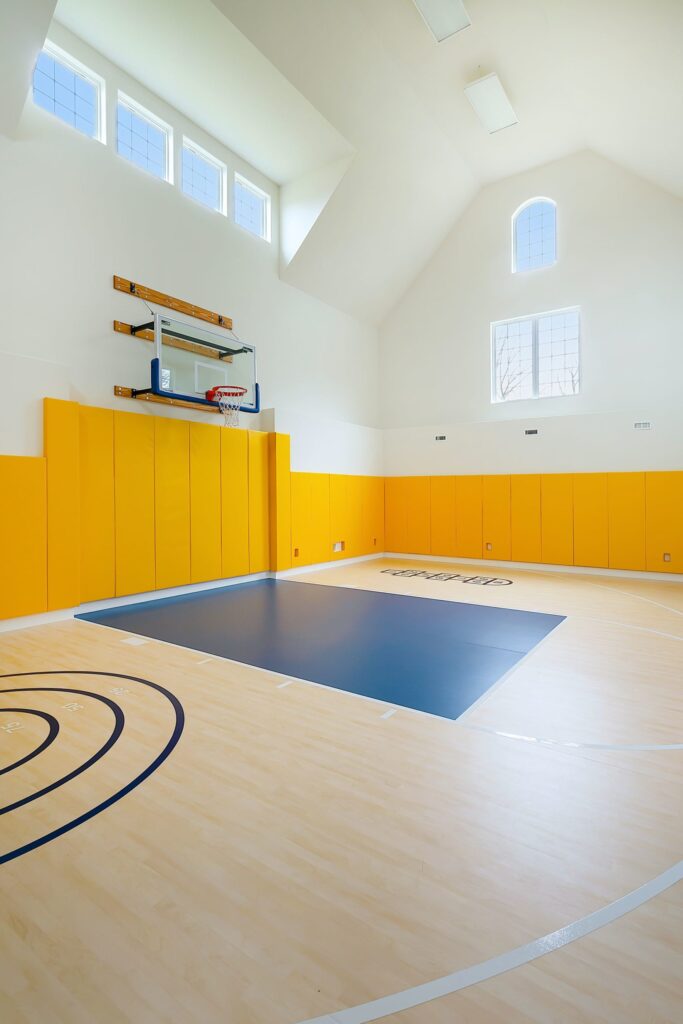
Our client’s gym was flooded during a bad storm which damaged the flooring and led to a whole gym refresh. It was important to the client that the space be ‘kid-friendly’ and fun for the whole family. The choice of cushioned vinyl commercial grade flooring and new bright wall padding helped achieve these goals and […]
Montgomeryville First Floor and Master Bath
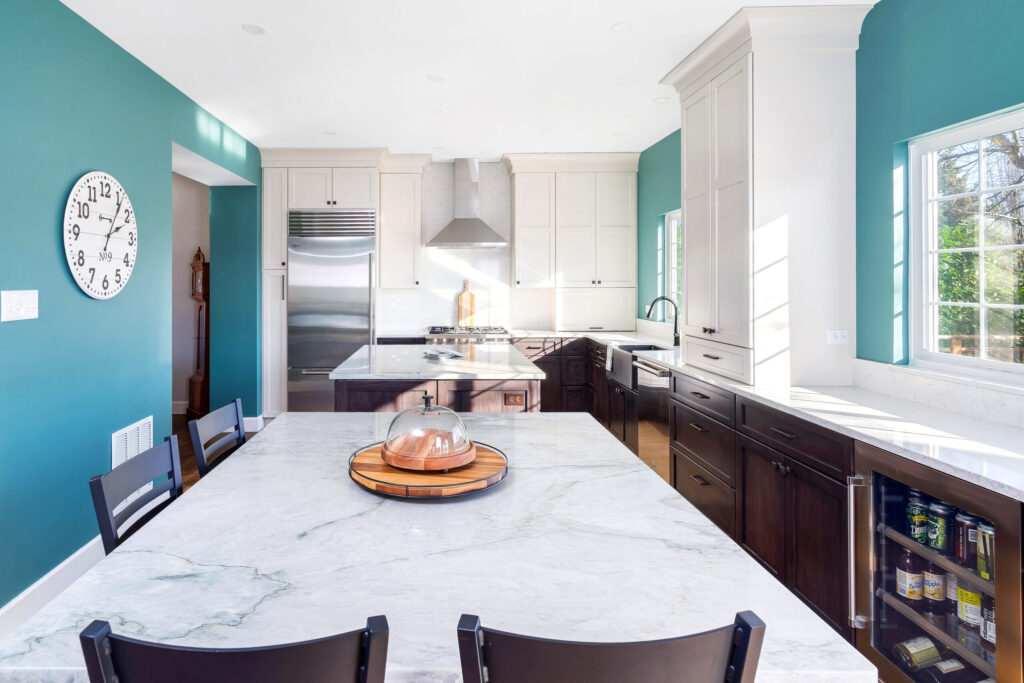
Formal dining rooms are becoming less and less popular these days. Our Montgomeryville clients decided to utilize theirs by extended their new kitchen into what used to be their formal dining room. Their kitchen is now so open and expansive that we could fit two islands and a nook table! Their family room fireplace got […]
Ambler Kitchen, Pantry and Laundry
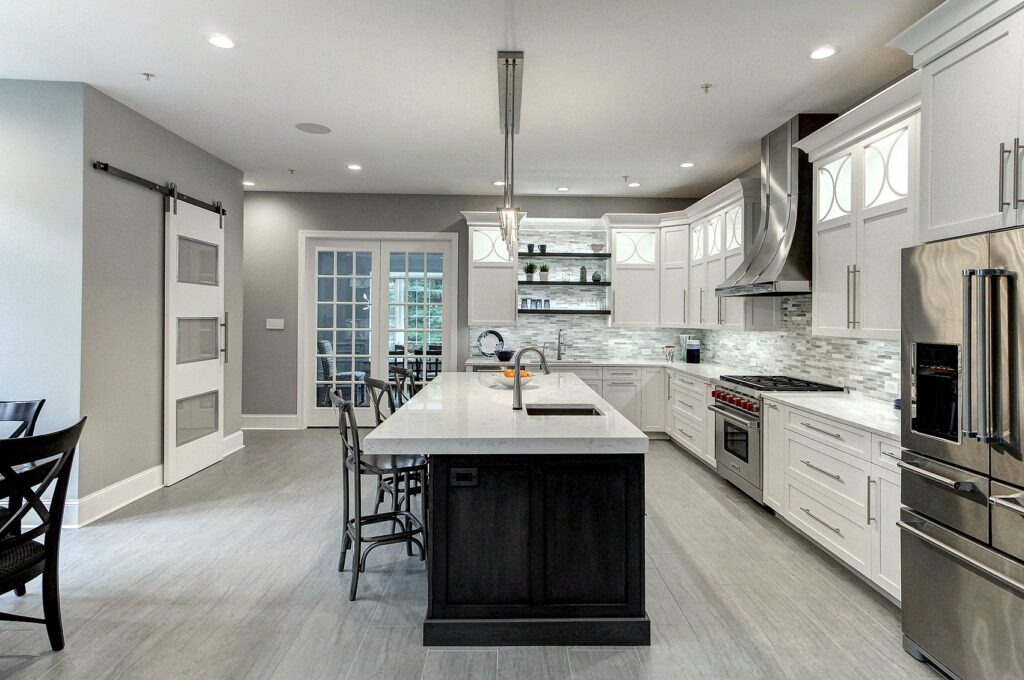
“Modern Elegance” was the over design goal of this new kitchen. Although the overall spatial plan remained somewhat the same, the new painted cabinets, illuminated glass doors, thick quartz countertops and sleek mosaic tiles made quite the difference!
Lower Gwynedd Custom Carriage Home (Unit 11)
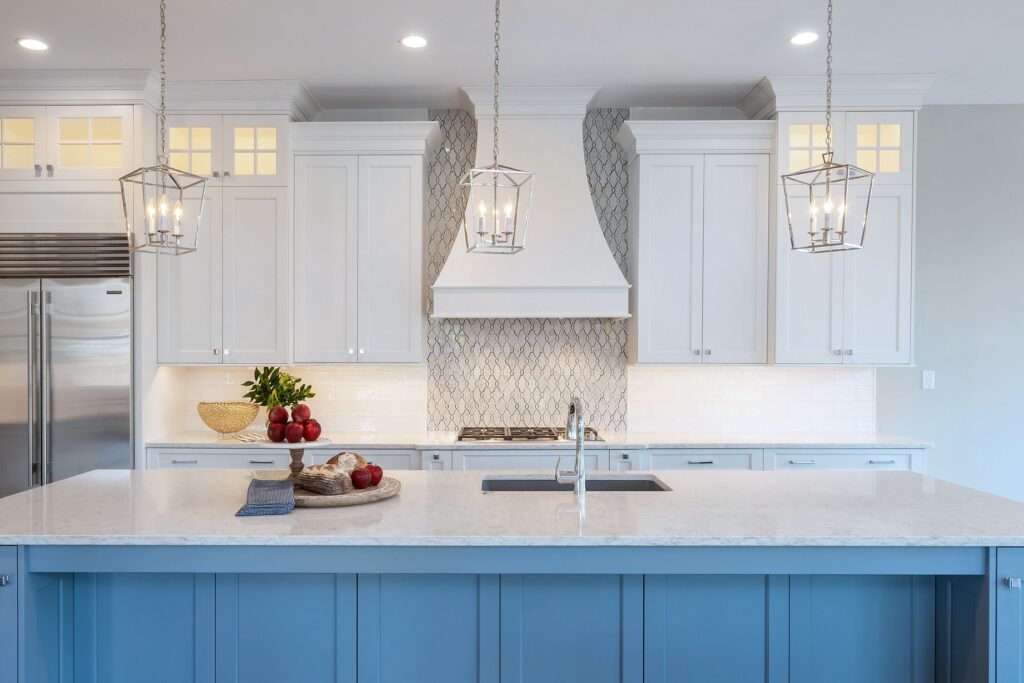
The Carriages at Lower Gwynedd are an intimate collection of 11 carriage homes. A stunning selection of 3 different models each having a three or four bedroom option in their design. All models are aesthetically designed, sophisticated, modern and luxurious. The generously sized carriage homes express a unique combination of soaring ceiling heights, expansive windows, […]