
Elkins Park Kitchen and Mudroom Addition
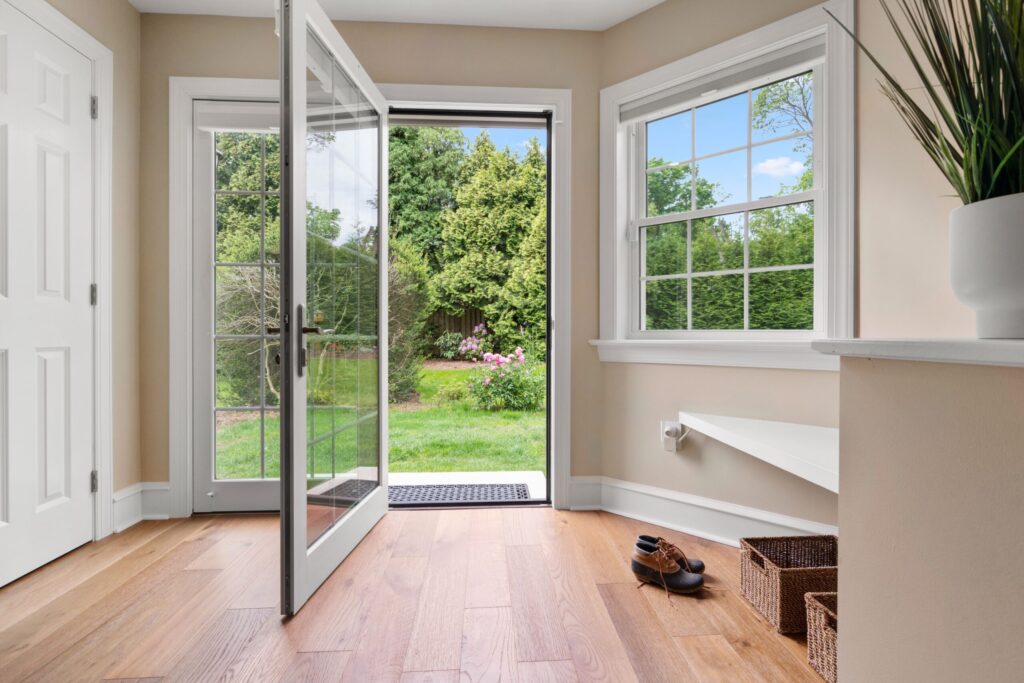
The dark and cramped old kitchen in this Elkin’s Park stately home was the product of a poorly conceived 1980s remodel that hardly matched the rest of the house. The homeowners needed to transform it into a true hub of their daily life. We removed their rarely used massive carport to make way for a […]
Horsham Addition
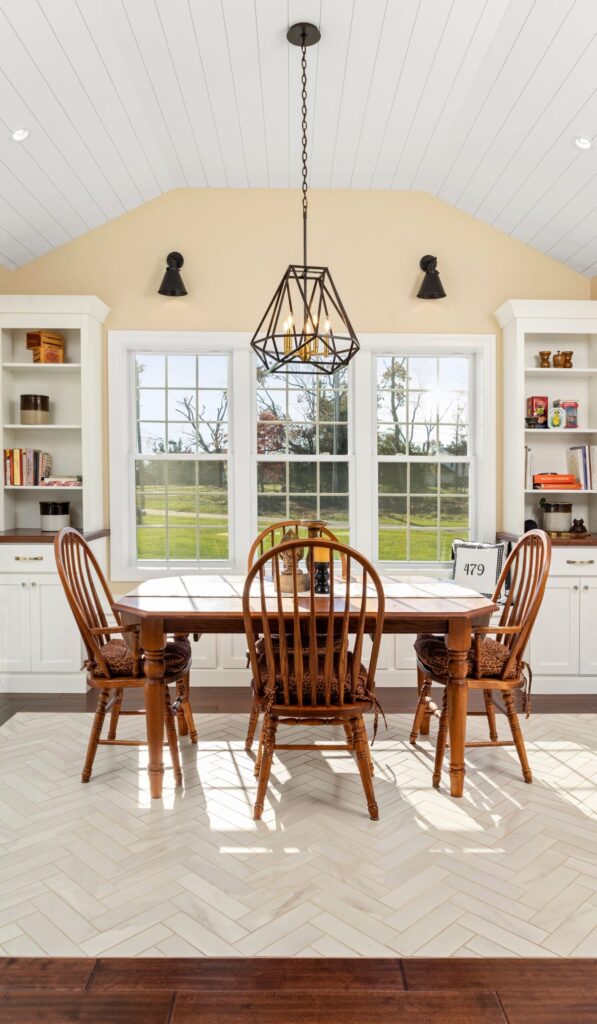
The goal of this Horsham Addition was to provide the homeowner with a space for her grandchildren to gather when they come to visit. She previously had a covered patio that we transformed into a new fully conditioned space. We accommodated her desire to use a family table that she had kept as a game […]
Melrose Park Main Bath and Walk-In Closet
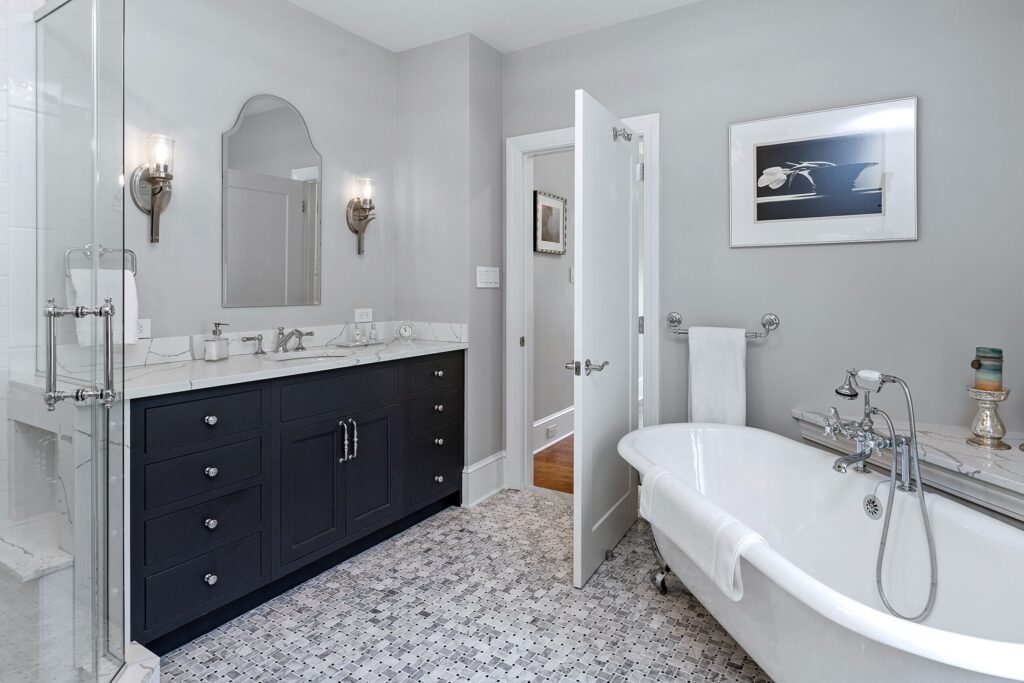
Our Melrose Park clients, like others, had a large underutilized sitting room between their main bedroom and main bathroom. While working with them through design, we realized that their existing sitting room would make a fantastic new walk-in closet. Their previous closet storage was then removed to create an even larger main bathroom that now […]
Ambler Whole House Remodel
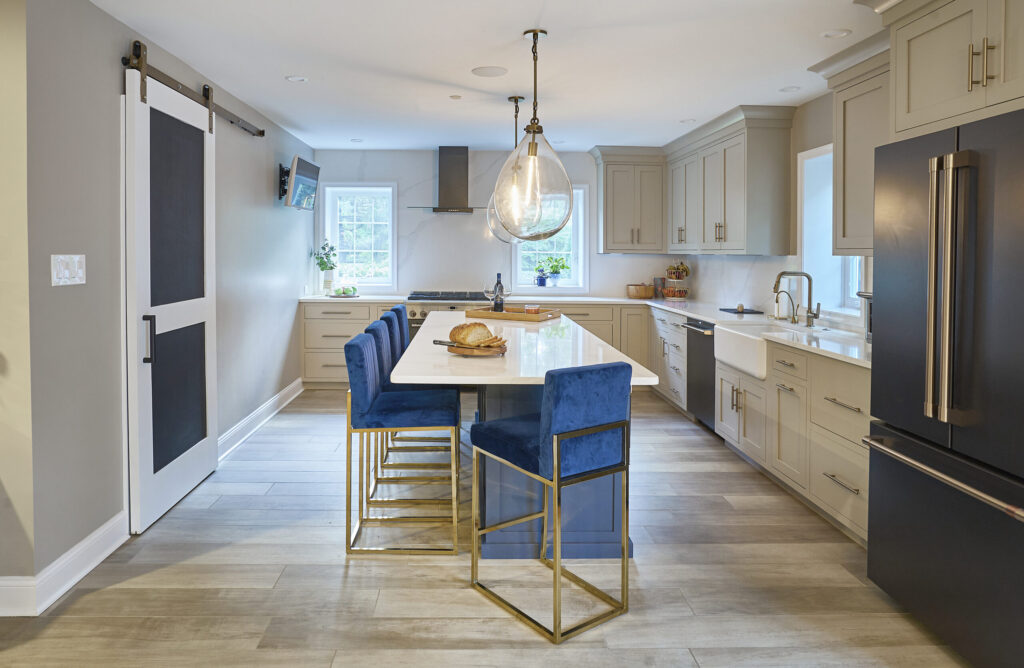
Would you ever believe this Ambler home didn’t have an actual second story before!? By adding a new level to the home, we were able to incorporate three new bedrooms, two full bathrooms and a hangout space for the kids. By moving the bedrooms upstairs, the entire first floor was reconfigured to a more “open […]
Jenkintown Interior
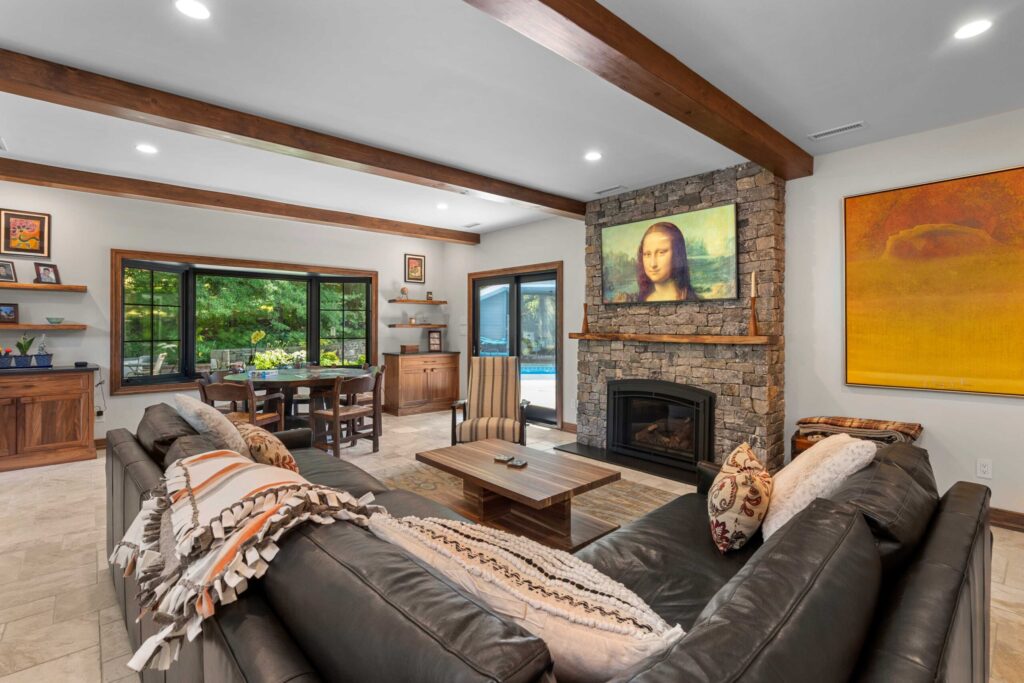
Our Jenkintown clients came to us having recently moved in to the home. After living with the spaces they knew the flow of the house was not right for them and their young family. They also wanted to address the outdated interior and bring in their own unique aesthetic. We endeavored to make the main […]
Blue Bell Main Bath
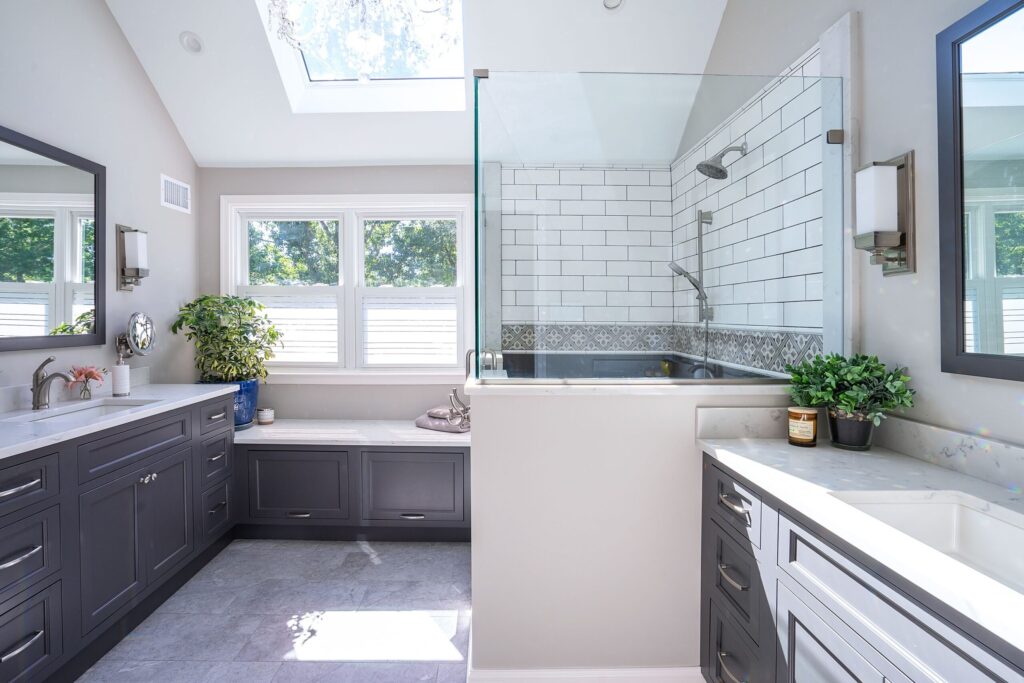
Our Blue Bell clients came to us in need of a main bath remodel. This existing bathroom, like many, had a small shower and large unused soaking tub. The previous vanity was also cramped with two sinks and small amounts of countertop/storage space. By removing the tub, we were able to expand the shower and […]
Landale Kitchen Island, Bar and Patio
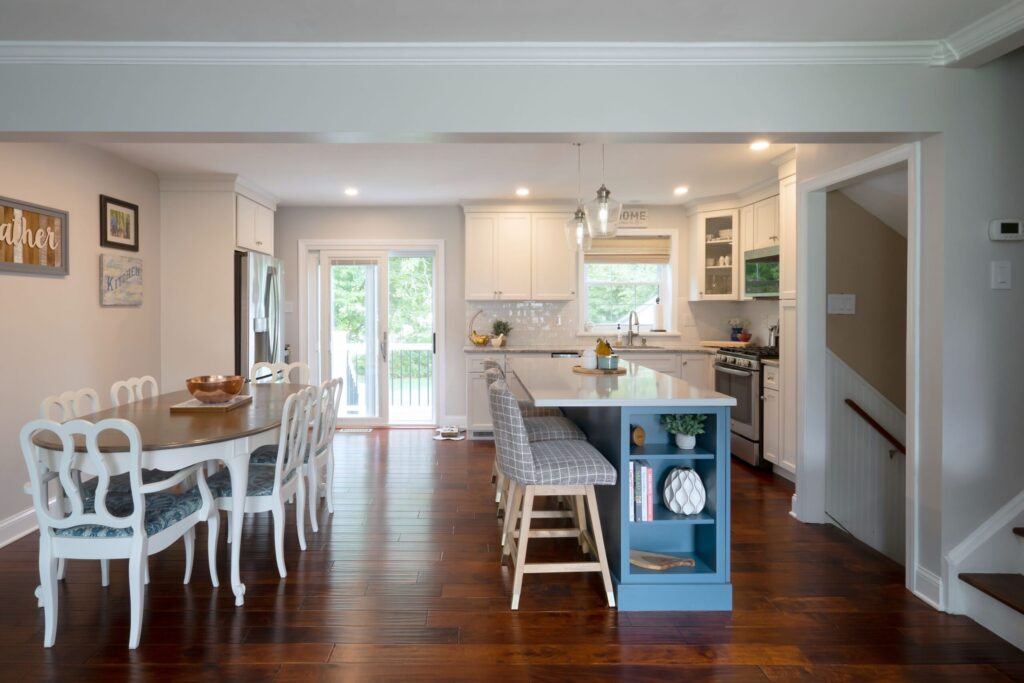
Our Lansdale clients came to us looking to renovate their existing split-level home. The main level of the house was divided by one bearing wall that separated the living room from the kitchen. This made the kitchen feel extremely cramped and tight. By removing the wall and installed a new dropped beam, we were able […]
Lower Gwynedd Custom Carriage Home (Unit 5)
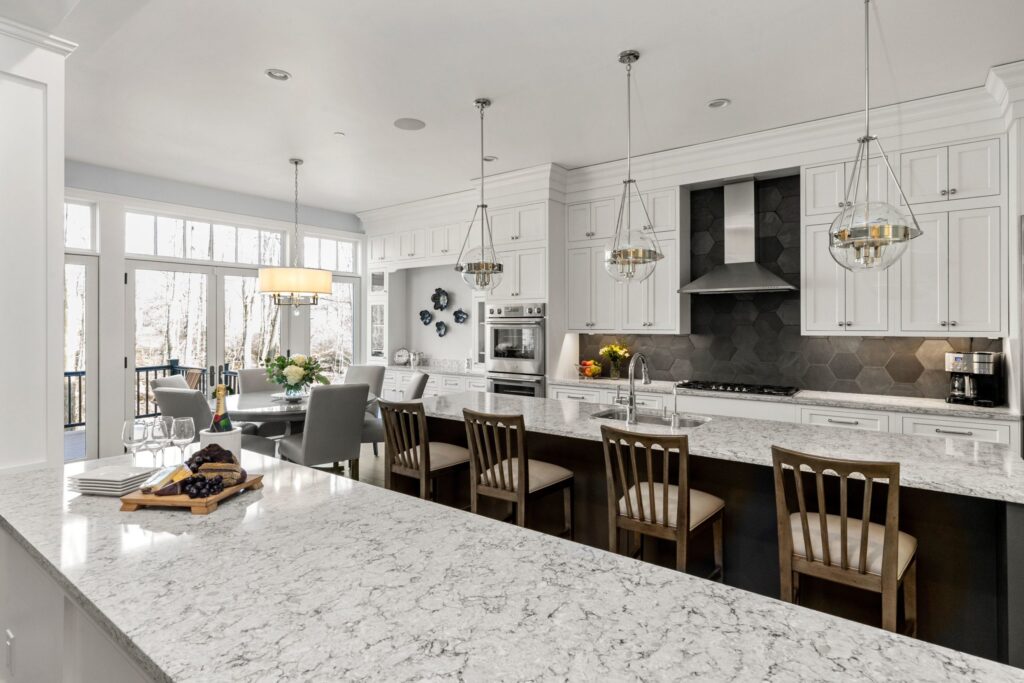
The Carriages at Lower Gwynedd are an intimate collection of 11 carriage homes. A stunning selection of 3 different models each having a three or four bedroom option in their design. All models are aesthetically designed, sophisticated, modern and luxurious. The generously sized carriage homes express a unique combination of soaring ceiling heights, expansive windows, […]
Jenkintown Addition
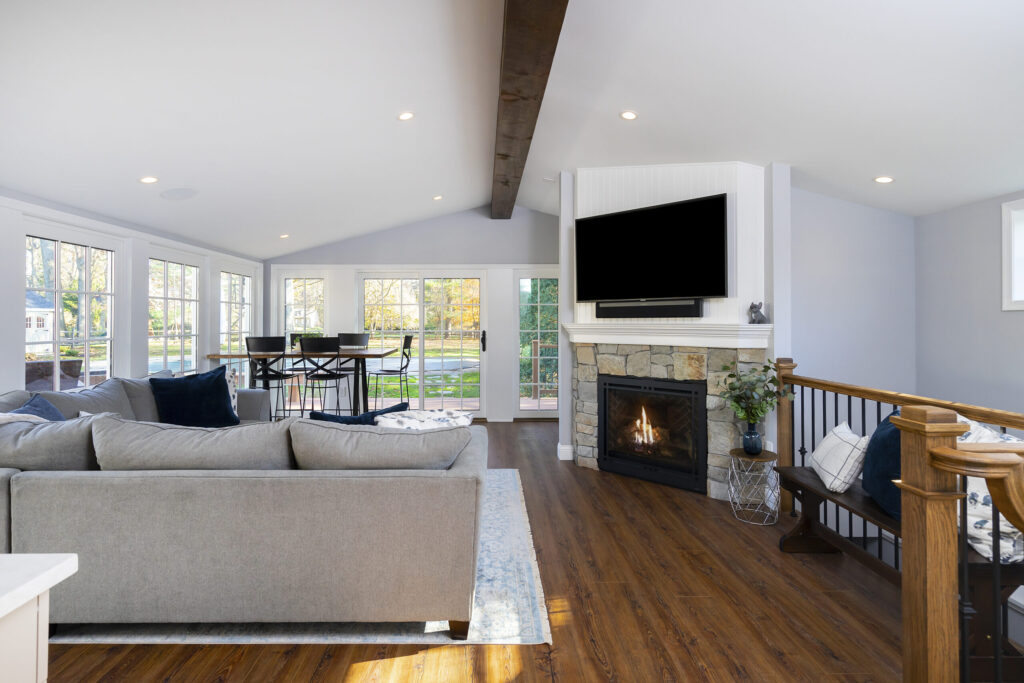
This addition in Jenkintown not only provided a new living space and bar for our clients, but a new full bathroom and an area for a golf simulator! To make space for the addition, we utilized part of their existing oversized deck. Rest assured, this design still left enough deck space for family and friends […]
Elkins Park Family Room and Bar
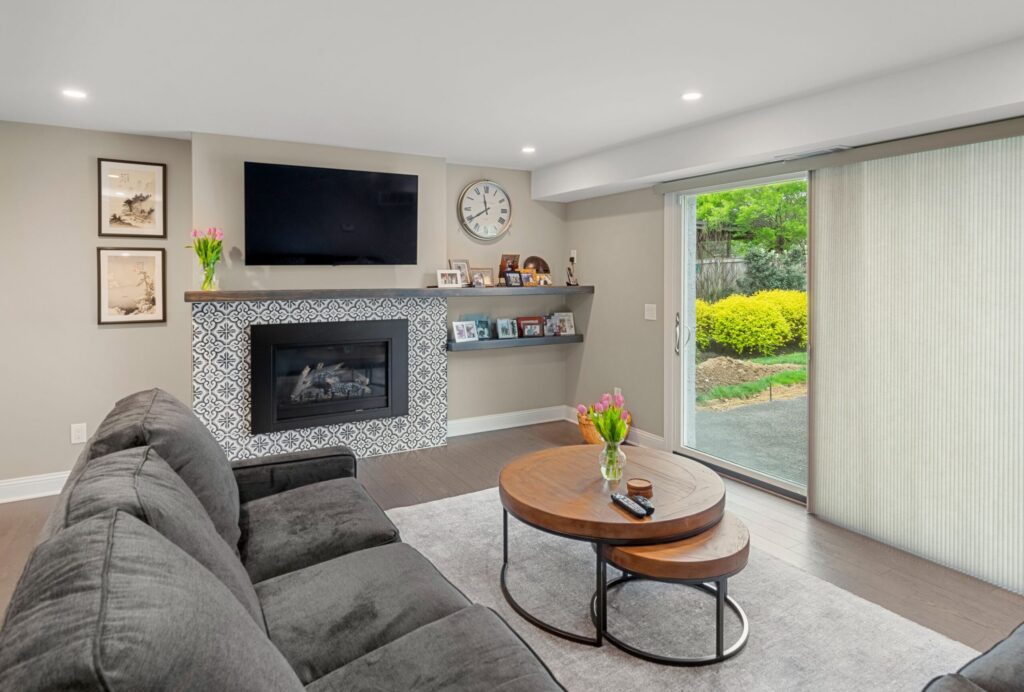
This was our 6th project for our Elkins Park clients! After remodeling a good amount of their home, their family room was up next. Their existing fireplace used to be large, bulky and covered in stucco. We designed a new fun accent tile surround with a gorgeous wooden mantel that continues into a floating shelf area. […]