
Blue Bell 3rd Floor Addition
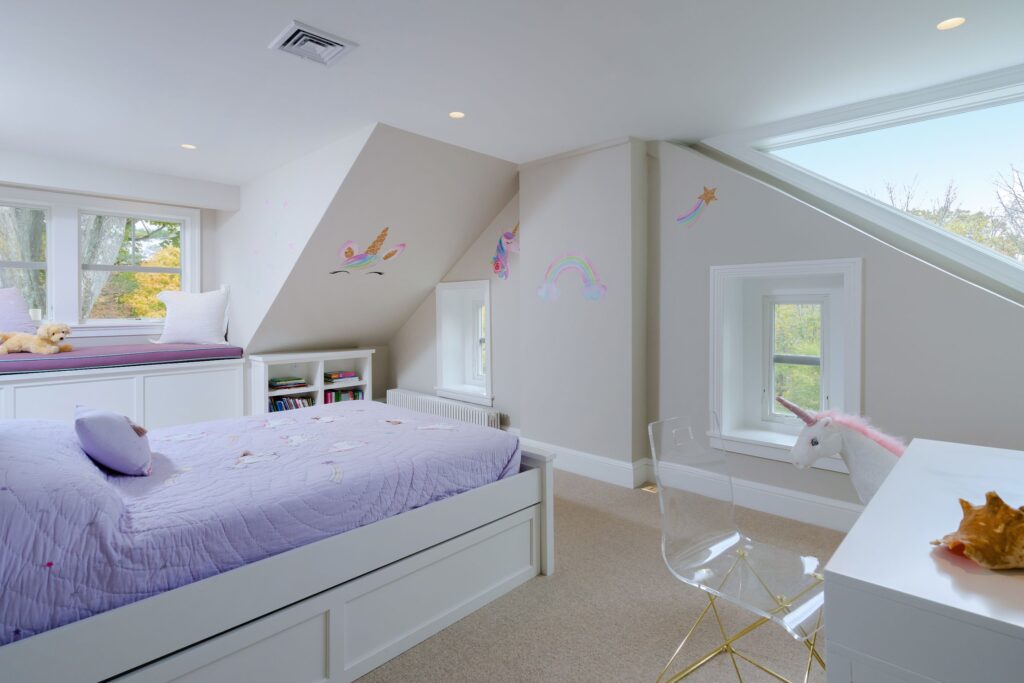
This existing home previously had an expansive 3rd floor space, but unfortunately very low ceiling heights. We worked with our clients to create multiple shed dormer additions to gain that extra comfortable “head room”. The additions allowed us to create two new bedrooms, a shared walk-in closet, full bathroom and hang out space!
Horsham Kitchen, Powder Room and Laundry
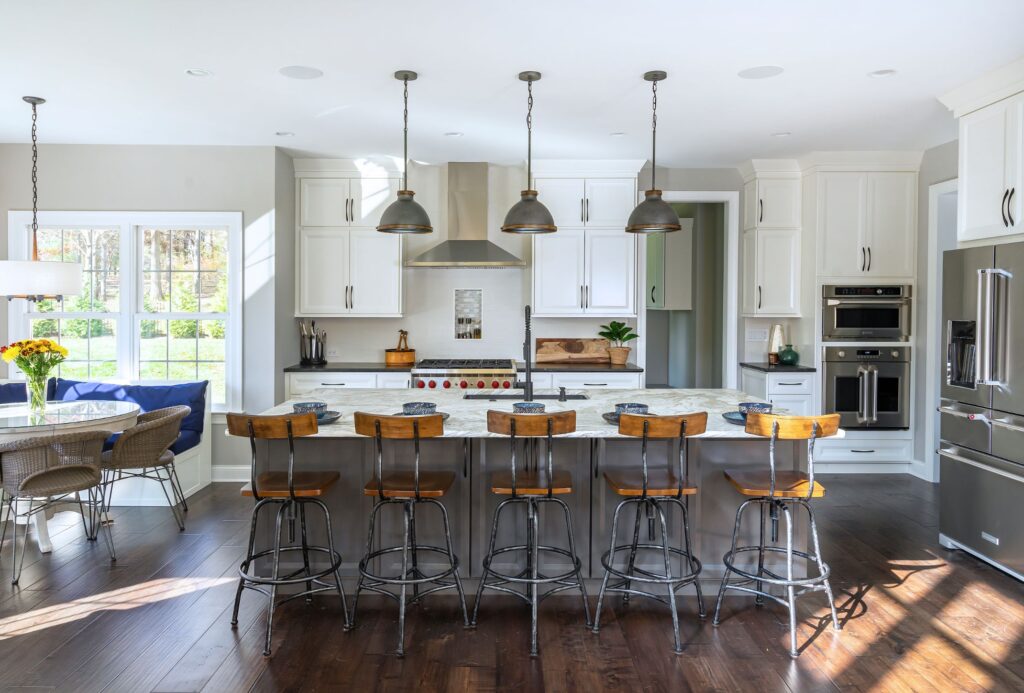
No matter how large or small, the kitchen is always the “center” of the home and everyone tends to gather there. By removing a wall dividing the kitchen and family room, we were able to design a more functional and open kitchen plan for our clients. There is ample seating at the island and nook […]
Collegeville Basement
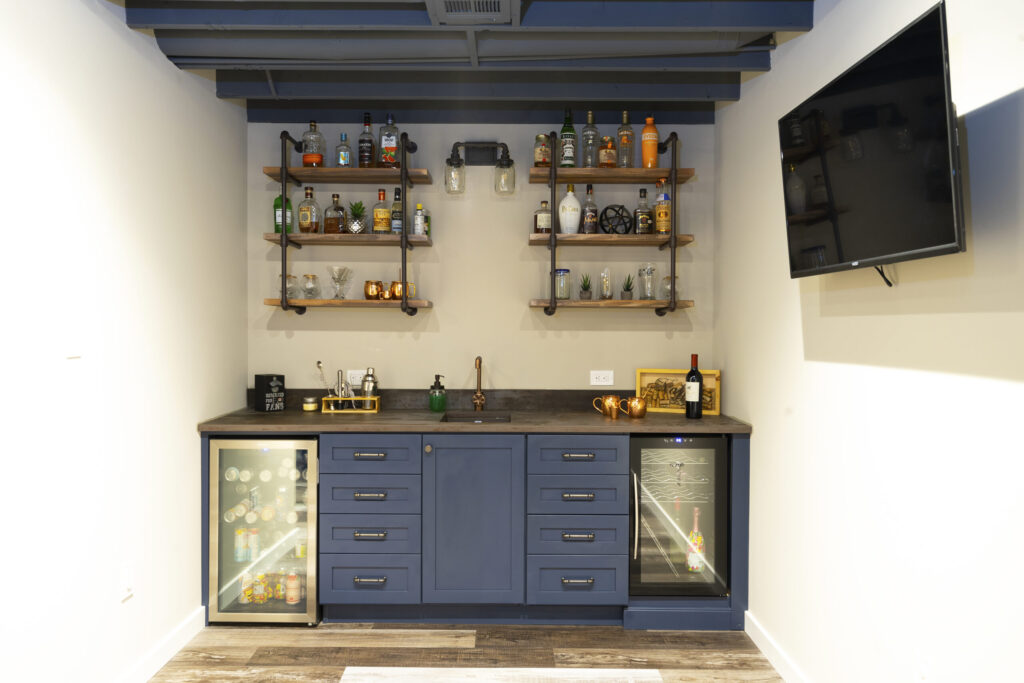
Basements are the best “multi-purpose” spaces in the home. In this Collegeville home we utilized their unfinished space and transformed it into a bar/lounge, living room, playroom, powder room AND an office! The overall aesthetic our clients asked for was an industrial vibe. We were able to achieve this with exposed (and painted) ceiling joists, […]
Wayne Garage Loft
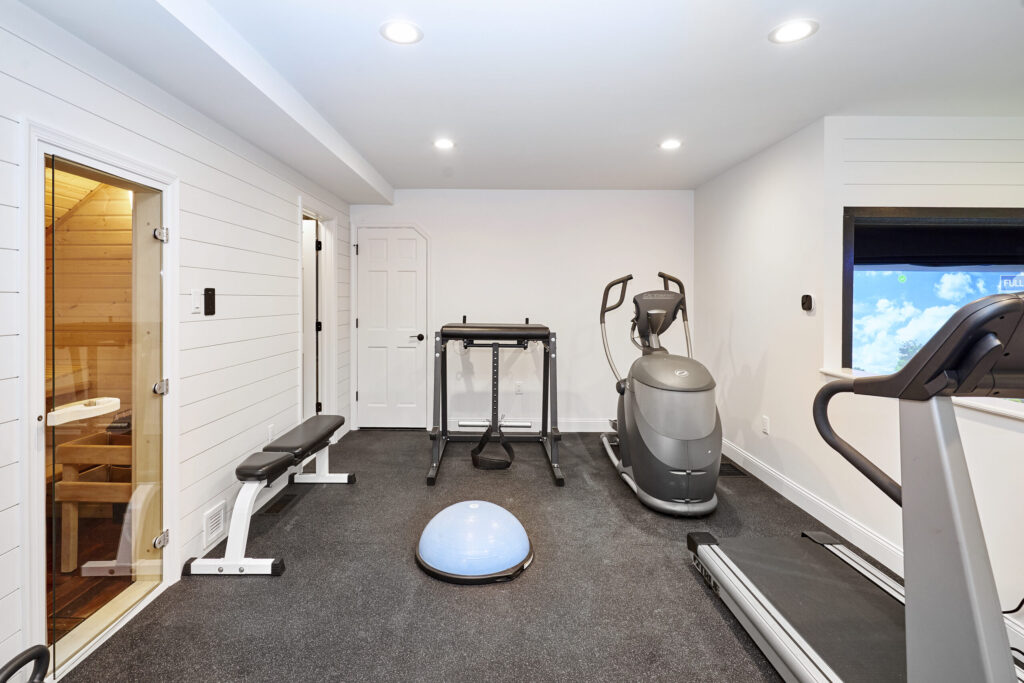
Who knew an existing garage loft could provide so many functional spaces!? Our clients wanted an “escape” from their home nearby and we designed just that! Our team converted this existing garage loft in Wayne into a home gym (sauna included), new full bathroom and we even added a golf simulator! Would you want to […]
Horsham Kitchen
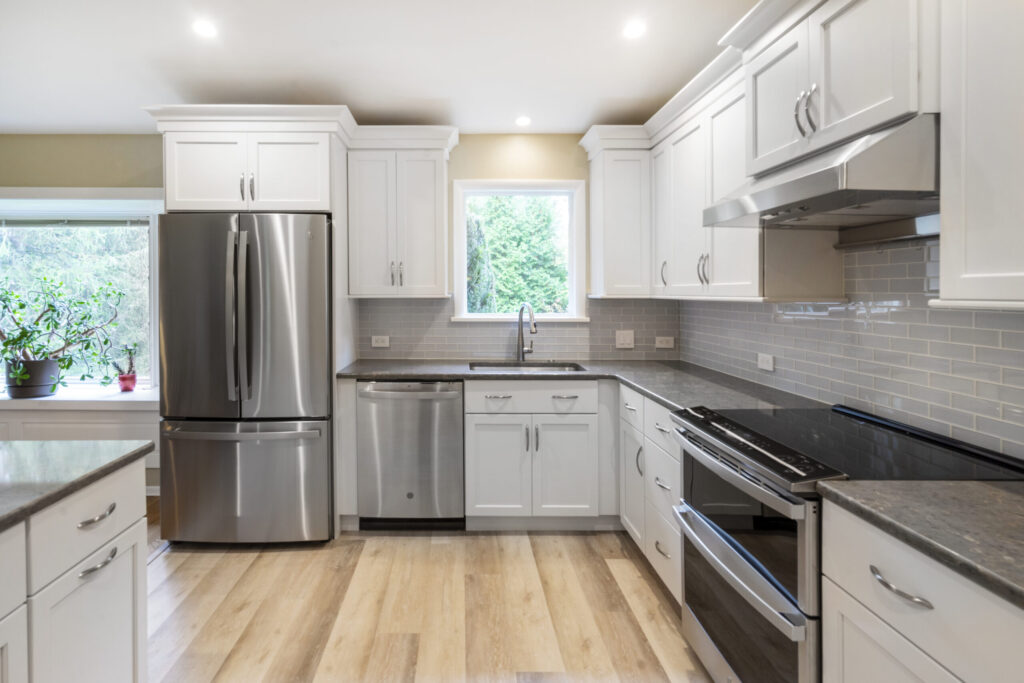
By simply removing a portion of an existing wall in this Horsham kitchen the entire space now feels expanded and open! All cabinets, counters and appliances were replaced and a new glass tile backsplash was installed. A cabinetry peninsula was added where the section of wall was removed incorporating additional kitchen storage as well as […]
Conshohocken House Fire Restoration & Whole Home Renovation
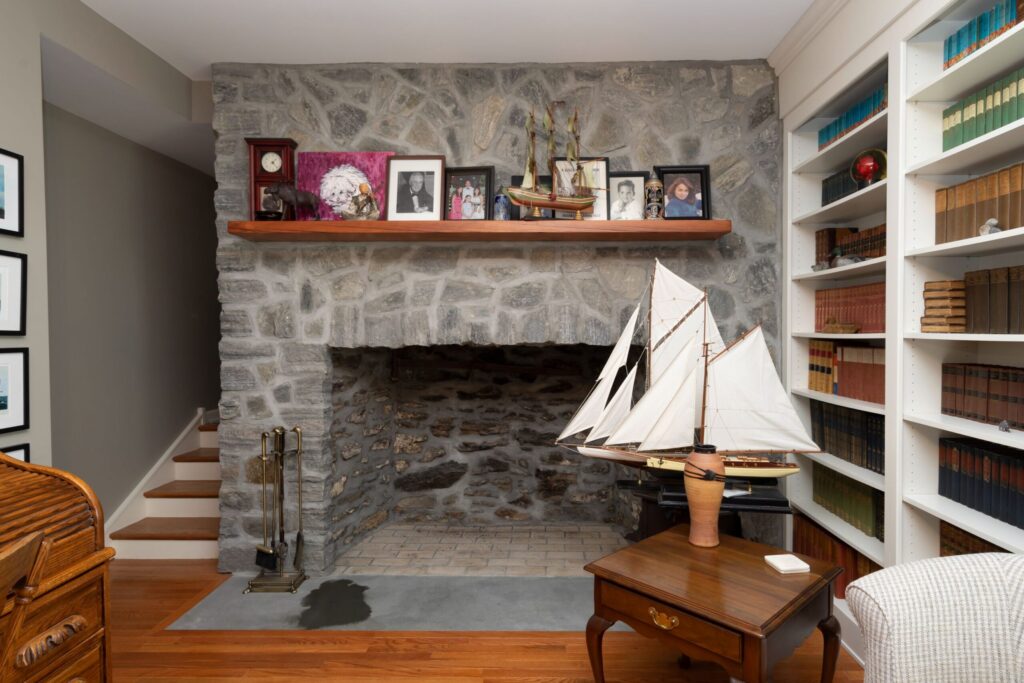
Our Conshohocken clients suffered a terrible accident which included a fire burning down the majority of their home. We jumped at the opportunity to help them rebuild what once was and then some! Each room holds special memories that we wanted to help recreate within our new design. Scroll through the photos to see their […]
Dresher Master Suite
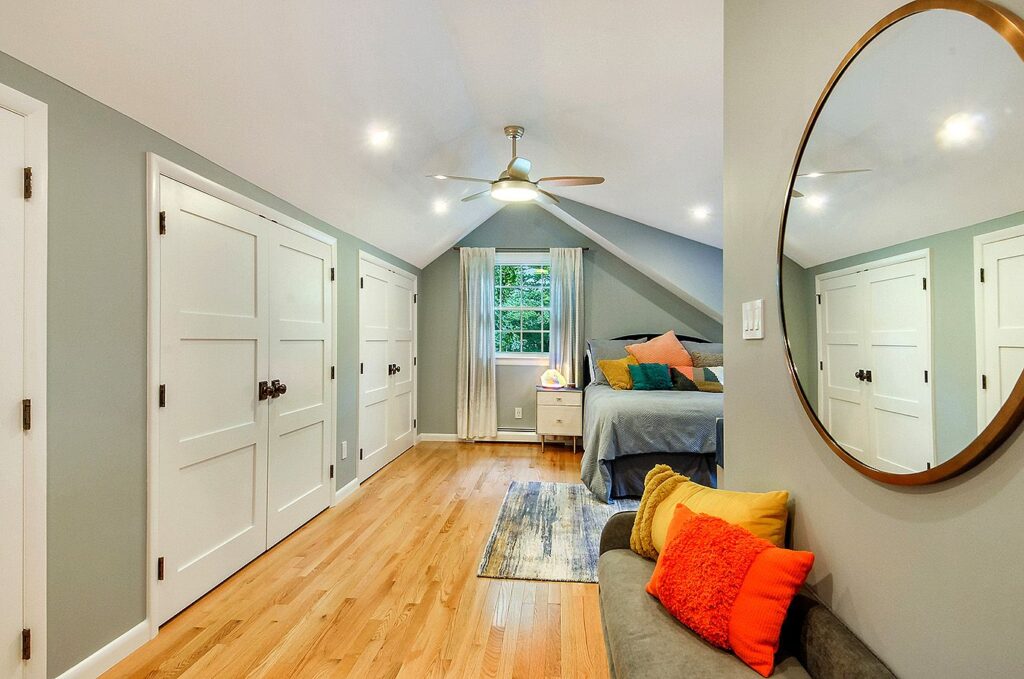
This existing attic space was previously used as a “spare” bedroom and bath. With additional closet storage and larger updated bathroom, our clients now have a new lovely suite to retreat to!
Pipersville First Floor
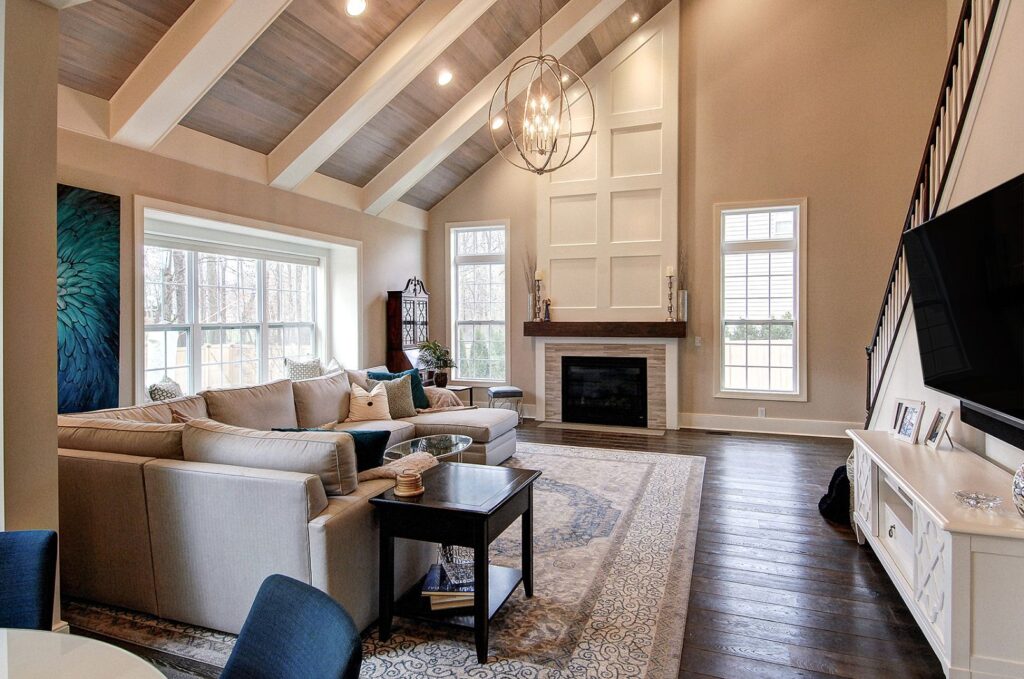
Our Pipersville clients had a disjointed “open concept” due to their family room stepping down from the main kitchen level. We were able to raise the floor, eliminate the step and create one cohesive great room. New custom millwork and tile were added around their existing fireplace along with decorative faux beam and stained paneling […]
Blue Bell Master Bath and Closet
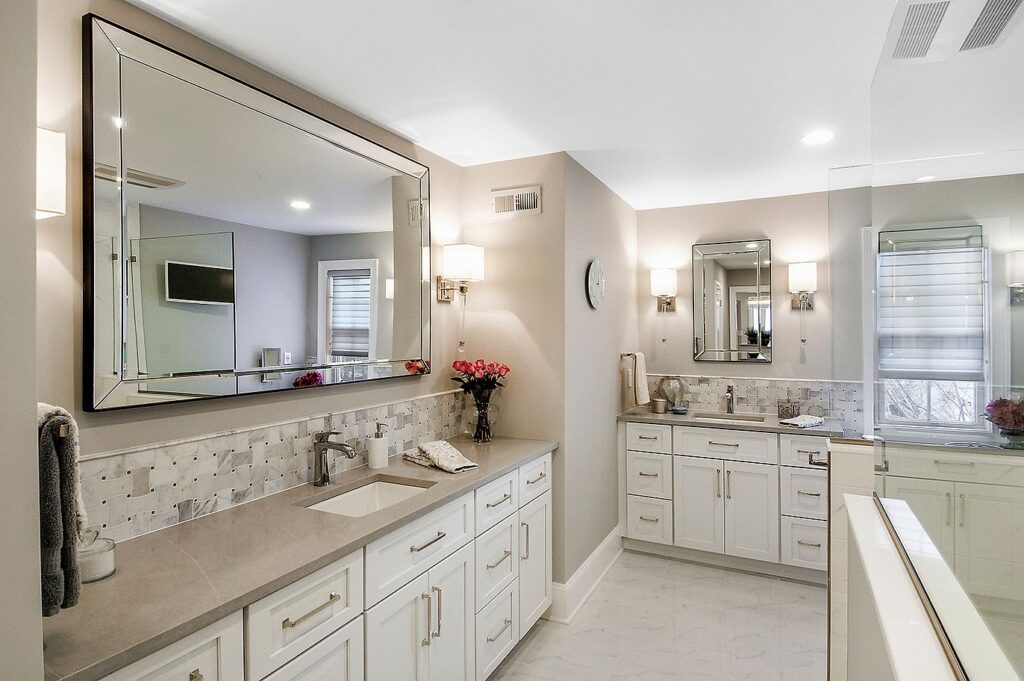
Believe it or not this light and airy master bathroom used to be dark and heavy with a Tuscan aesthetic! Like most mast bath remodels these days, our clients decided to eliminate their large deck mounted soaking tub to make room for a larger zero threshold shower. We even had to room to create “his” […]
North Wales Family Room
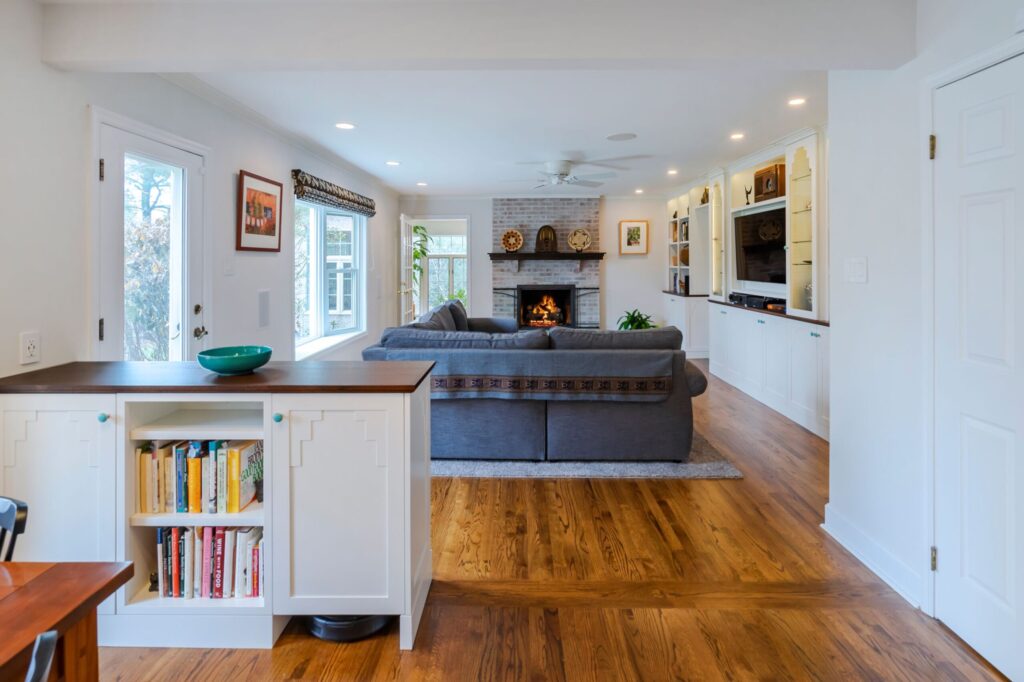
Simple changes/additions really help complete a space! These custom built-ins were designed to display not only books, but their fun art collections as well. We also white-washed their existing brick fireplace to compliment the new cabinetry nicely.