
Lower Gwynedd Custom Carriage Home (Unit 3)
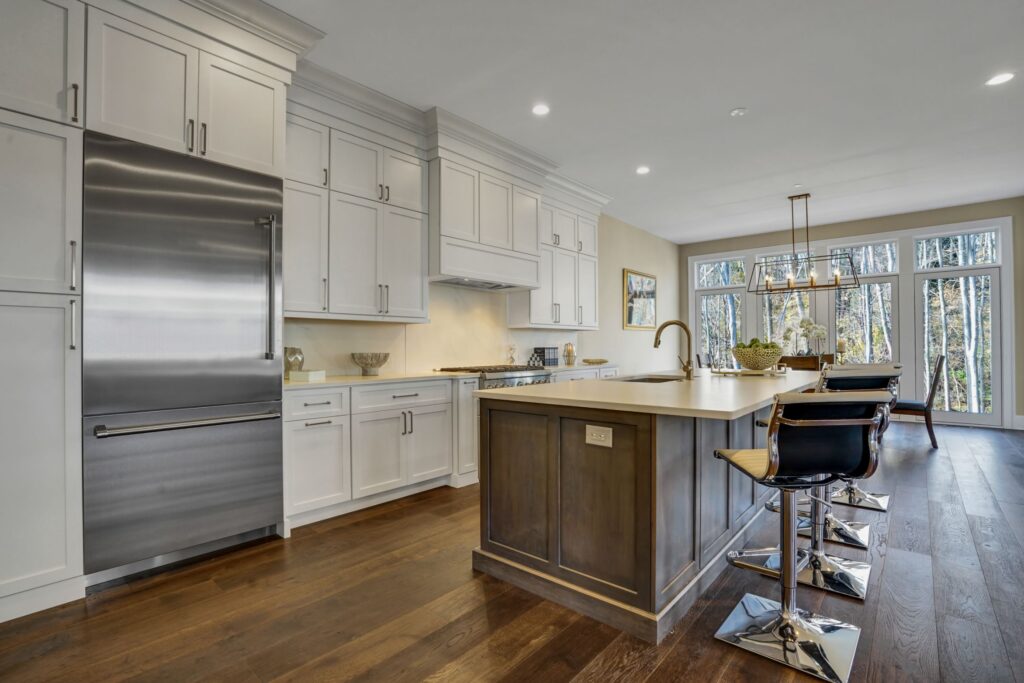
The Carriages at Lower Gwynedd are an intimate collection of 11 carriage homes. A stunning selection of 3 different models each having a three or four bedroom option in their design. All models are aesthetically designed, sophisticated, modern and luxurious. The generously sized carriage homes express a unique combination of soaring ceiling heights, expansive windows, […]
Holland Whole House Renovation Project: Open Concept Transformation
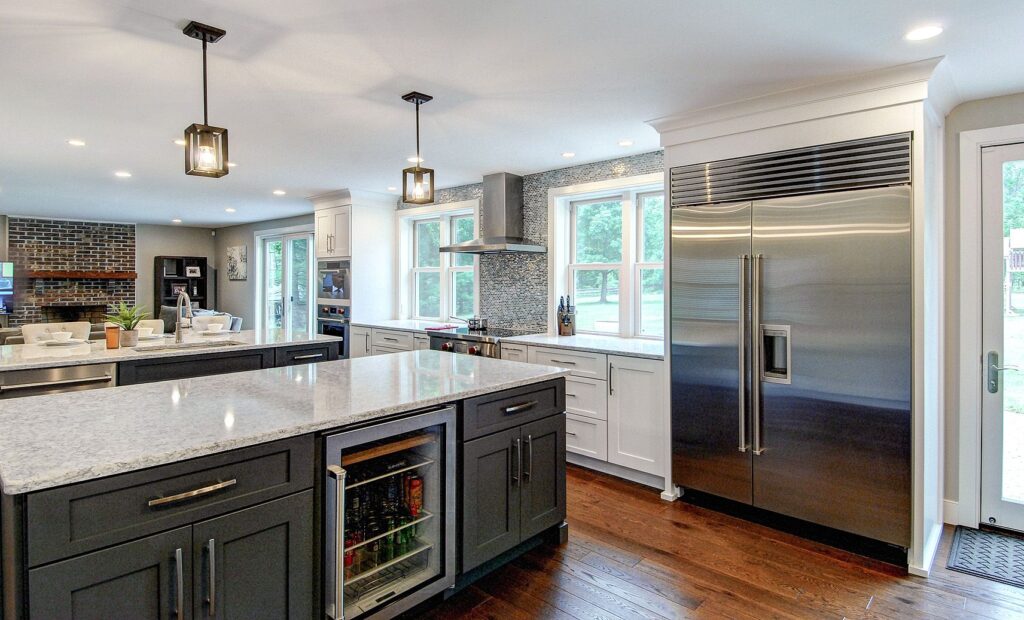
A continuous theme we’ve been seeing for awhile now is the “open concept” floor plan. Most older homes in our area were not designed this way. We aided our clients in achieving this goal by moving a powder room that was in the center of this now completely open kitchen and family room. We moved […]
Ottsville Loft Addition
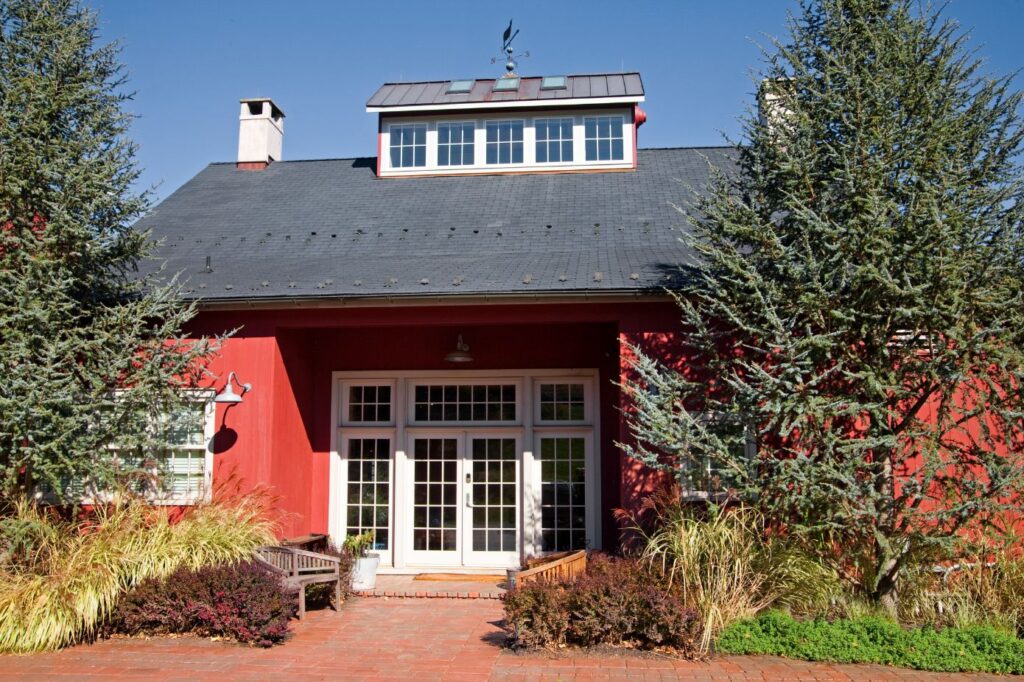
How can you make a converted barn home even cooler? Add a steel catwalk and lounge to the very top of course! That’s exactly what we built for our clients here. Be prepared to climb a lot of steps and ladders to get to the top, but the views are worth it!
Elkins Park Kitchen and Laundry Room
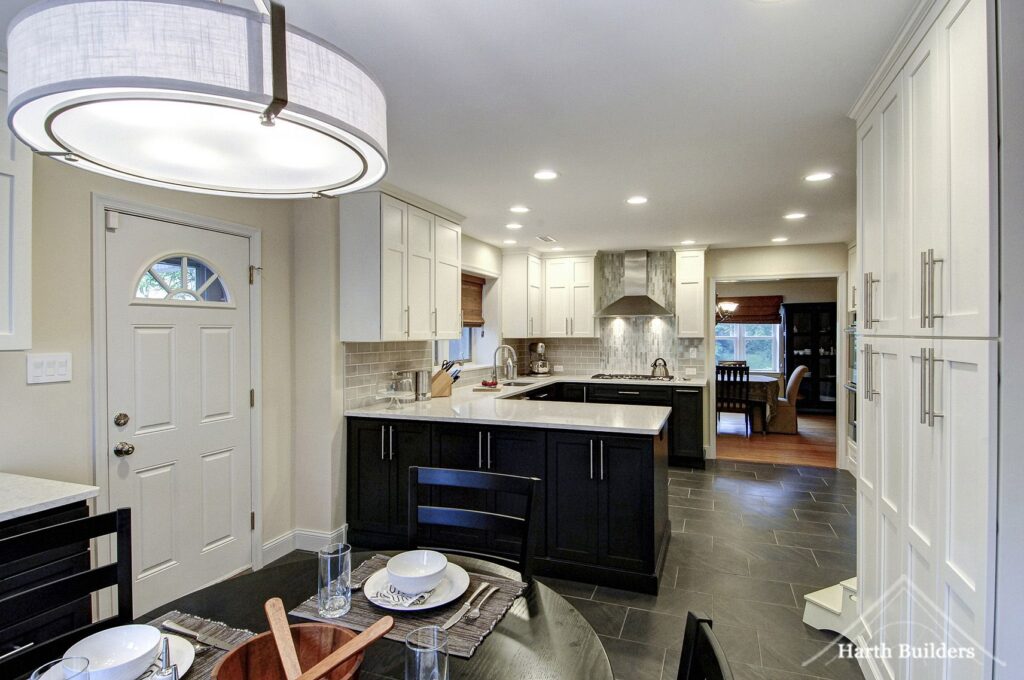
Most clients we meet with request a kitchen with an island. However, an island isn’t always the best solution! Our clients’ previous island got in the way, especially when entertaining their larger family. We designed a U-shaped kitchen (which in case you didn’t know, happens to the most functional kitchen layout) for them and this […]
North Wales Kitchen and Family Room Addition
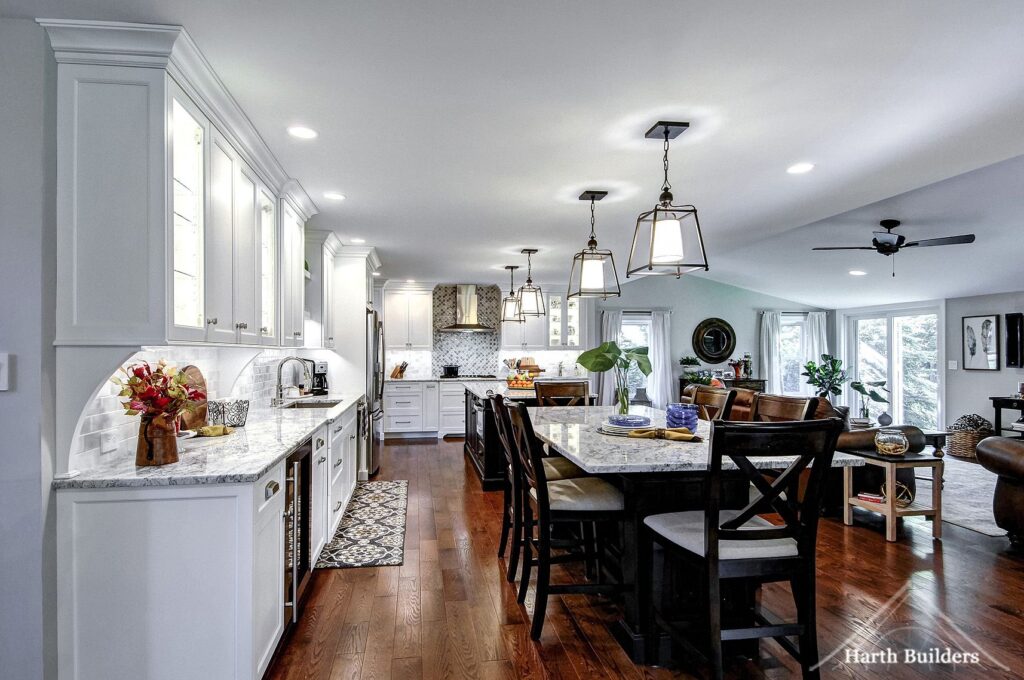
Our clients came to us wanted more space in their family room and kitchen. They previously had a large covered porch that felt too big and empty. We designed a family room addition that took up about half of that covered porch. With the family room bumping out, we were able to expand the kitchen […]
Ambler Entry, Dining Room and Hall Bath
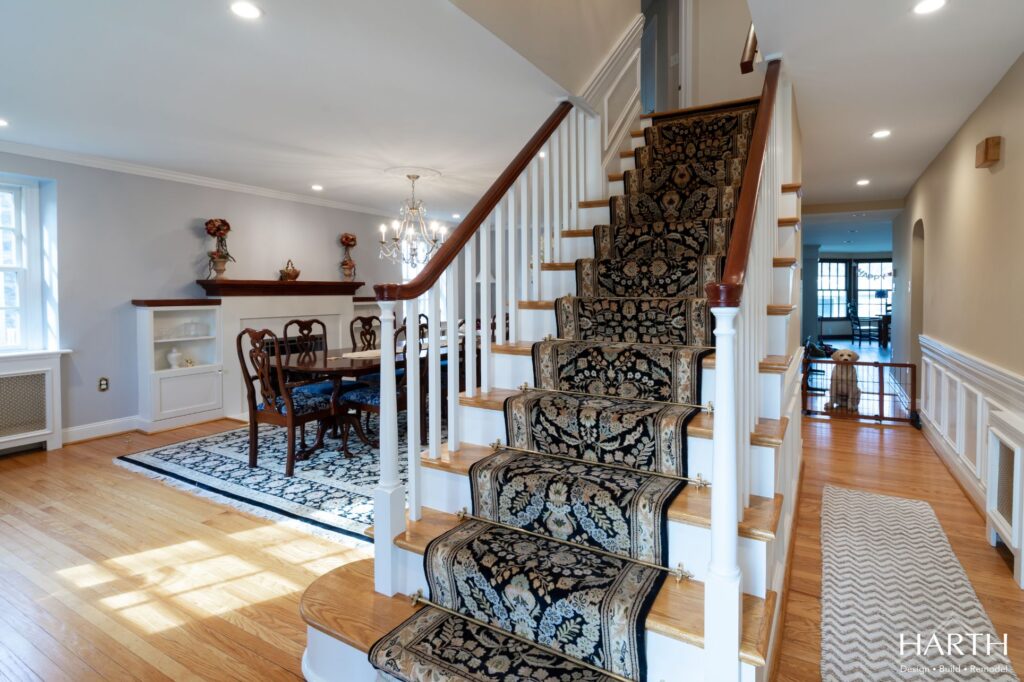
Our clients decided to switch the uses of their existing 1st floor rooms. They previously had an oversized and unused living room and a small cramped dining room. By swapping the uses of these two rooms, we were able to create an open and spacious dining room accompanied with a new gas log set fireplace and […]
Lafayette Hill First Floor
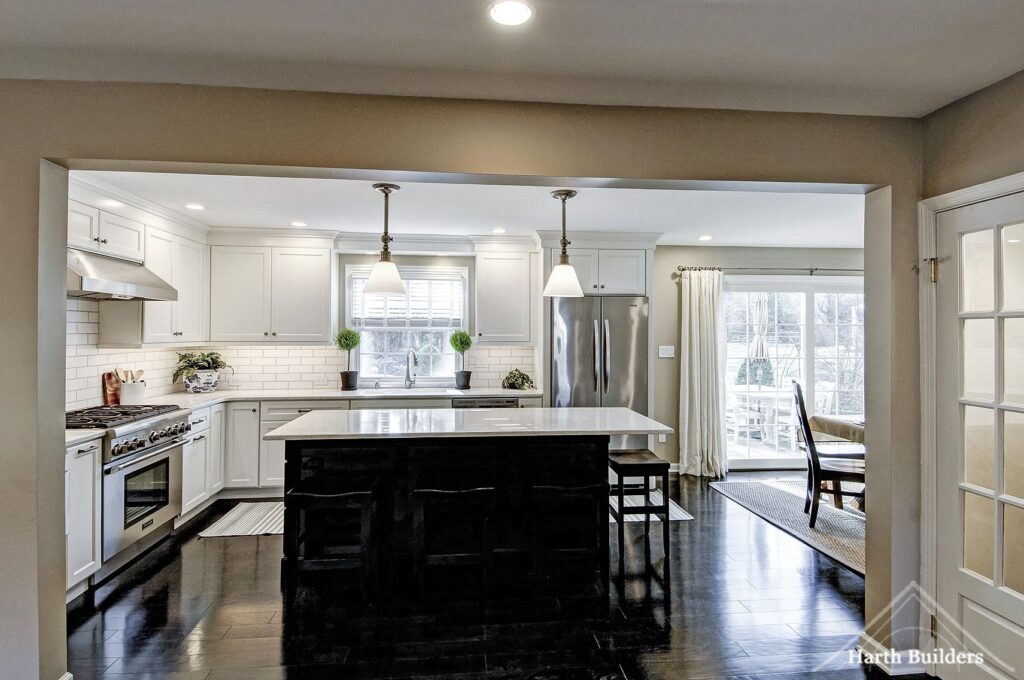
This home used to be just like a typical colonial home, all rooms were separated. By eliminating walls, we were able to create one open space that included a mudroom, walk-in pantry, kitchen and dining room. The exterior walls of this home are thick stone walls that are difficult to fill in when moving any […]
Elkins Park First Floor Bath, Laundry and Dining Room Addition
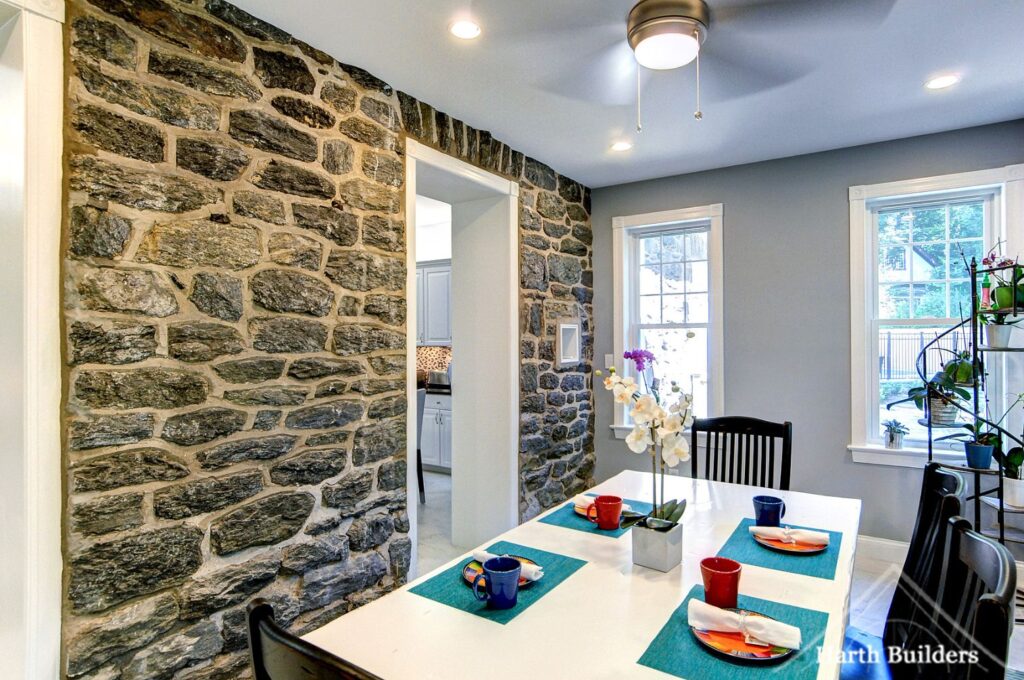
Elkins Park is known for its beautiful old stone homes! When our clients wanted to add a dining room addition to their home, we knew we had to leave and feature the existing exterior stone wall. We also helped them convert an unused office space into a functional mudroom/laundry room with a full bathroom.
New Hope Kitchen and Laundry Room
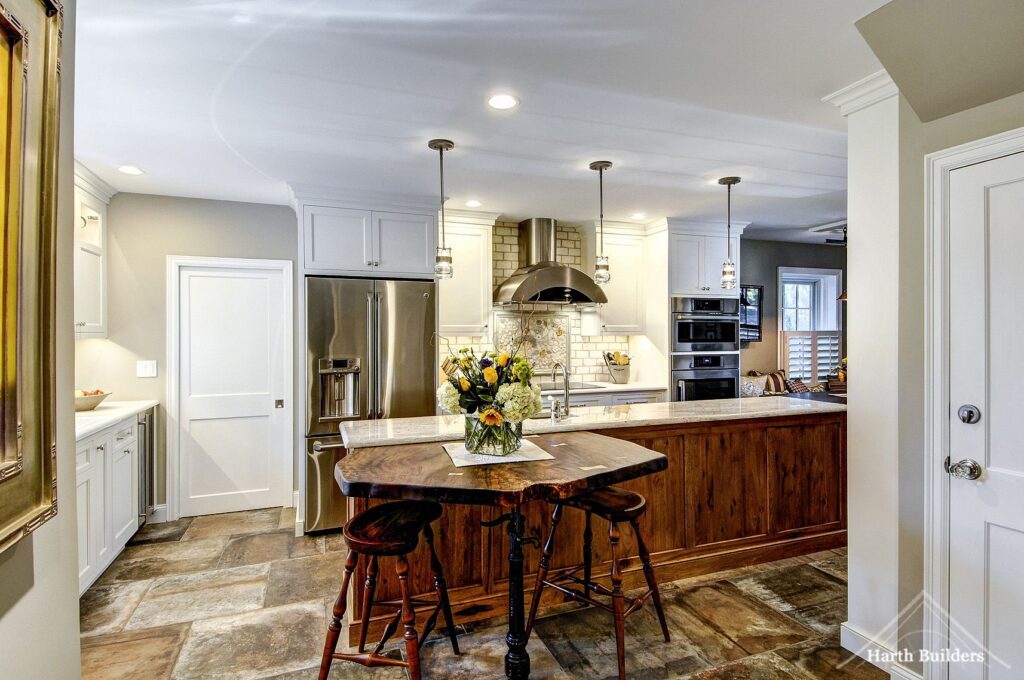
One of the great beauties of working in Pennsylvania is the locally sourced materials available! This project features natural elements and handcrafted objects found right in Bucks County. Some examples include: the backsplash tiles that were all hand painted and individually made, the live edge wood counter overhang (held up by a previously used well […]
Dresher First Floor
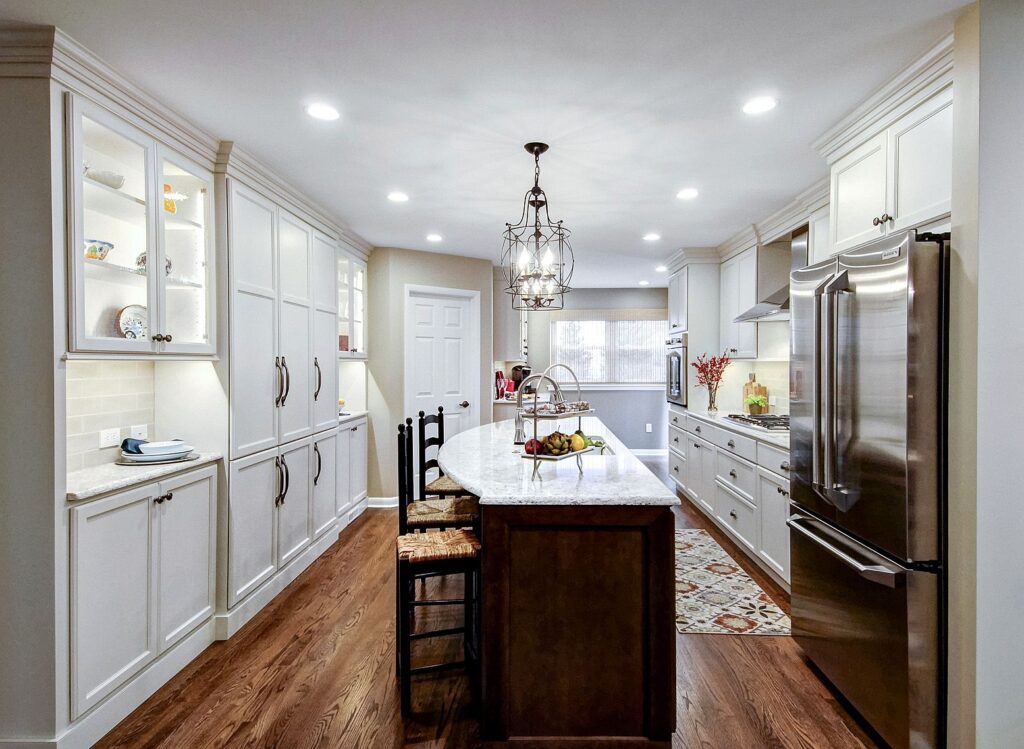
Opening up/removing a wall makes a major impact, right? What happens when you open up three?! The end result is a completely open and fluid first floor flow! Our client could not be more thrilled!