
Gwynedd Valley Basement and Garage
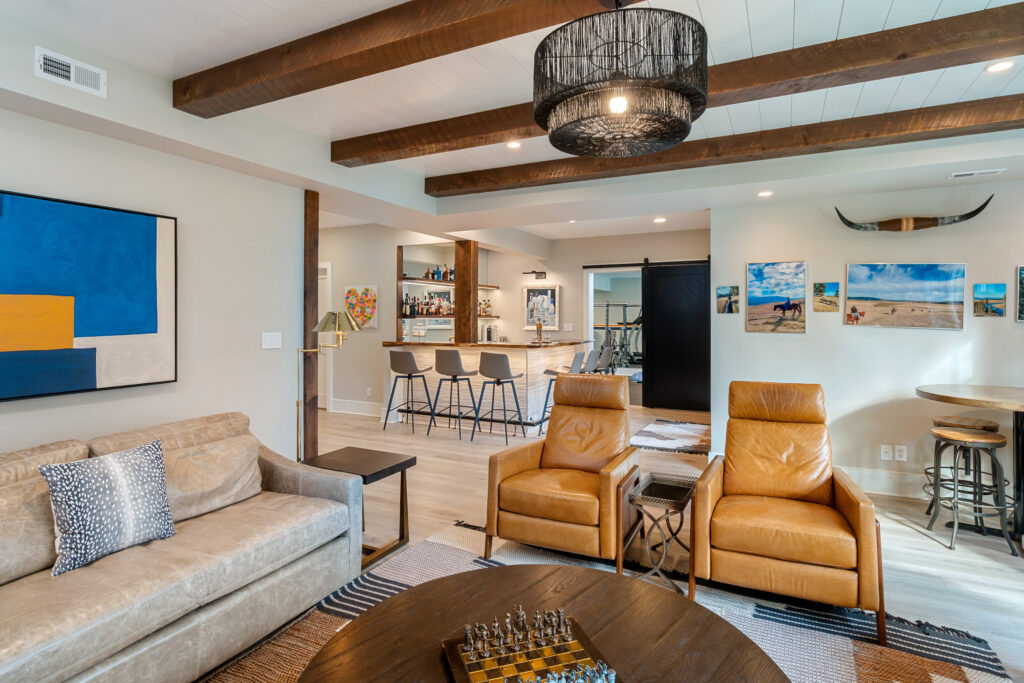
This client came to us with the goal of updating their basement family room with amenities and display space for frequently entertaining family and friends. The existing room was large, dark, and lacked architectural detail, making it feel uninviting to guests. In order to make the family room more appealing, we designed an entertainment center with a […]
Harleysville First Floor
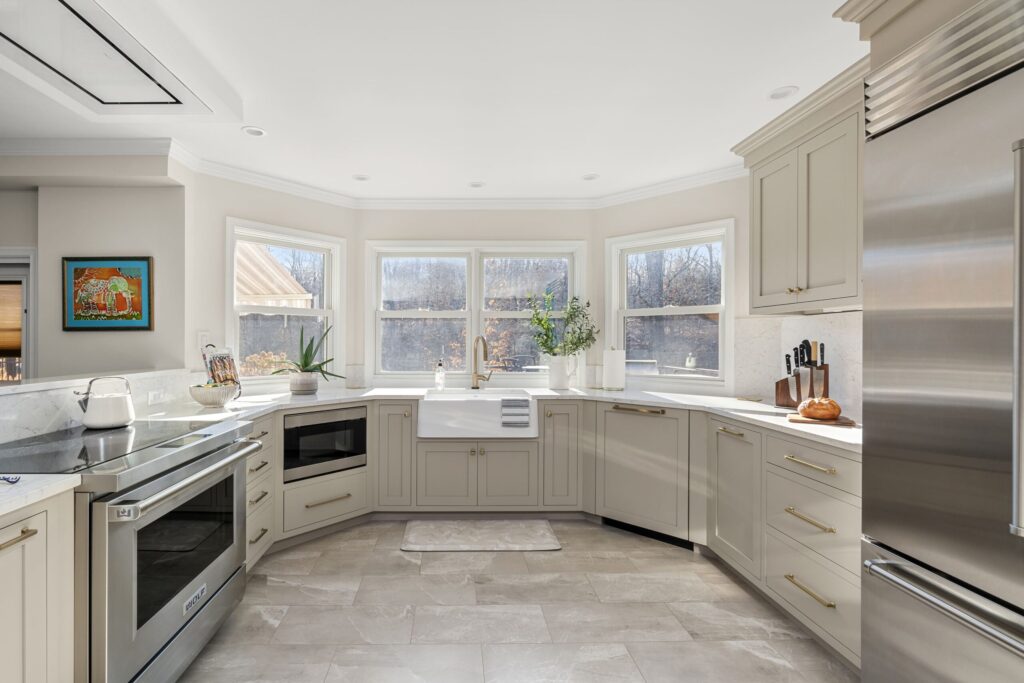
Our Harleysville client was longing for a full first floor transformation that included a more efficient floor plan, continuity in design features and detailing, and a light, bright airy aesthetic. To more effectively use their space, we swapped the den and dining room locations and removed the wall between the kitchen and new dining room […]
Maple Glen Family Room
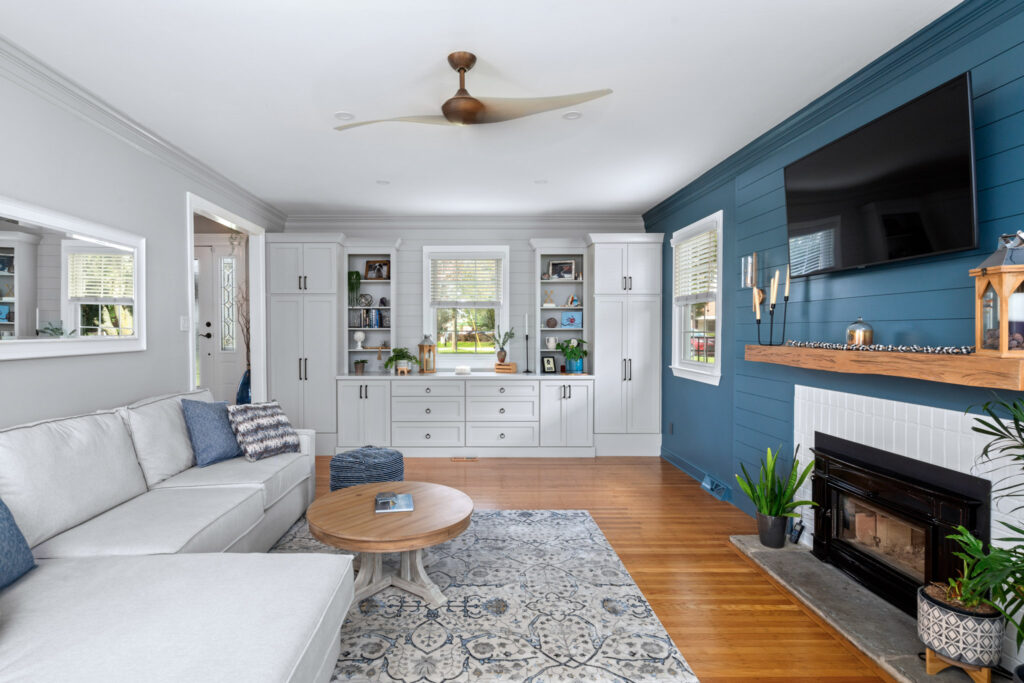
Our Maple Glen client was seeking a remodel to make their home much more family-friendly for their two young children. Cracked floor tile was replaced with luxury vinyl plank flooring to add warmth and stand up to the usage of an active family. The wall between their kitchen and dining room was removed to increase flow and communication within […]
Elkins Park Kitchen, Dining and Living Room
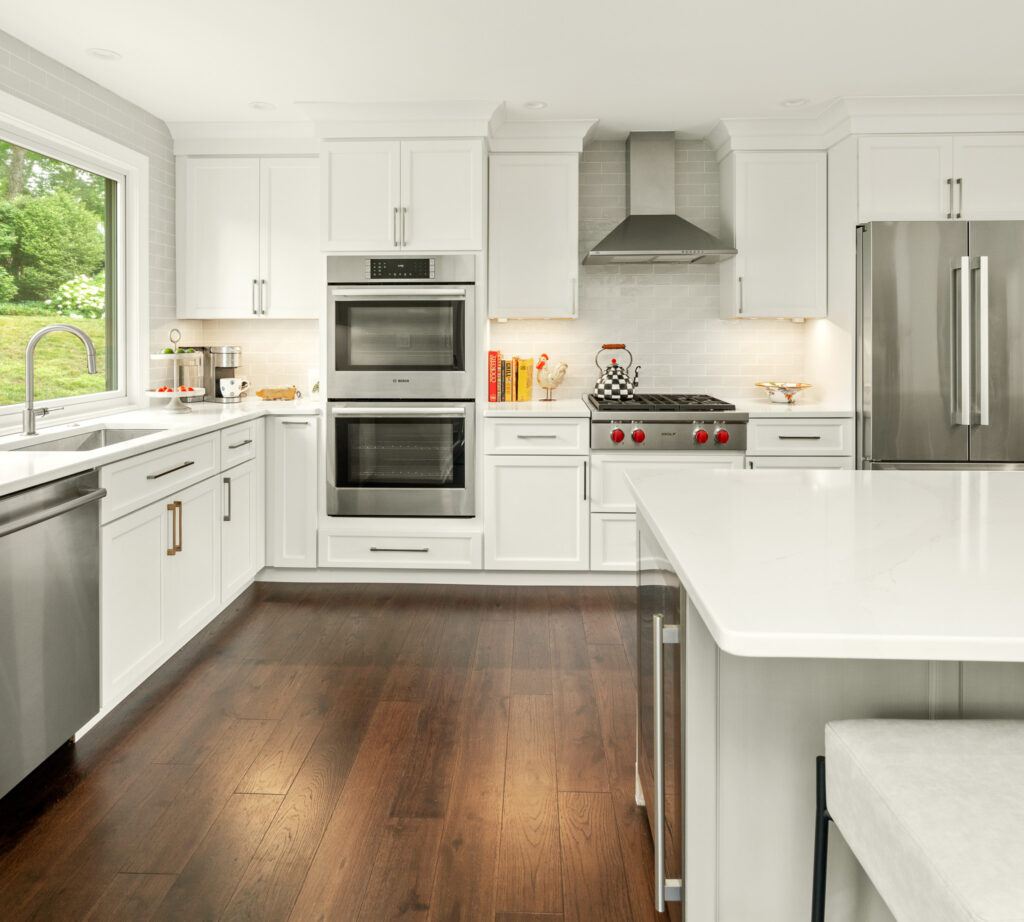
Split-level homes are often found in our local Philadelphia suburbs. Our Elkins Park clients came to us seeking to open up the very compartmentalized main living floor of their existing split level. Their kitchen was closed off to both the living and dining rooms making it feel tight and isolating. We removed the walls dividing […]
Blue Bell Primary Suite
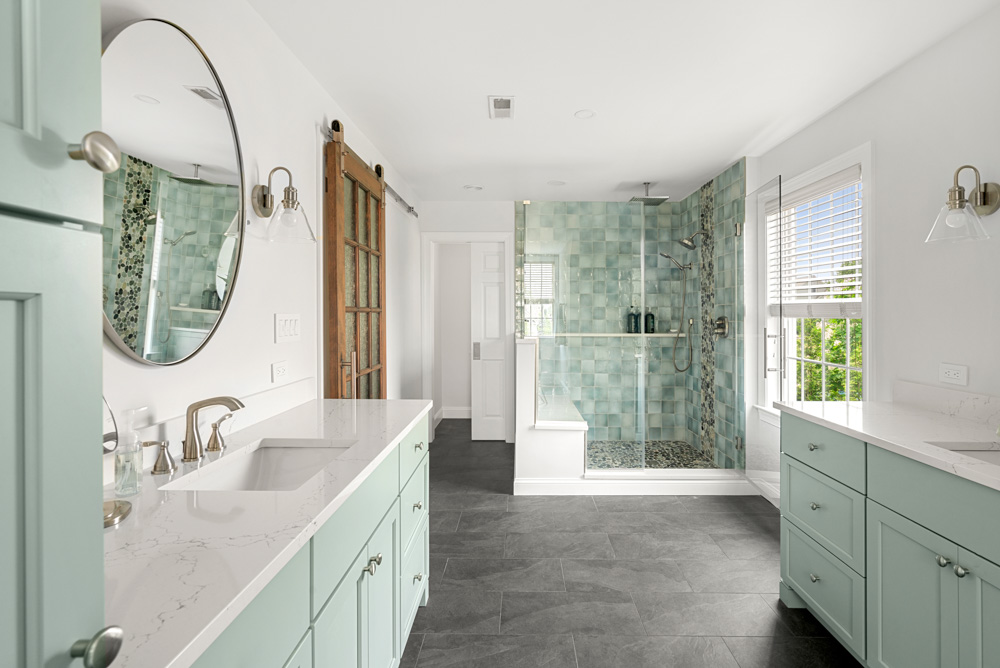
Our Blue Bell client approached us seeking a Primary Suite renovation to update their existing large bath, improve closet storage, and utilize unused floor space. A massive soaking tub was replaced with a deep walk-in shower that includes a built-in bench and ledge as well as a hand shower and rain shower. Two small, cramped […]
Lower Gwynedd Carriage Home Unit 7
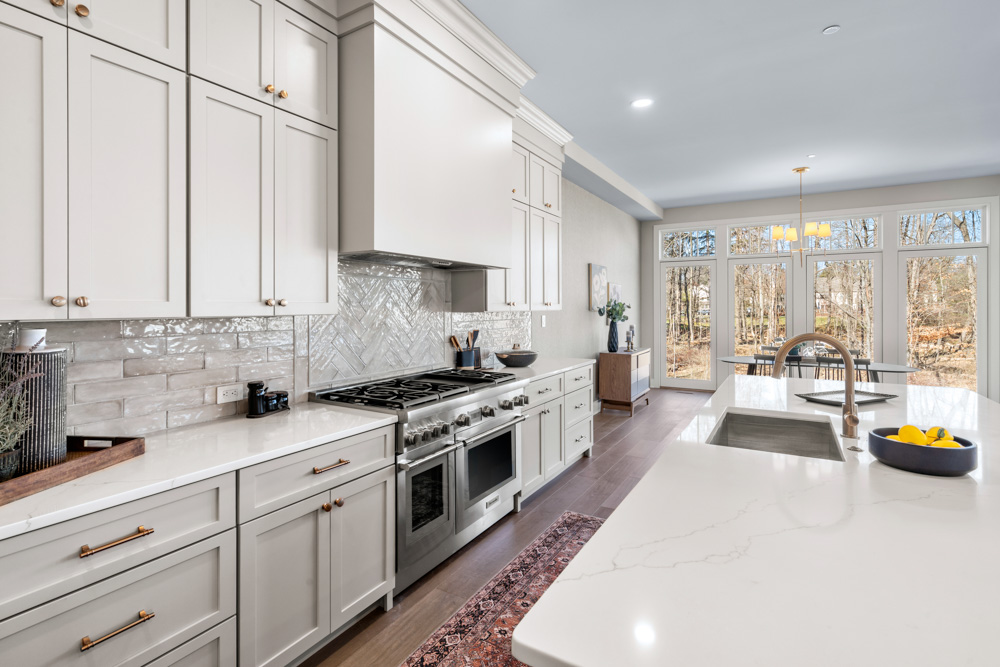
The Carriages at Lower Gwynedd is an intimate collection of 11 carriage homes. A stunning selection of 3 different models each having a three or four-bedroom option in their design. All models are aesthetically designed, sophisticated, modern, and luxurious. The generously sized carriage homes express a unique combination of soaring ceiling heights, expansive windows, and […]
Telford Accessible Suite and Hall Bath
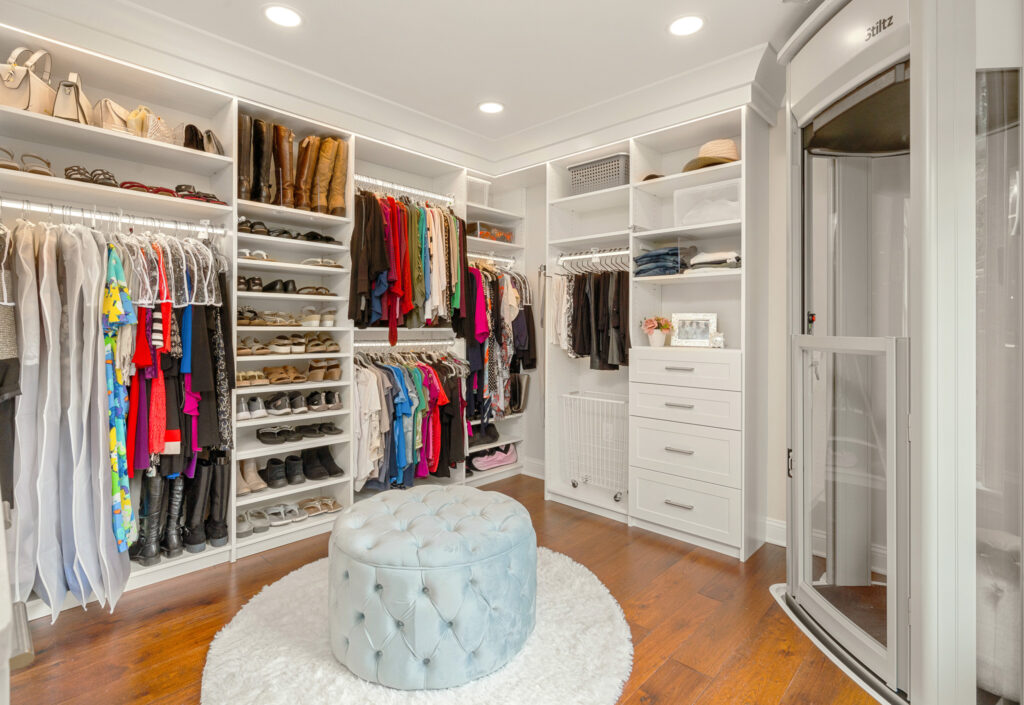
Our Telford clients sought Harth’s expertise for a second-floor remodel following a recent health diagnosis. The wife was having mobility issues and needed changes to the primary bath, bedroom, and closet. We revised the bath layout to add a walk-in tub/shower combo so she had both options depending on her abilities each day and a […]
Lower Gwynedd Unit 6 Custom Carriage Home
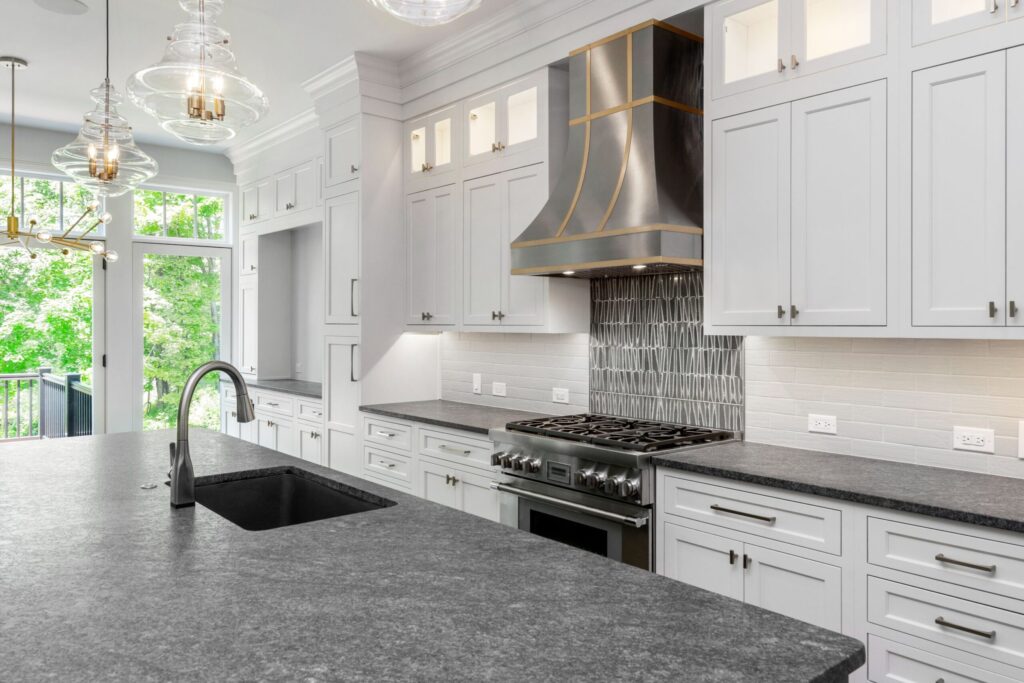
The Carriages at Lower Gwynedd are an intimate collection of 11 carriage homes. A stunning selection of 3 different models each having a three or four bedroom option in their design. All models are aesthetically designed, sophisticated, modern and luxurious. The generously sized carriage homes express a unique combination of soaring ceiling heights, expansive windows, […]
Blue Bell Addition and Exterior
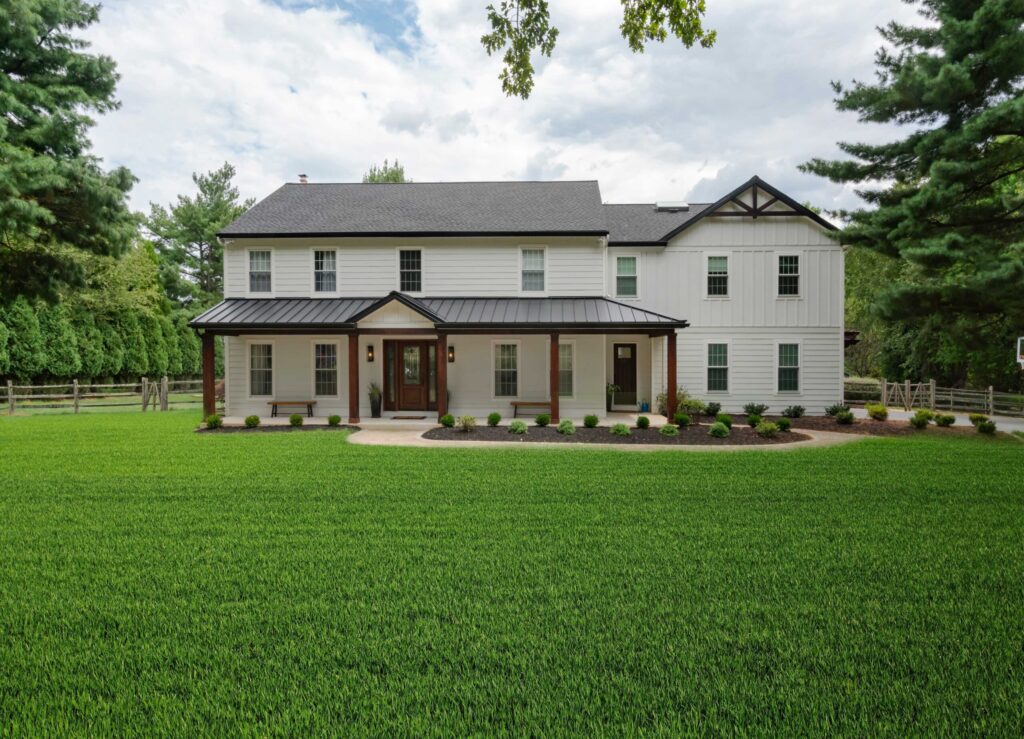
Our Blue Bell clients were living and working abroad when they contacted us to renovate their family home. They planned to move back to the states and wanted their home to fit their large family of 5. It was requested that each of their 3 teenagers have their own space while also including a common […]
Malvern Kitchen, Dining and Bathrooms
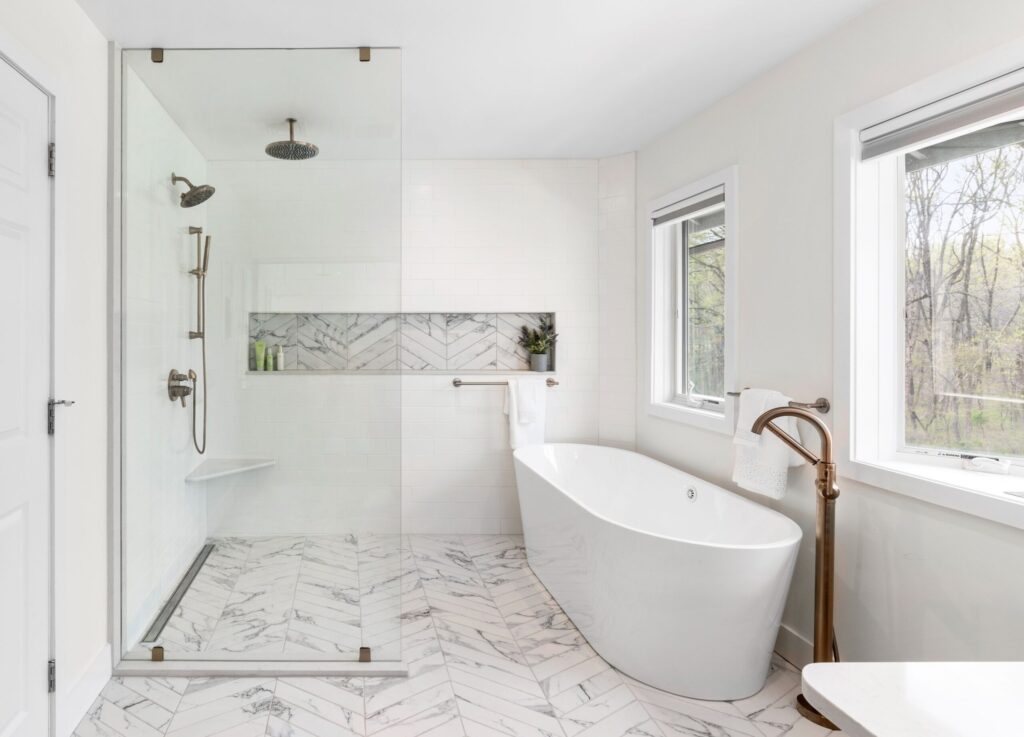
We love when past clients come back and work with us again and again. Our Malvern clients just finished their tenth project with us! This project consisted of updating a few of their spaces to give them all that sleek and contemporary feel. The original project involved their primary bathroom. All fixtures stayed where they […]