
Fort Washington Primary Suite
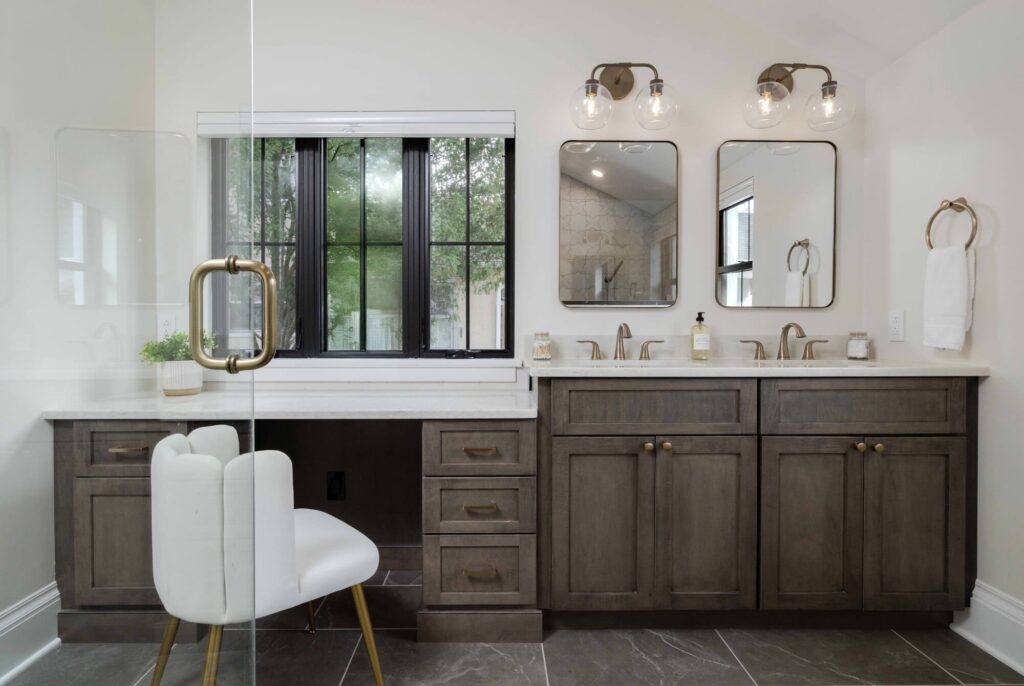
Our Fort Washington clients were dreaming of a primary suite with a walk-in closet and private bath in their split-level home. The upper level had two small bedrooms with minimal storage and a shared hall bath. They were utilizing rolling clothing racks to supplement their limited closet space but needed a lasting solution. As part […]
Elkins Park Kitchen, Pantry & Dining
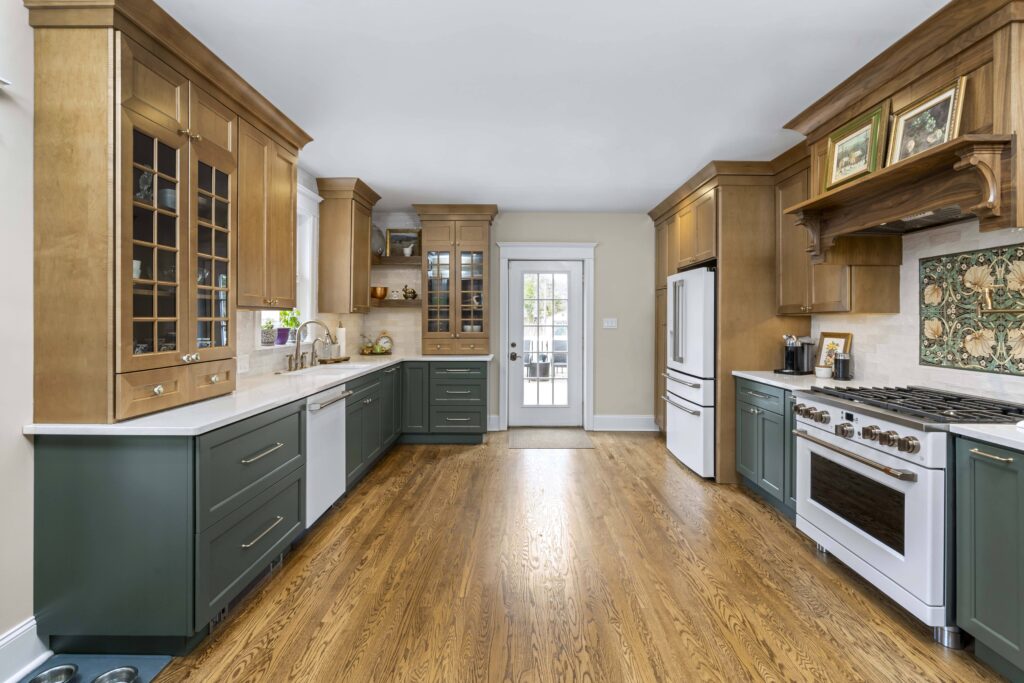
Our Elkins Park client was seeking a kitchen and dining room remodel to give cohesiveness in design and function while matching and honoring the 1920s aesthetic from when the home was originally built. The existing kitchen and dining room were one large room awkwardly divided by a heating radiator disguised as a bar adjacent to […]
Ambler Mudroom and Laundry
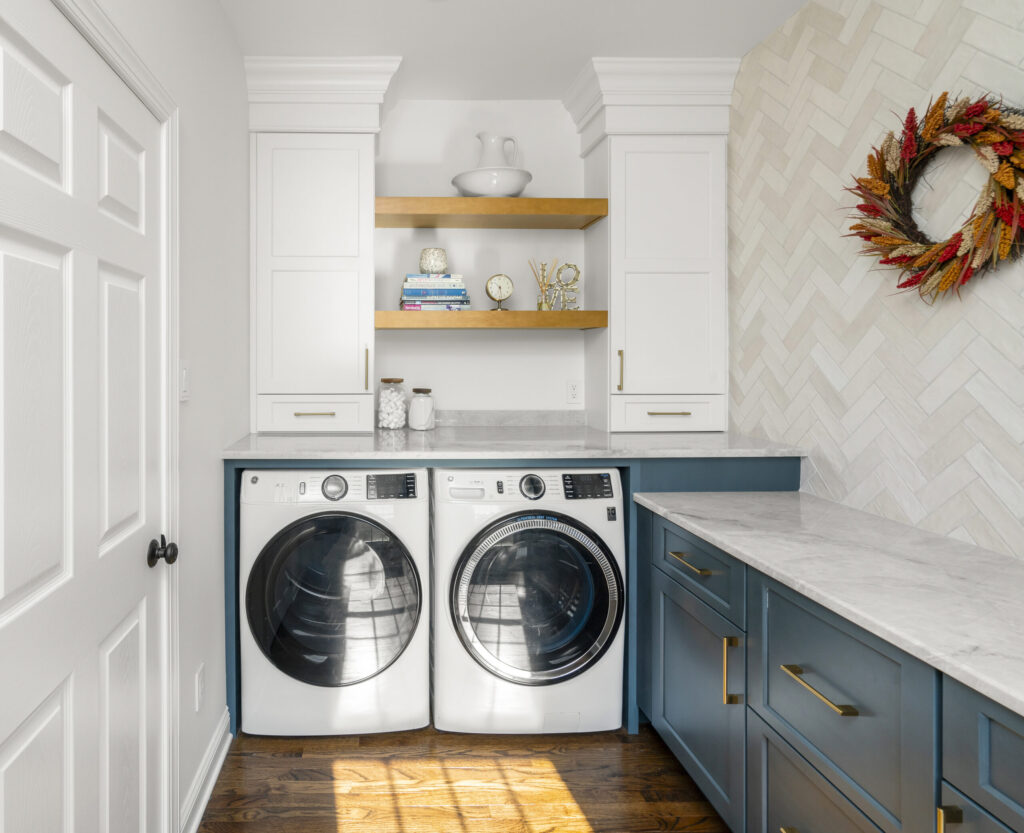
Our Ambler clients were in dire need of a functional laundry room and mudroom for their family. To accomplish their goals, Harth repurposed their dining room which was seldom used except as a pass through to the kitchen and garage entry. A new wall was added to create a proper hall pathway to the adjacent […]
North Wales Kitchen and Bar
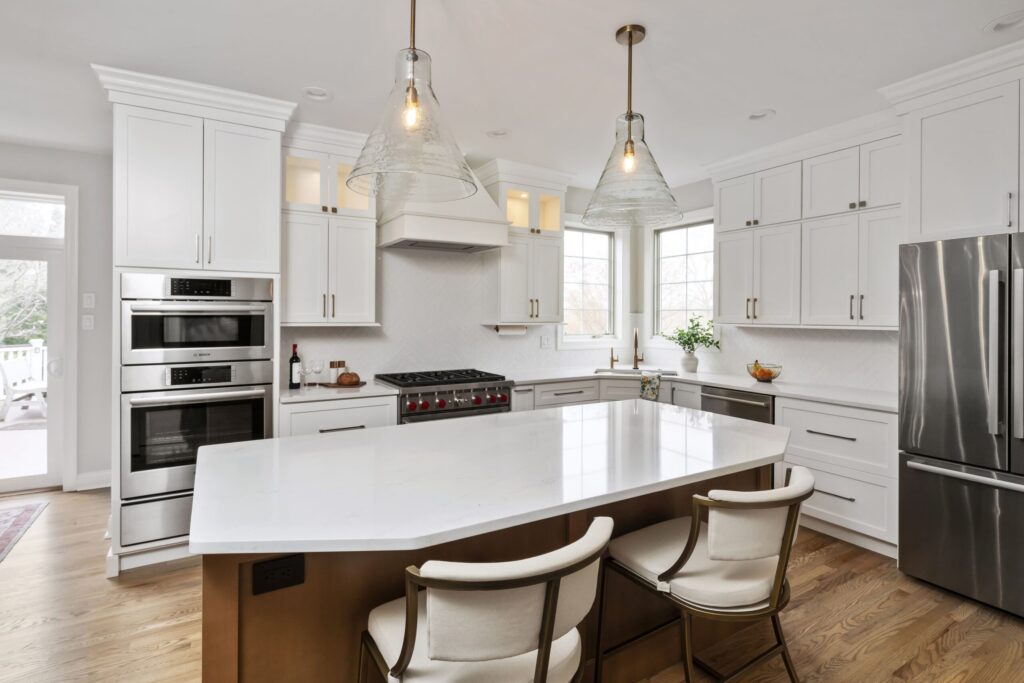
Our North Wales clients wanted a fresh, new kitchen aesthetic while being mindful of budget and limited by a small footprint. A large island with improved functionality was essential along with the removal of their existing, traditional style cabinetry. By relocating their appliances, we eliminated a bank of cabinets and increased the depth and layout […]
Dresher Mudroom and Laundry
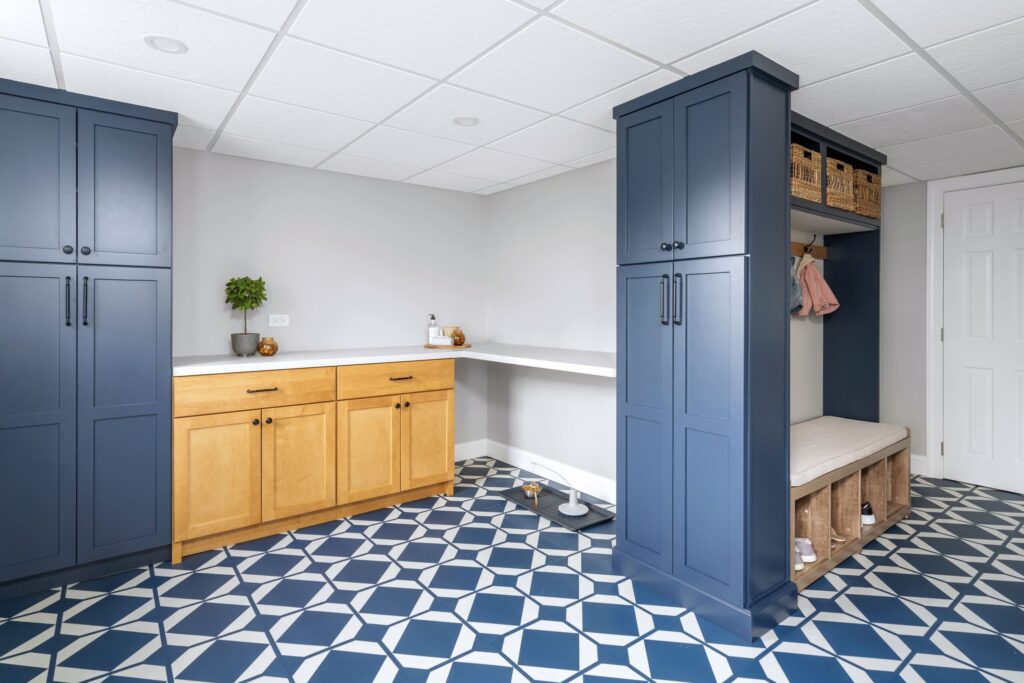
At Harth, we love renovating a client’s underused space into an attractive, efficient new area that solves key needs for the family. For our Dresher client, they were in dire need of organized space for their growing family and their beloved pets. Their home’s laundry room was spacious but lacked an effective floor plan and […]
Plymouth Meeting First Floor
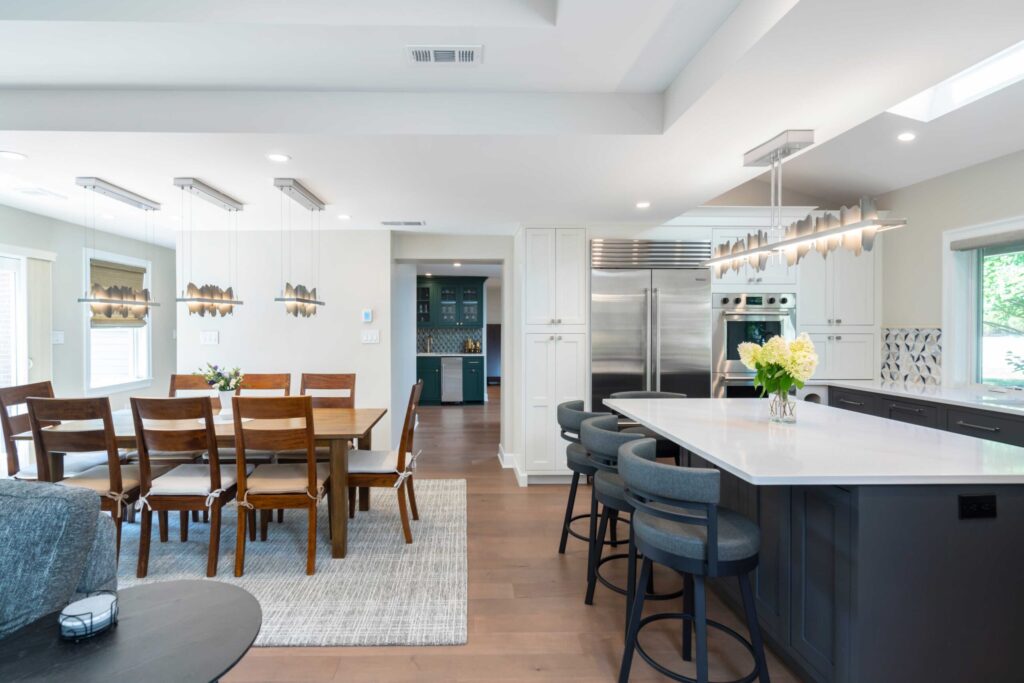
Our Plymouth Meeting clients wanted to fix an awkward previously finished addition to achieve an open flow between Kitchen, Dining and Family Room. Their existing kitchen also felt dated and required removing walls and adding a steel beam. Their living room had an interested layout which proved difficult to furnish. It also held an unused […]
Oreland First Floor

Small homes should never be underestimated! A young family of four in Oreland were seeking a remodel to their 1941 brick colonial to better accommodate their needs. We started by removing the wall between the kitchen and dining room, allowing for a kitchen expansion that now includes more than double the counter workspace, wall cabinets, […]
Lansdale Bathrooms and Foyer
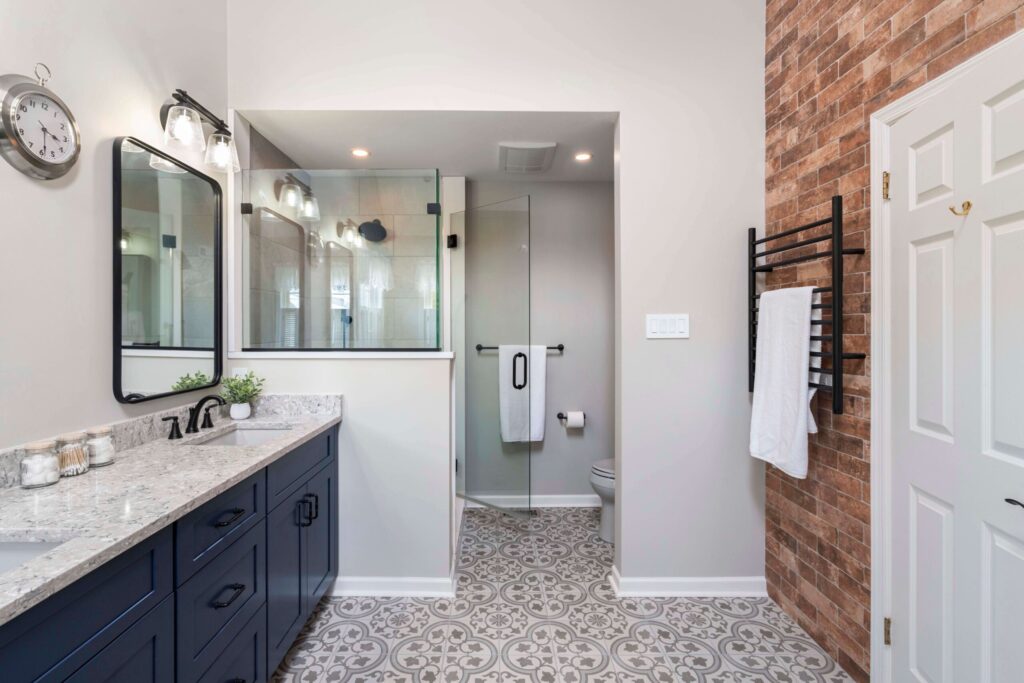
Our Lansdale clients were seeking a fresh new look for their foyer, dining room, and primary bath. In the foyer, their existing carpeted stairs and white painted railing were completely removed and replaced with new stained wood treads and risers and a combination railing of black spindles and wood handrail. Luxury vinyl plank flooring that […]
North Wales First Floor Facelift
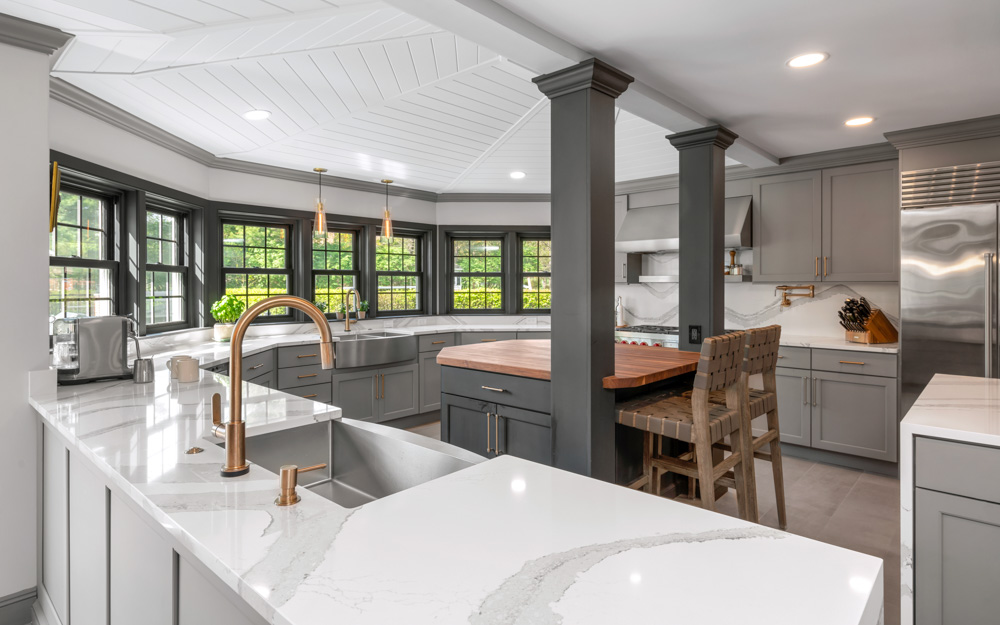
Our North Wales client came to us asking for a kitchen remodel. The dark-stained cherry cabinets of their existing kitchen felt heavy and dated to them. They liked the existing layout and flow but wanted the more modern look of painted cabinets. We guided them to a two-tone grey palette with matte-finished cabinets for a […]
Ambler Kitchen and Bathrooms
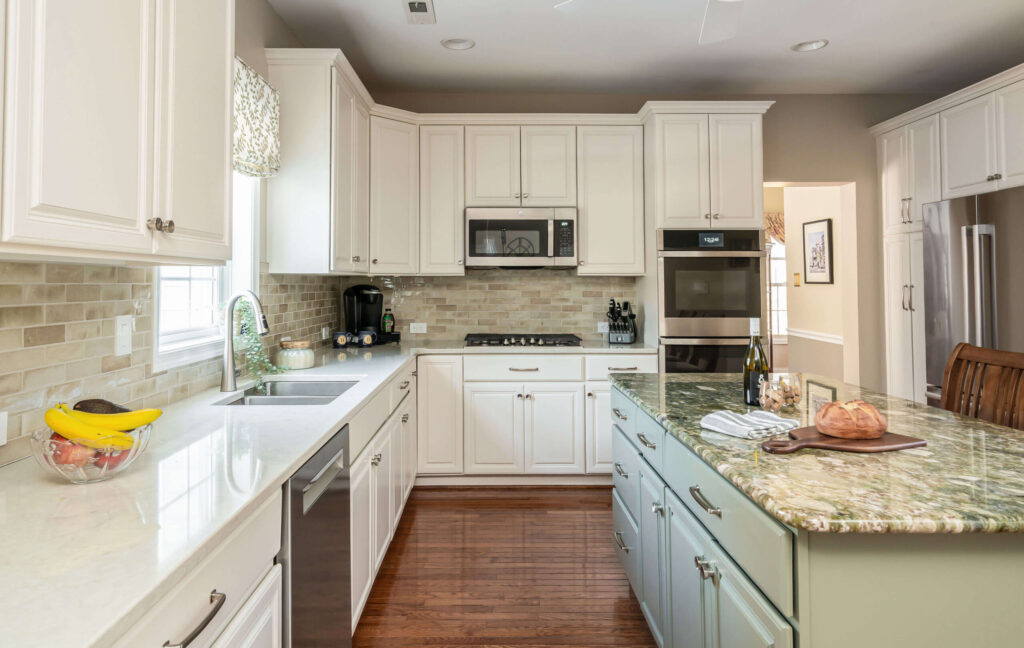
Our Ambler client had a long wish list of transformations for their outdated, early 1990s home that included both functionality and aesthetics. The Harth team offered a variety of solutions that maximized impact while minimizing cost. Beginning with the exterior, the existing stucco was replaced with Hardie Board siding for peace of mind regarding water […]