
Lower Gwynedd Custom Carriage Home (Unit 9)
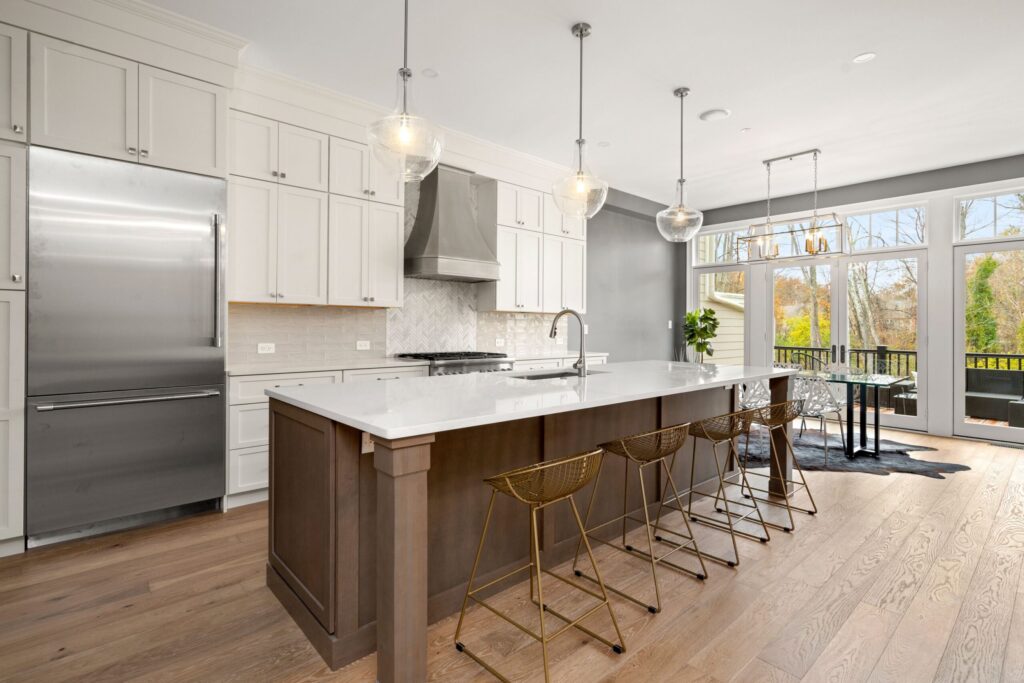
The Carriages at Lower Gwynedd are an intimate collection of 11 carriage homes. A stunning selection of 3 different models each having a three or four bedroom option in their design. All models are aesthetically designed, sophisticated, modern and luxurious. The generously sized carriage homes express a unique combination of soaring ceiling heights, expansive windows, […]
Flourtown Mudroom and Laundry
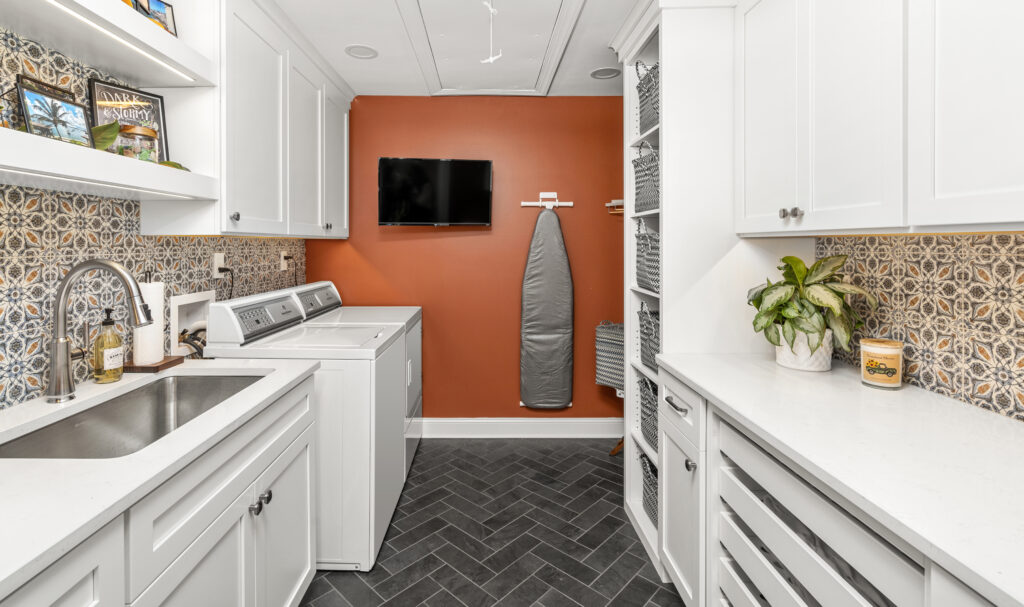
Our Flourtown clients needed more functional space for their laundry room. When they originally came to us, their washer and dryer were located in a small closet on the second floor. By taking space from their existing five-stall garage, we were able to design and build an interior addition which now is home to their […]
Fort Washington First Floor
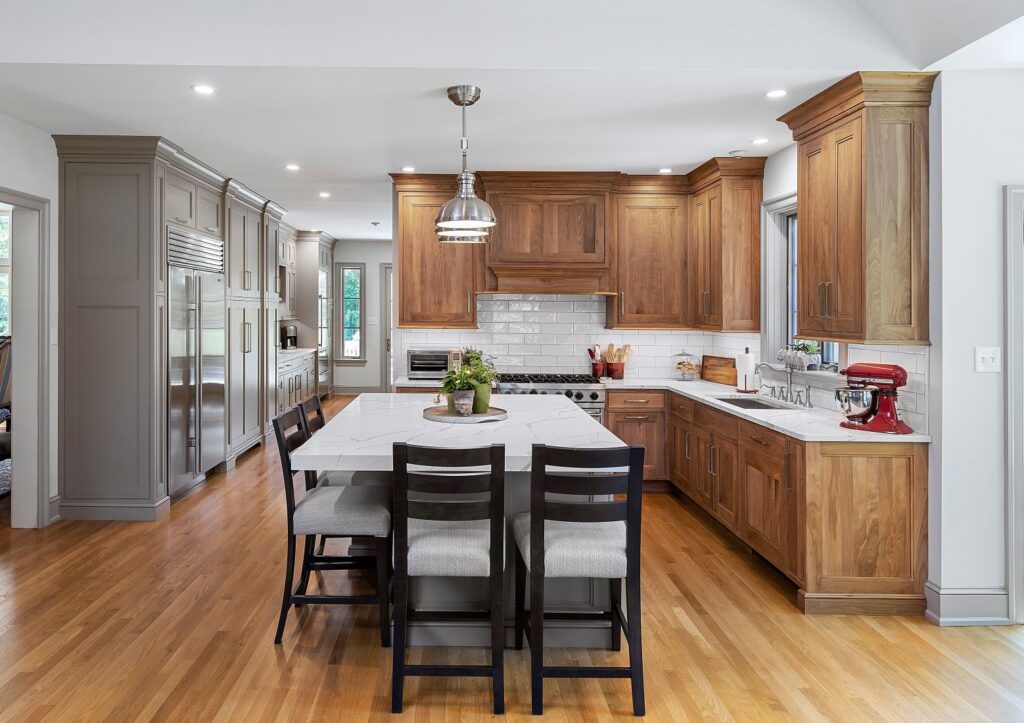
Believe it or not, this existing home used to feel very chopped up and dysfunctional! A large portion of the back of this Fort Washington residence included two oversized rooms that were utilized as a mudroom and separate laundry room. The original kitchen felt cramped in comparison to the rest of the house as well. Our […]
Glenside Two Story Addition
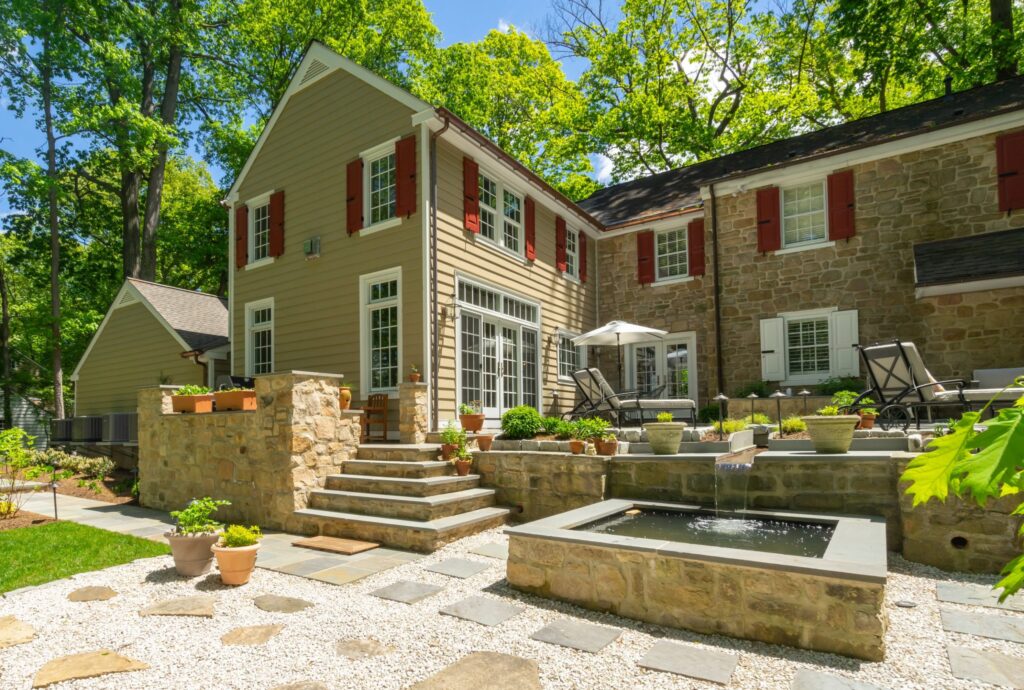
Our Glenside clients came to us with an extremely small kitchen and a laundry room that was larger than the kitchen/dining/and nook combined. While the rest of their house was beautiful and spacious, these areas were not functional nor did they match the existing aesthetic. The original architectural elements of the older stone home were […]
Glenside First Floor Refresh
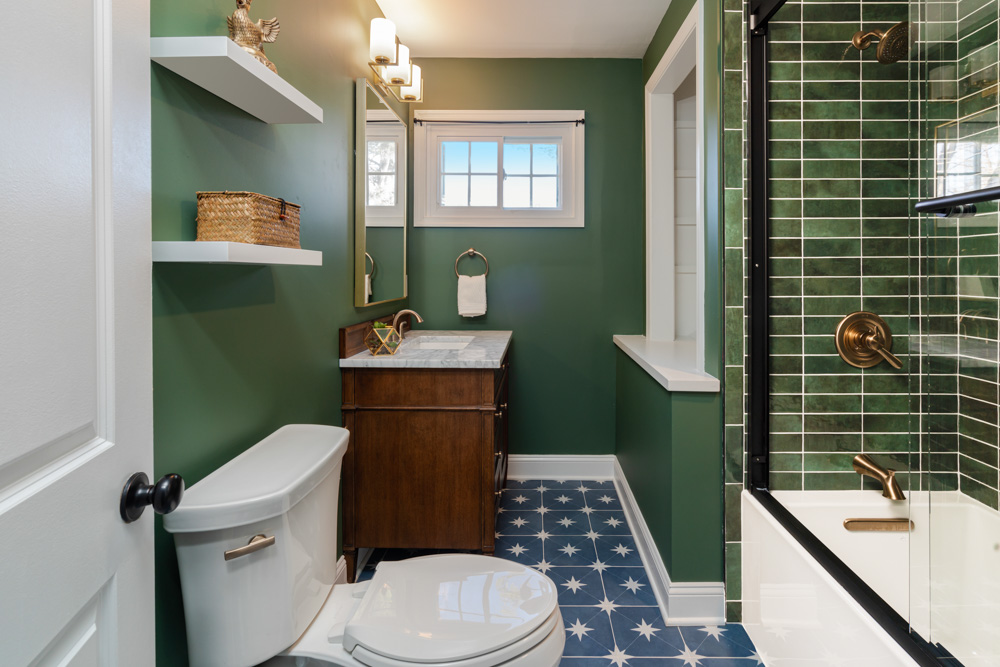
This Glenside project was a great effort to transform our client’s houses into their forever home. We started with the hall bath and had a lot of fun with color, rich tones, and an eye-catching floor to make a statement. The home’s remaining flooring was also replaced, and the living room ceiling was vaulted which drastically changed […]
Ambler Lower Level
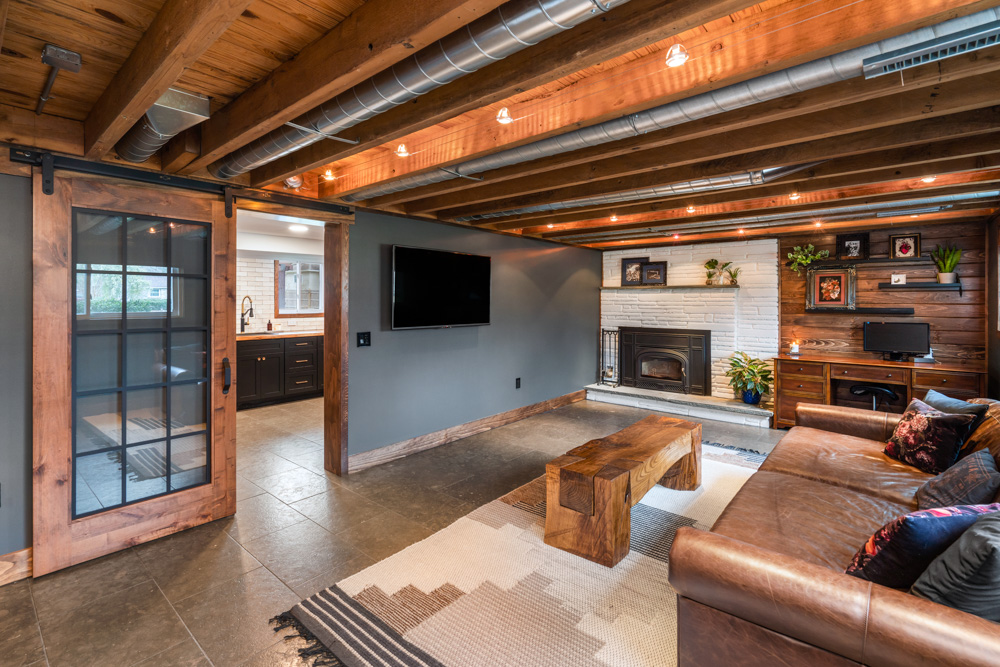
Our Ambler clients came to us seeking a full lower-level renovation of their 1950s split-level home. Due to the fact that they used the lower garage door entrance as their main entrance, they wanted the Laundry Room/Mudroom to be more attractive. They were also seeking more storage space and organization to rid the rooms of […]
Glenside First Floor
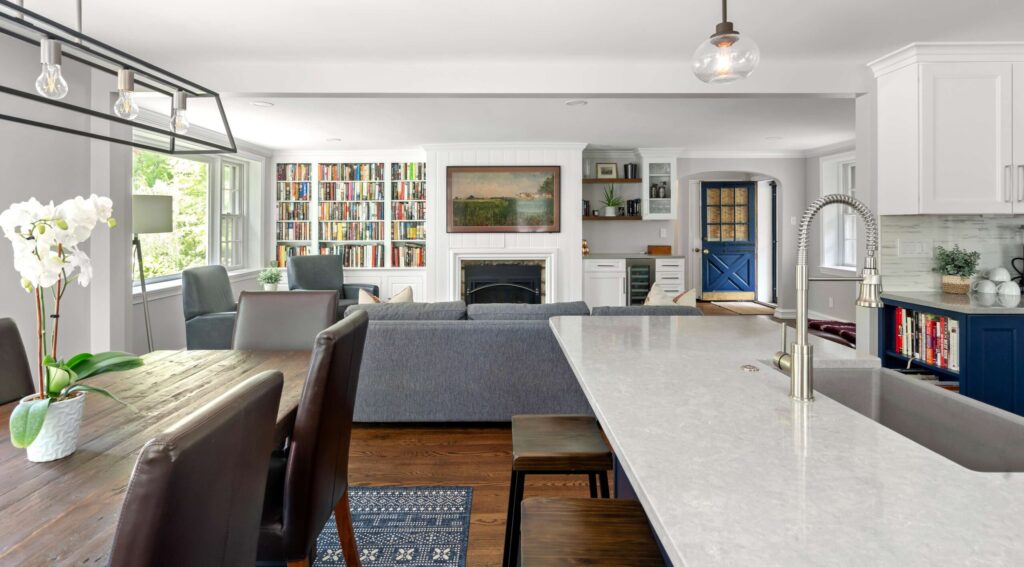
Our Glenside clients came to us in need of rearranging their first floor. Their gorgeous home has great bones and curb appeal, but the interior floor plan was lacking functionality. Their kitchen was previously located in small addition on the front of the house making it feel cramped and far from the rest of the […]
Philadelphia Home and In-Law Suite
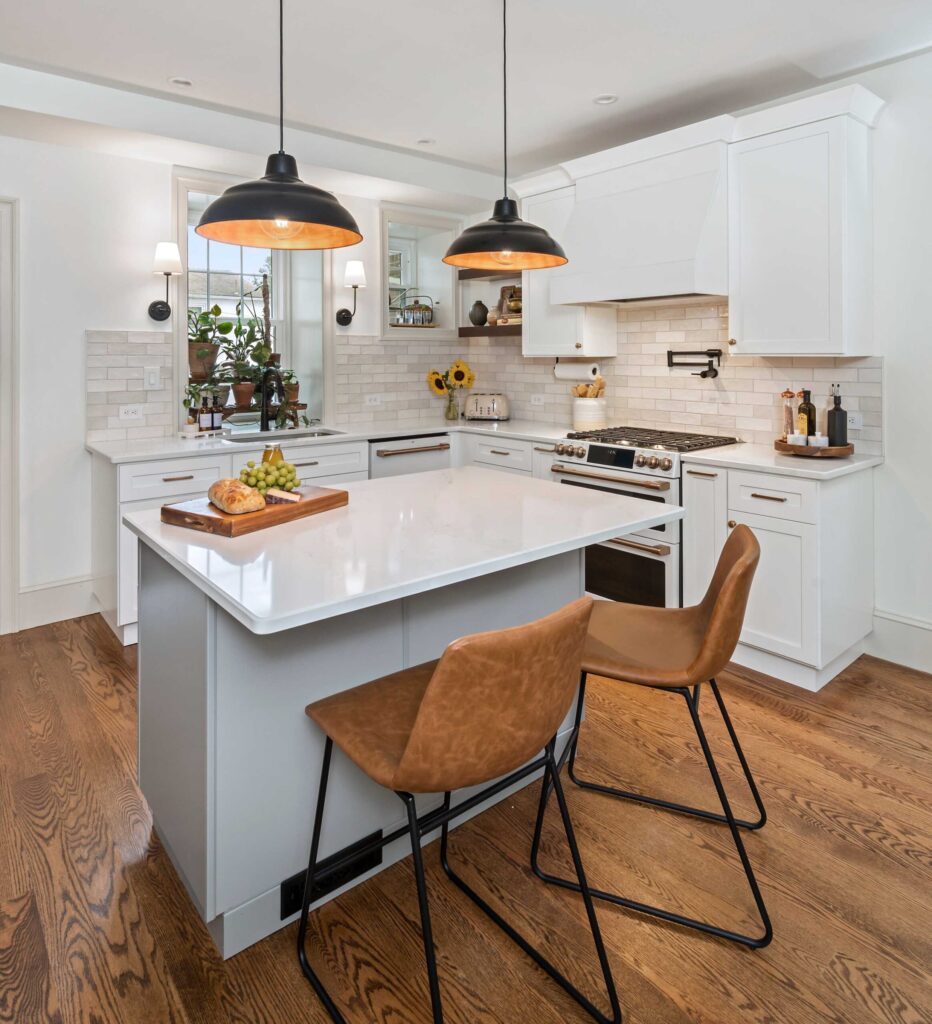
Our task for this project was to renovate an old Philadelphia stone home back to its original beauty! This was the home our client grew up in originally with fond memories of different family members sharing the home together. Although the goal was to update this home, existing characteristics that give the home its charm […]
Oreland Addition
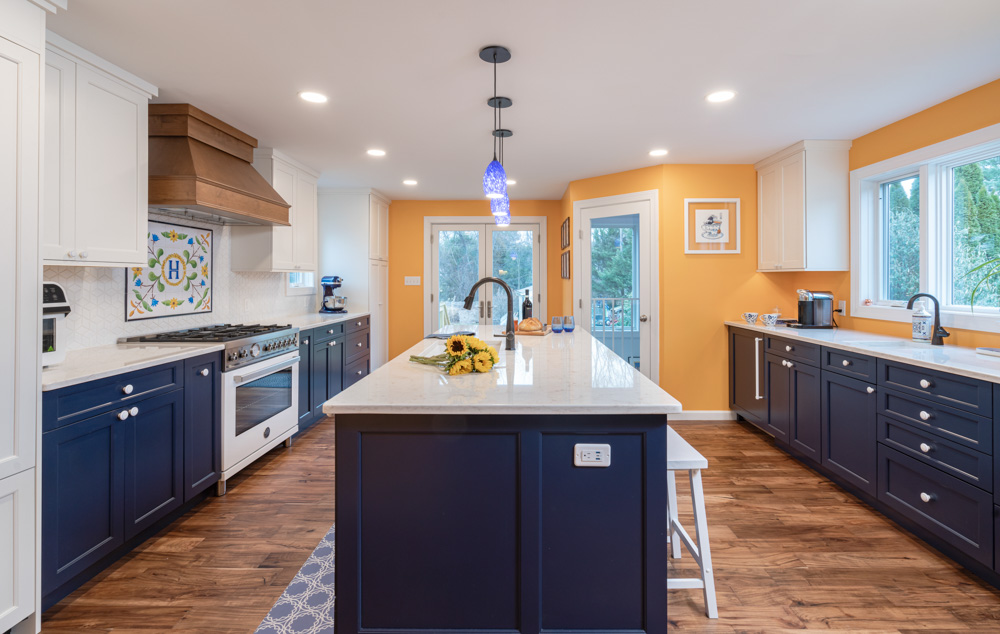
Our Oreland clients loved their location but were cramped in their homes and limited by their tiny, ill-functioning kitchen and bedroom. They approached us requesting a large inviting kitchen to celebrate their love of cooking along with an expanded second-floor primary suite and a lower-level swim spa. Their new two-story addition gives them ample room […]
Holland First Floor
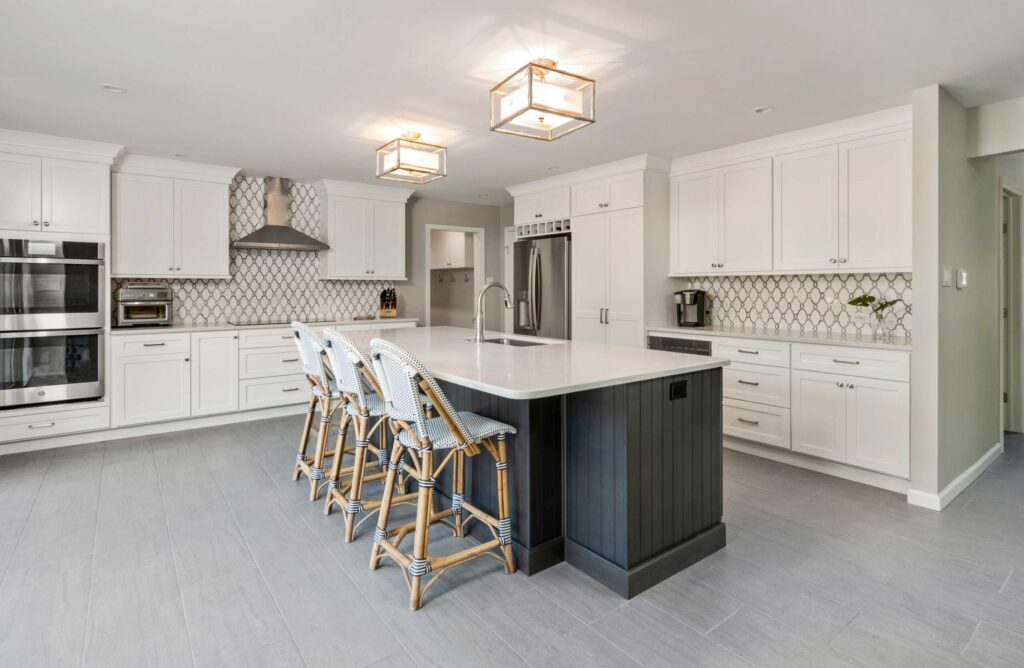
Our Holland clients needed an updated and open first floor. They came to us with a cramped U-shaped kitchen. For their family of 4 and 2 dogs, the pathways in this kitchen we extremely tight. The kitchen also only had one window above the sink making the space feel small and dark. Their existing laundry […]