
Ambler First Floor and Screened-In Porch
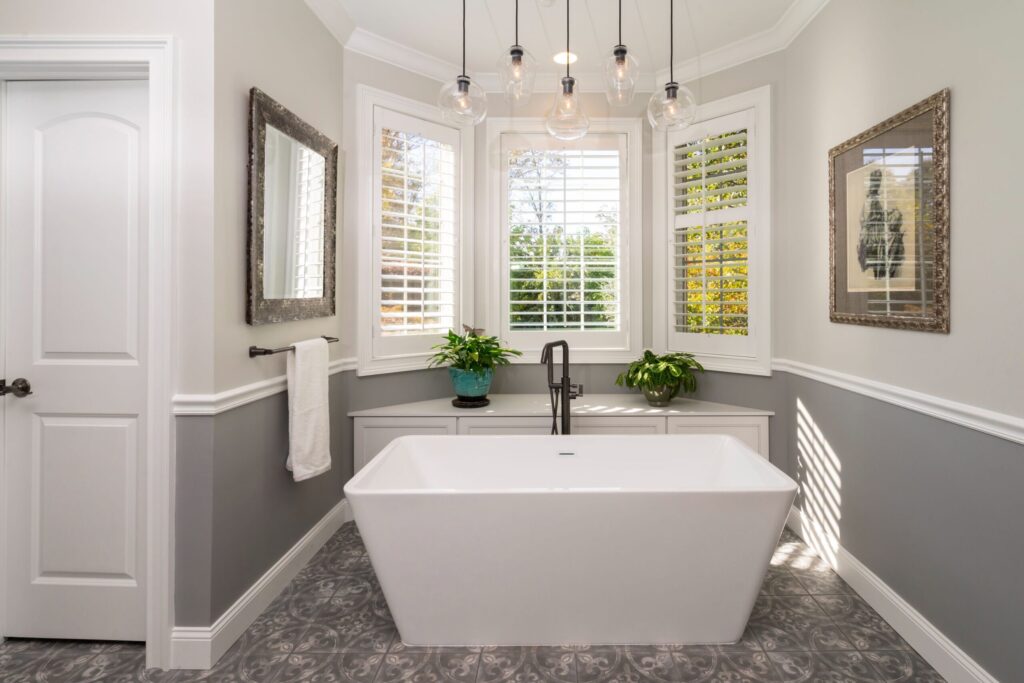
Sometimes existing features in a space are better when moved around! In this Ambler Primary Bath a tub, two vanities, two water closets and a shower were currently there. We did some creative thinking and designing to keep all components but rearranged to improve the overall function and aesthetic of the space. The existing oversized […]
Melrose Park Main Bath and Walk-In Closet
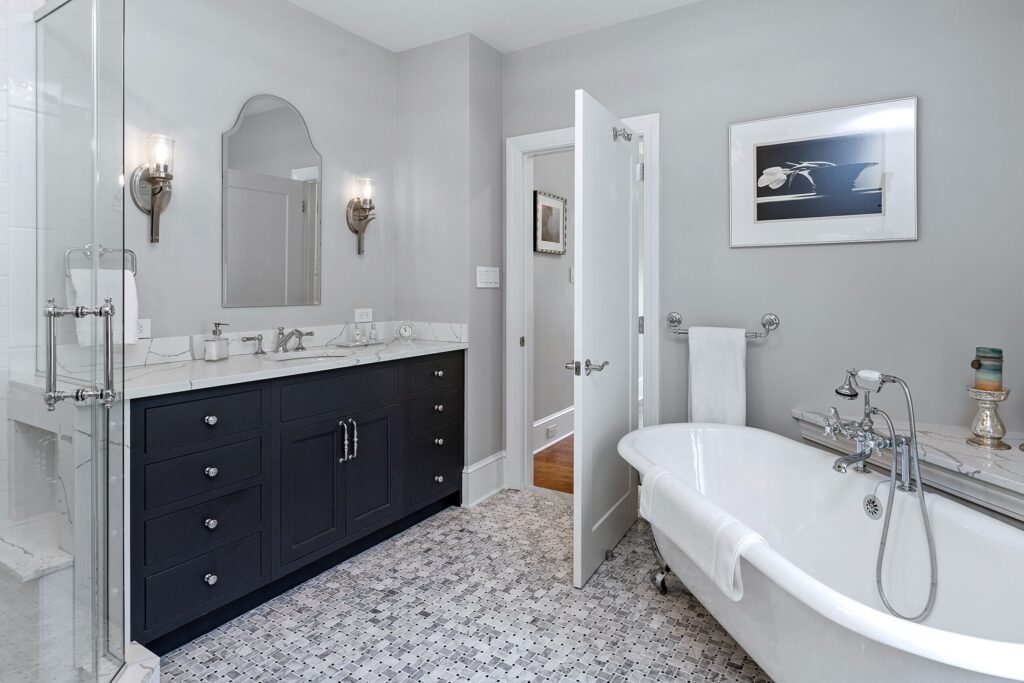
Our Melrose Park clients, like others, had a large underutilized sitting room between their main bedroom and main bathroom. While working with them through design, we realized that their existing sitting room would make a fantastic new walk-in closet. Their previous closet storage was then removed to create an even larger main bathroom that now […]
Blue Bell Main Bath
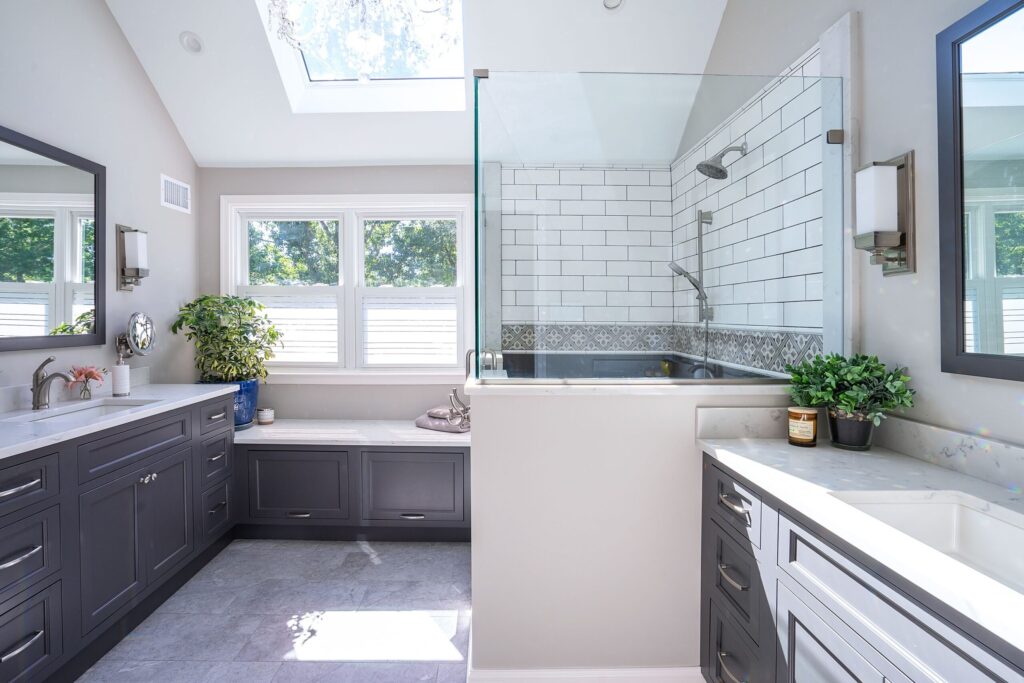
Our Blue Bell clients came to us in need of a main bath remodel. This existing bathroom, like many, had a small shower and large unused soaking tub. The previous vanity was also cramped with two sinks and small amounts of countertop/storage space. By removing the tub, we were able to expand the shower and […]
Lower Gwynedd Custom Carriage Home (Unit 5)
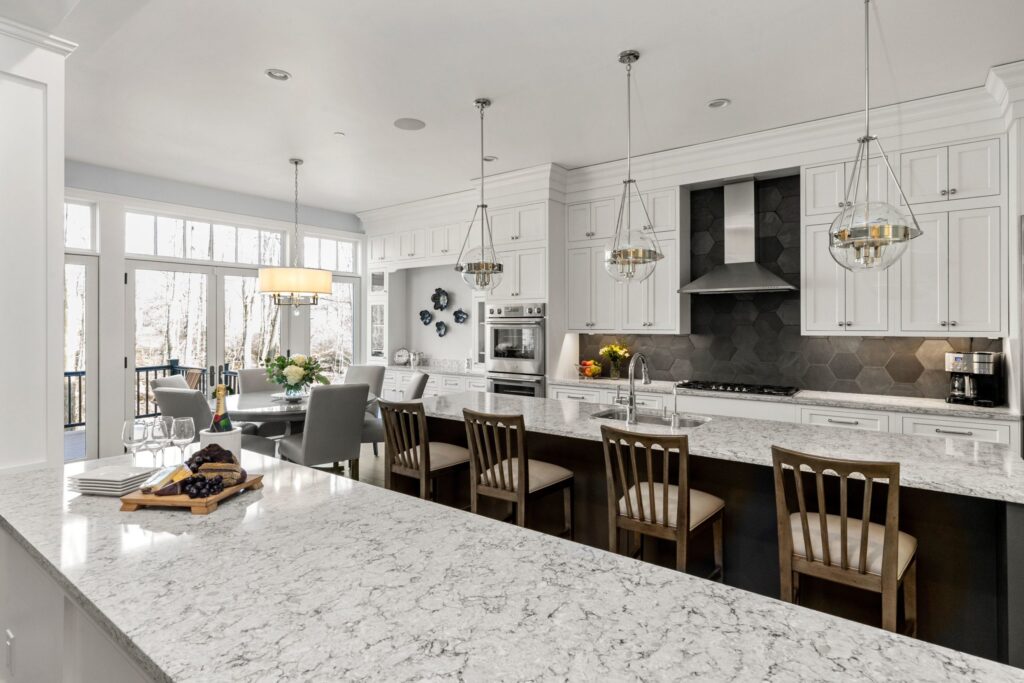
The Carriages at Lower Gwynedd are an intimate collection of 11 carriage homes. A stunning selection of 3 different models each having a three or four bedroom option in their design. All models are aesthetically designed, sophisticated, modern and luxurious. The generously sized carriage homes express a unique combination of soaring ceiling heights, expansive windows, […]
Doylestown Jack and Jack Bath
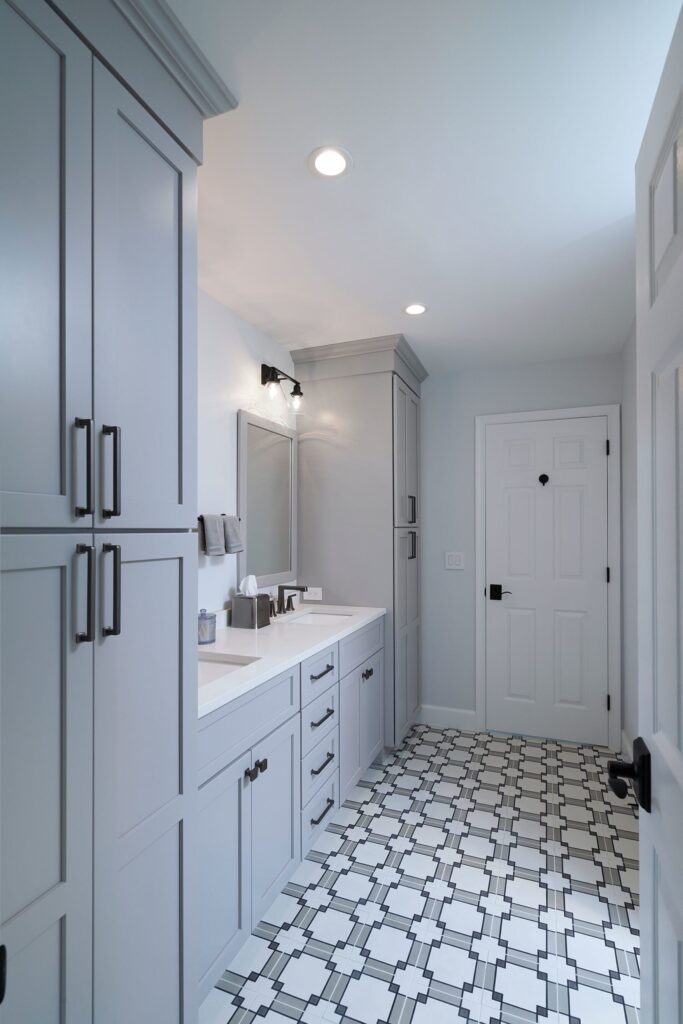
Our Doylestown clients came to us to update their sons’ shared “Jack’n’Jack” bathroom. We were able to design a more functional space with new painted vanities and tall storage cabinets. The existing tub was removed and replaced with a sleek newly tiled shower. Sliding glass doors are always nice upgrade from a standard shower curtain […]
Philadelphia Bathroom Remodels
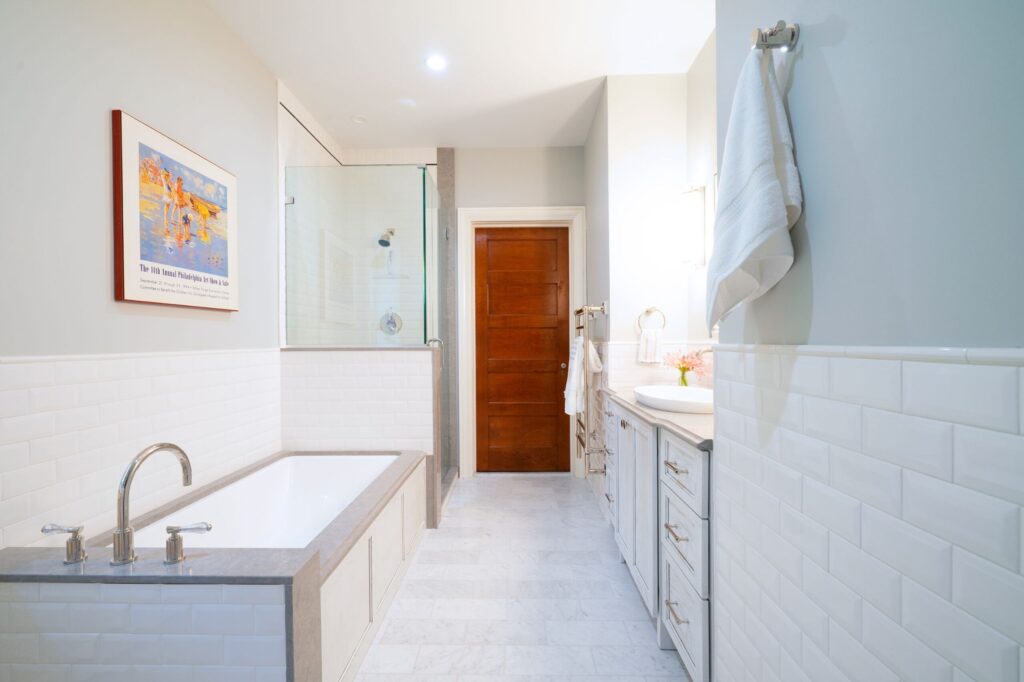
Updated remodeling doesn’t always mean modern aesthetics. We assisted our clients in updating three bathrooms in their Chestnut Hill home. Each was designed to complement the existing traditional elements of the older stone home.
North Wales First Floor
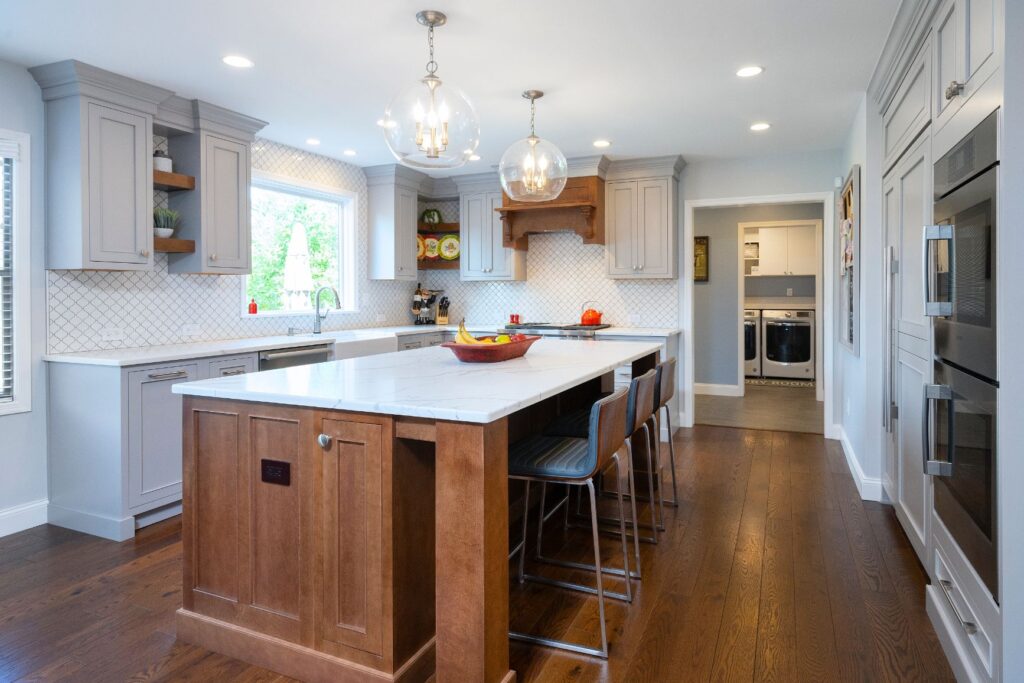
Repurposing spaces is always a useful tool when redesigning an entire first floor. By switching the oversized office space with the cramped dining room, we were able to add a full walk-in pantry and separate butler’s pantry right off the kitchen! There was also ample space in the existing laundry room that allowed us to […]
Philadelphia Kitchen, Laundry and Hall Bath
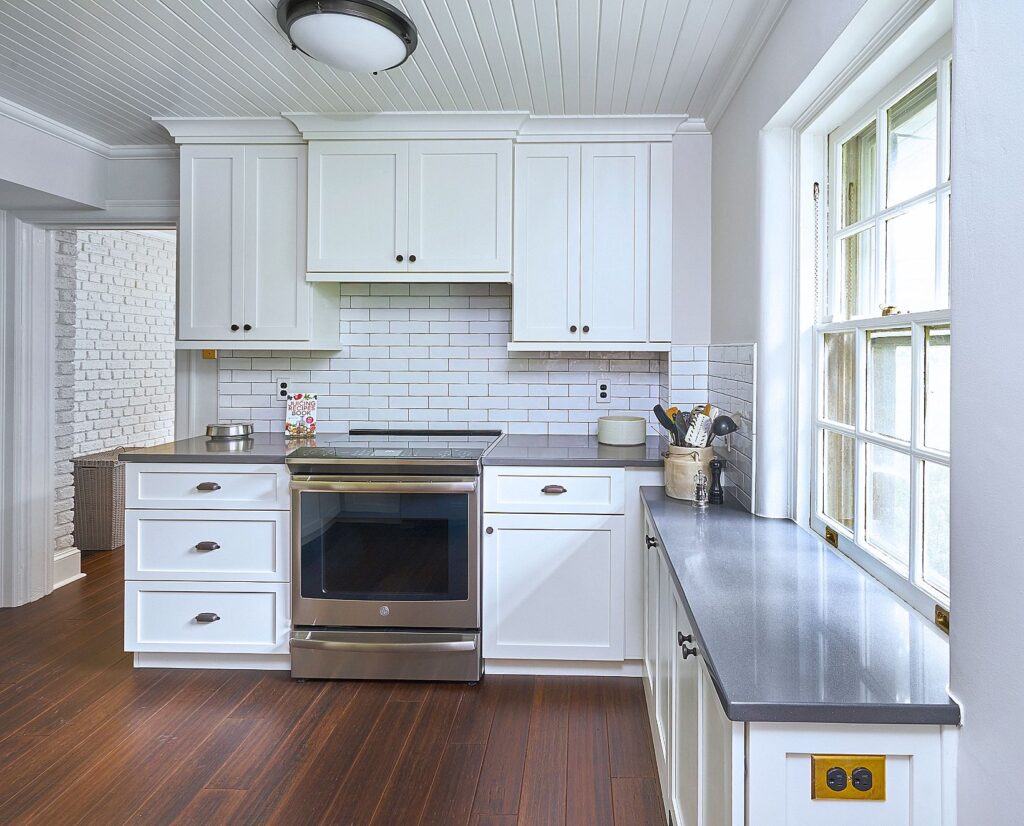
We love a good “facelift” to simply enhance an existing space. By replacing their cabinetry, counters, flooring and tile, that’s exactly what we helped our clients achieve for these three spaces!
Montgomeryville First Floor and Master Bath
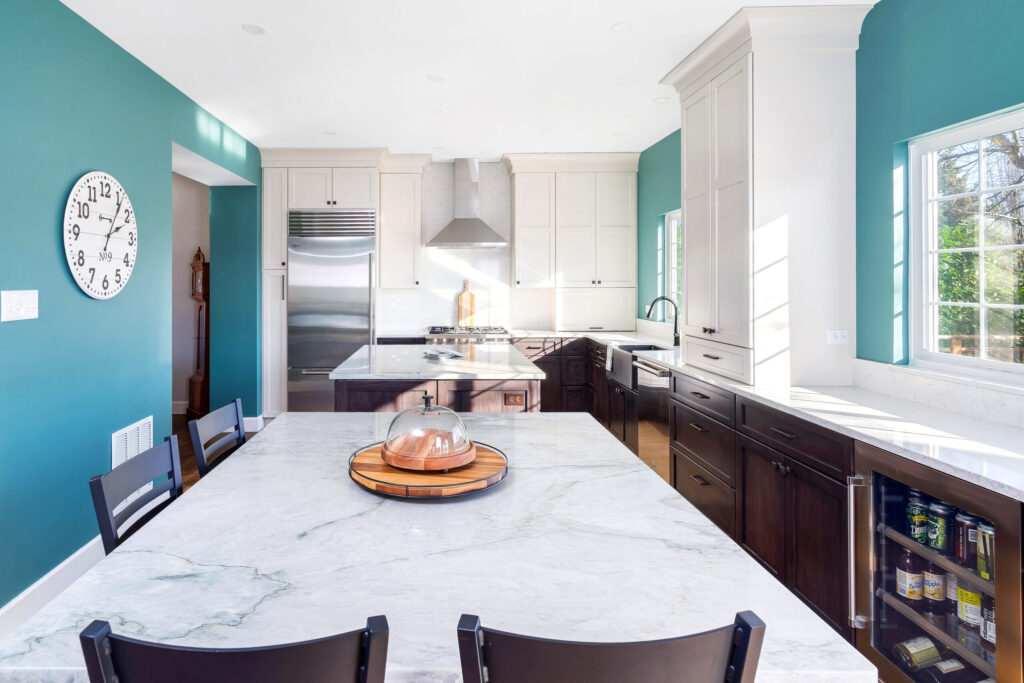
Formal dining rooms are becoming less and less popular these days. Our Montgomeryville clients decided to utilize theirs by extended their new kitchen into what used to be their formal dining room. Their kitchen is now so open and expansive that we could fit two islands and a nook table! Their family room fireplace got […]
Lower Gwynedd Custom Carriage Home (Unit 11)
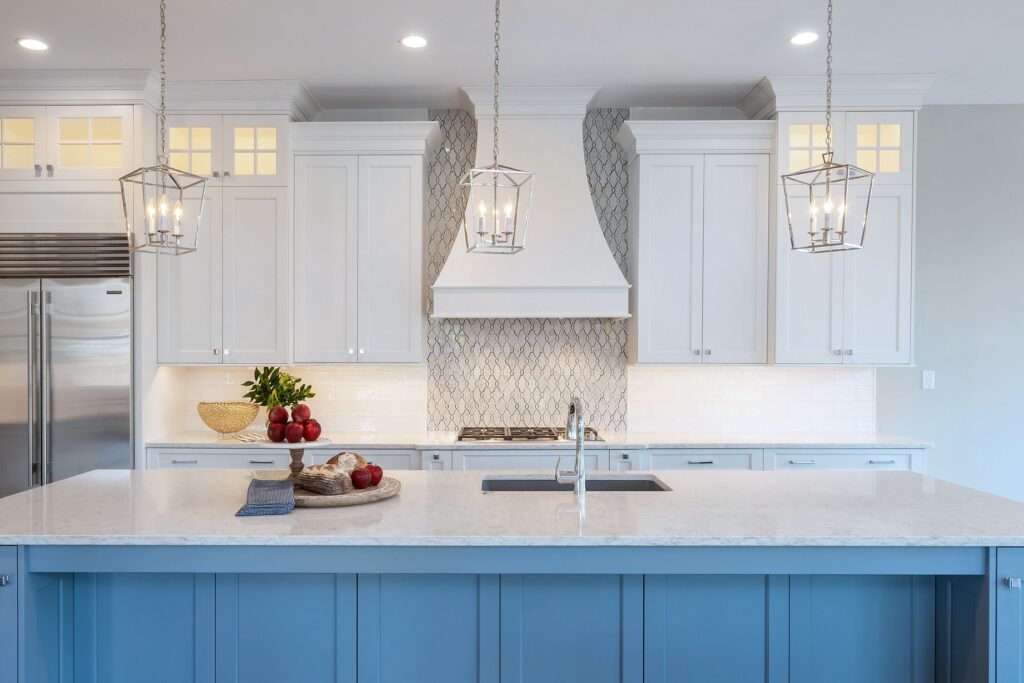
The Carriages at Lower Gwynedd are an intimate collection of 11 carriage homes. A stunning selection of 3 different models each having a three or four bedroom option in their design. All models are aesthetically designed, sophisticated, modern and luxurious. The generously sized carriage homes express a unique combination of soaring ceiling heights, expansive windows, […]