
Flourtown Primary and Hall Bathrooms
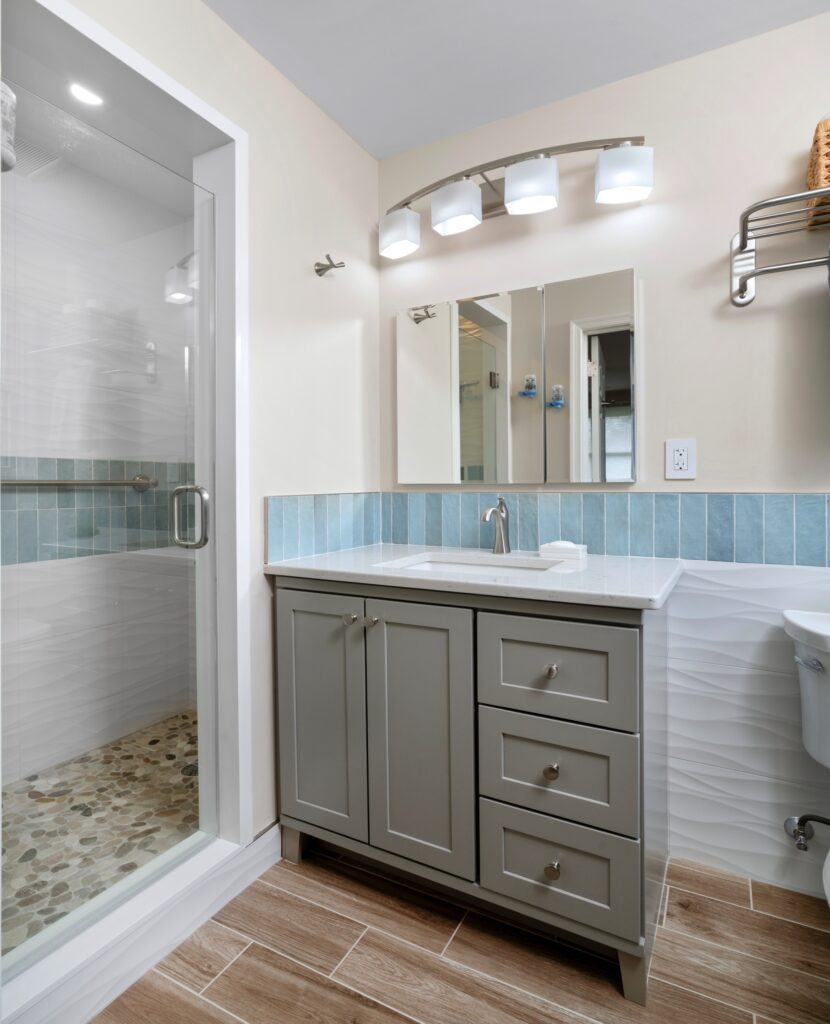
Our Flourtown clients were in need of a primary bath and bedroom remodel. We relocated the bedroom closet to gain extra space in the shower and create better flow in the bedroom. A coastal palette was introduced to keep the space light and bright. Tile features include a fossil mosaic and a dimensional wave pattern. […]
Blue Bell Primary Bathroom
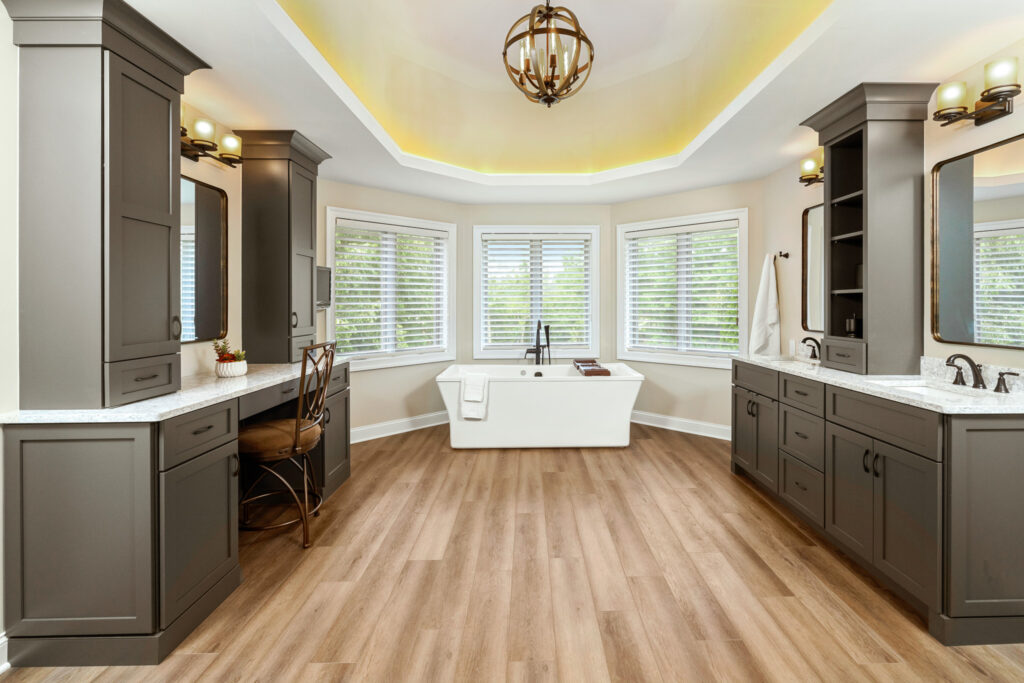
Our Blue Bell clients previously had a primary bathroom with a tiled platform tub that took up a large portion of the floor space. The high angled ceilings left the space feeling disproportionate. We dropped a soffit to create a tray ceiling and added up lighting, which softened the space while adding ample indirect light. It also […]
Wyndmoor Bathroom
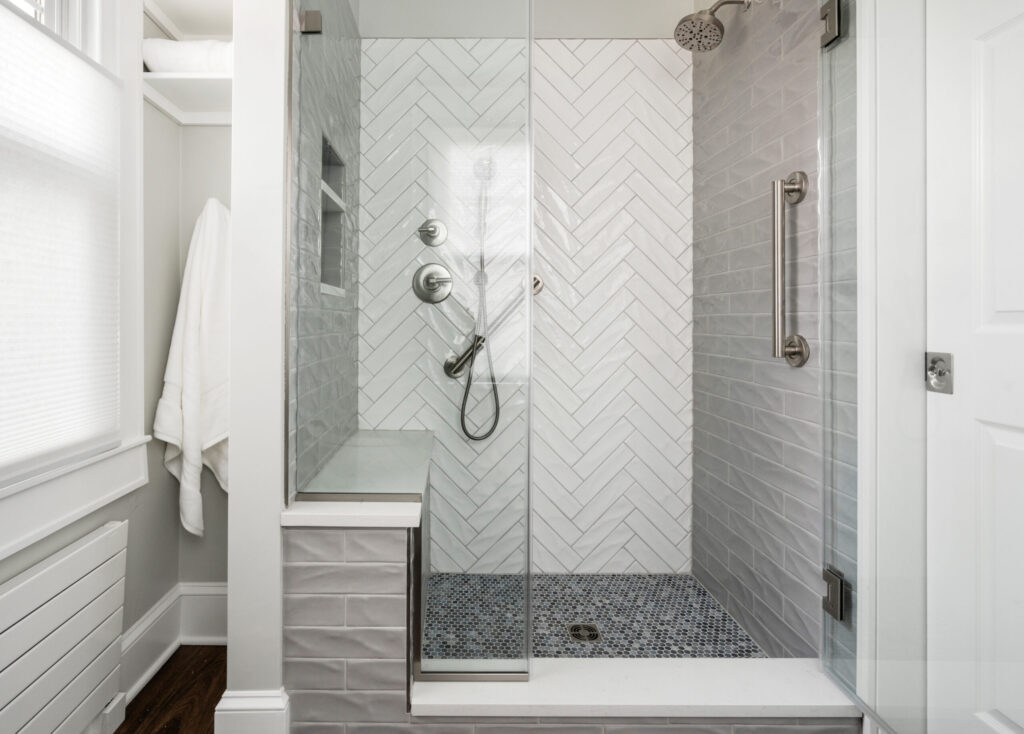
Our Wyndmoor client decided to age in place in her forever home, however, the existing house was lacking a first-floor powder room, let alone an ergonomic shower. We converted a small sitting room in the back of her home into a full bath that she and her guests can all use for convenience! A new pocket door […]
Ambler Guest Bath
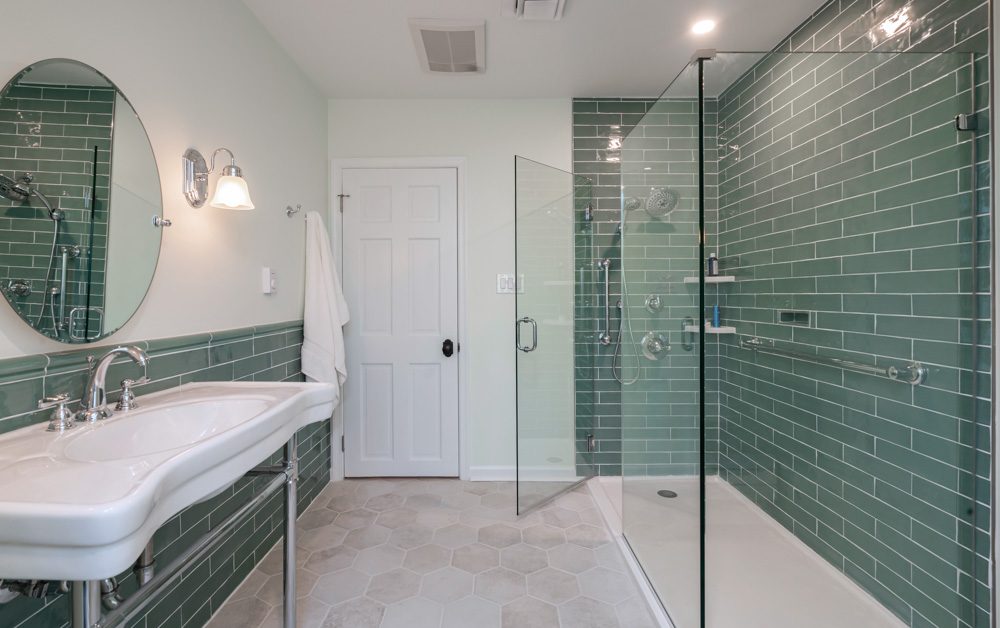
Our Ambler was looking to remodel her hall bath and maximize the usable space. We removed a long and narrow linen closet, reoriented the shower, and used a light, beautiful sea foam green palette to enlarge and brighten the space. A low-profile shower pan was installed with aging in place in mind as well as […]
Flourtown Hall Bath
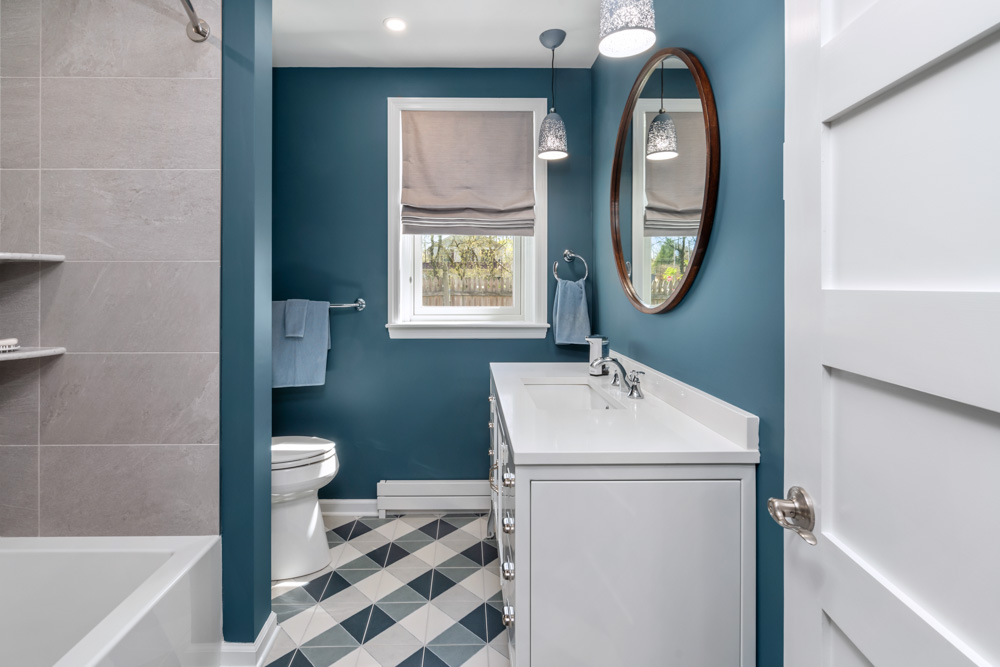
This Flourtown remodel was focused on an existing narrow hall bath. Our client wanted to make it wider and more comfortable for their guests which we accomplished by stealing about a foot of space from the adjacent bedroom. They also wanted to bring some fun into the room so we selected a plaid pattern floor […]
Ambler Guest Bathroom
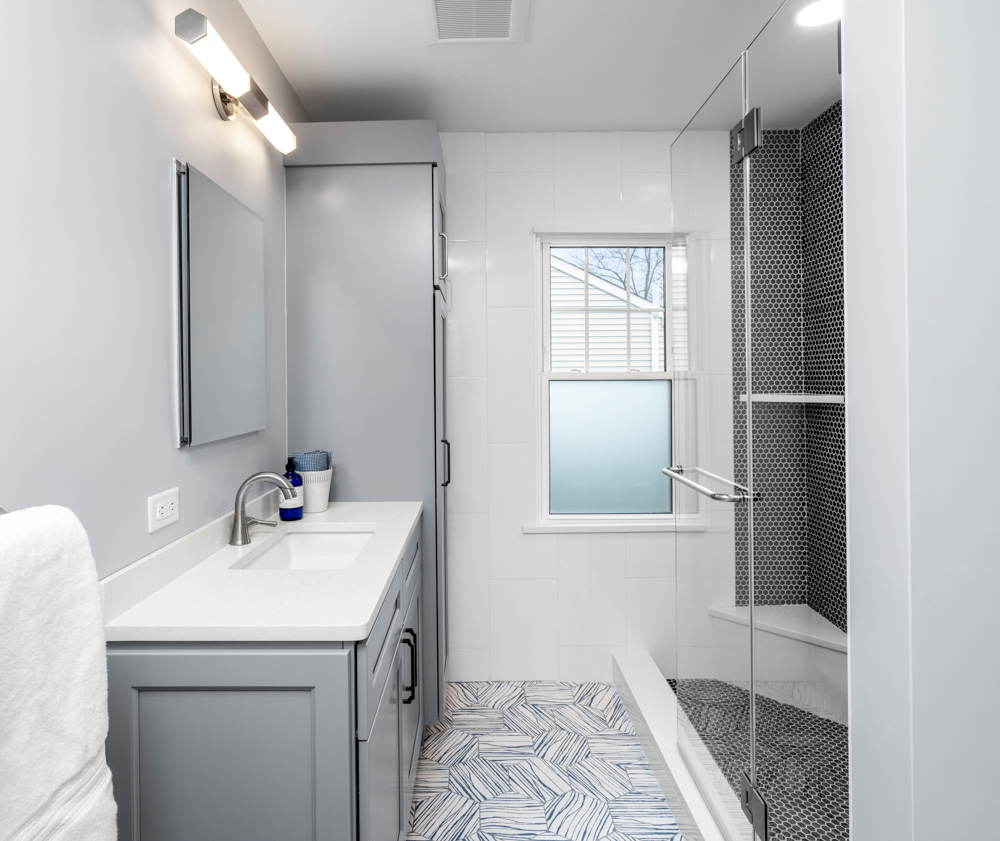
Our Ambler clients came to us with the desire to make their bathroom (the sole bathroom in the home) more functional. The space was small and cramped since a portion of it was taken up by an adjacent bedroom’s closet. By relocating the closet in the bedroom and regaining valuable floor space, we were able […]
Merion Station Kitchen, Mudroom and Powder Room
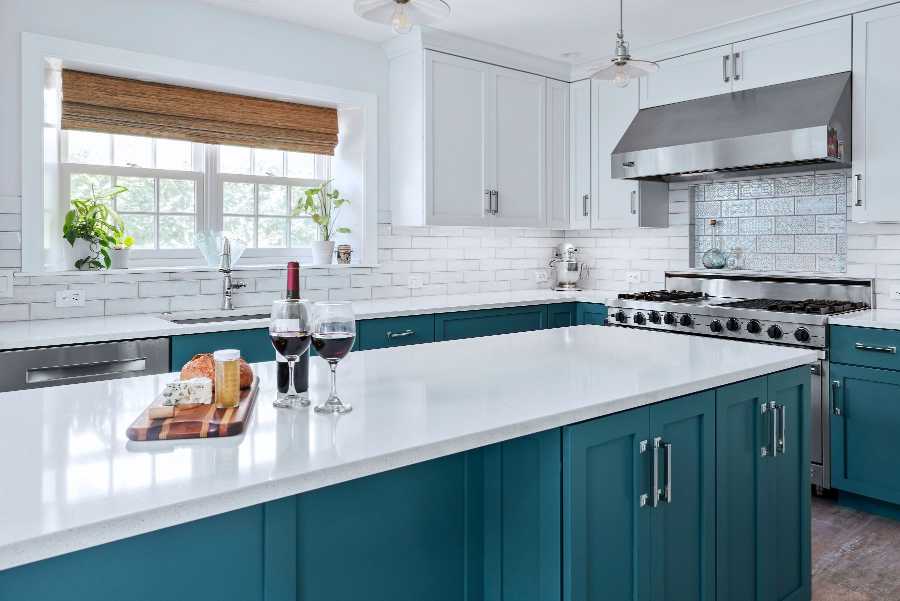
Our Merion Station clients came to us frustrated with their existing small kitchen that was overpowered by many large appliances. The existing layout, with its surrounding rooms, was not functional and lacked purpose. We designed a new kitchen by removing a room dividing wall which helped combine the spaces and open everything up to feel […]
Lower Gwynedd Custom Carriage Home (Unit 10)
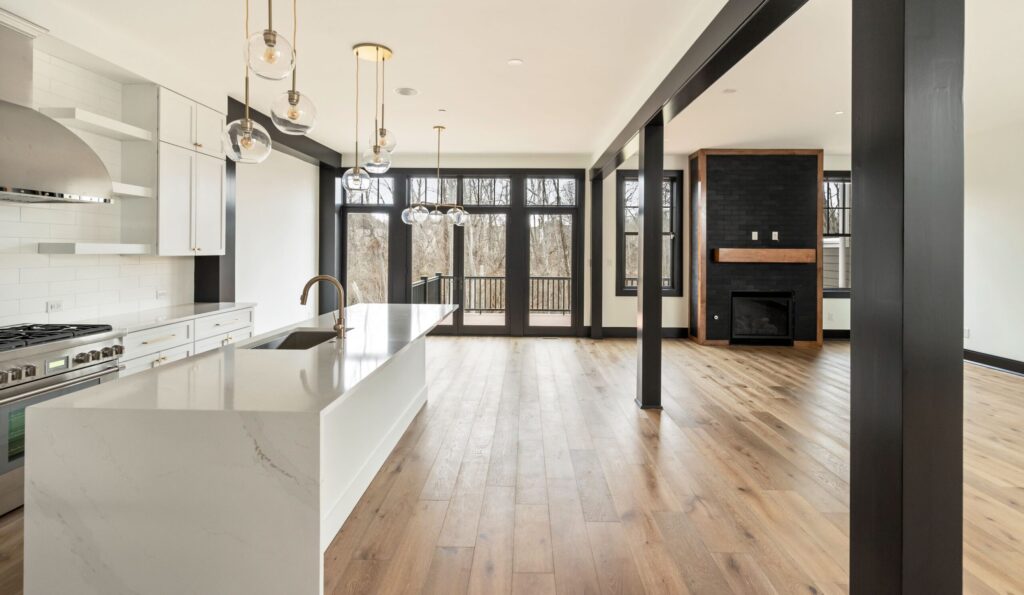
The Carriages at Lower Gwynedd are an intimate collection of 11 carriage homes. A stunning selection of 3 different models each having a three or four bedroom option in their design. All models are aesthetically designed, sophisticated, modern and luxurious. The generously sized carriage homes express a unique combination of soaring ceiling heights, expansive windows, […]
Philadelphia Exterior, Bathroom and Bakery

Our Philadelphia clients purchased this gorgeous historical home that had an original carriage house that was converted into a garage. They decided instead of utilizing garage storage they opted to turn it into an indoor/outdoor living space that incorporated a new bakery! The entrance to this bakery showcases new gorgeous black bifold exterior doors. Instead […]
Ambler First Floor and Bathrooms
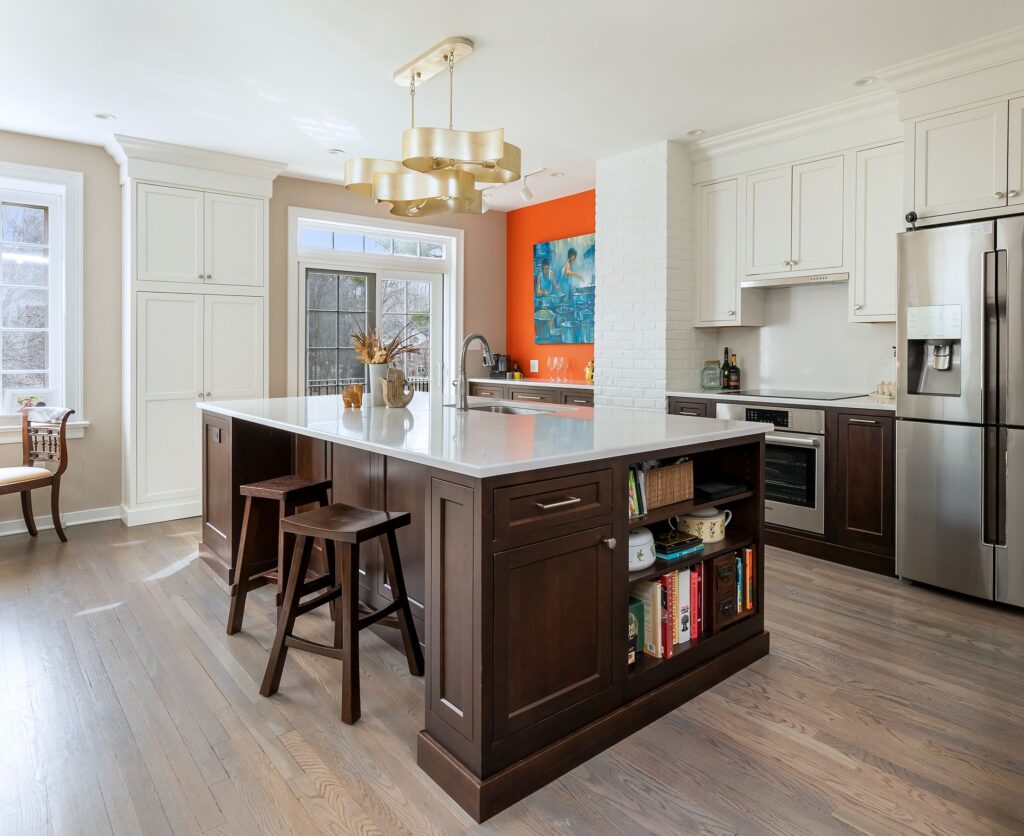
Our Ambler clients purchased a gorgeous townhome reassembling one you’d find on the streets of Philadelphia. Similar to a brownstone, many of the rooms on the first floor felt cramped and separated. By removing a few sections of interior dividing walls, we were able to expand the kitchen and visually make it feel vast and […]