
Conshohocken Primary Bath
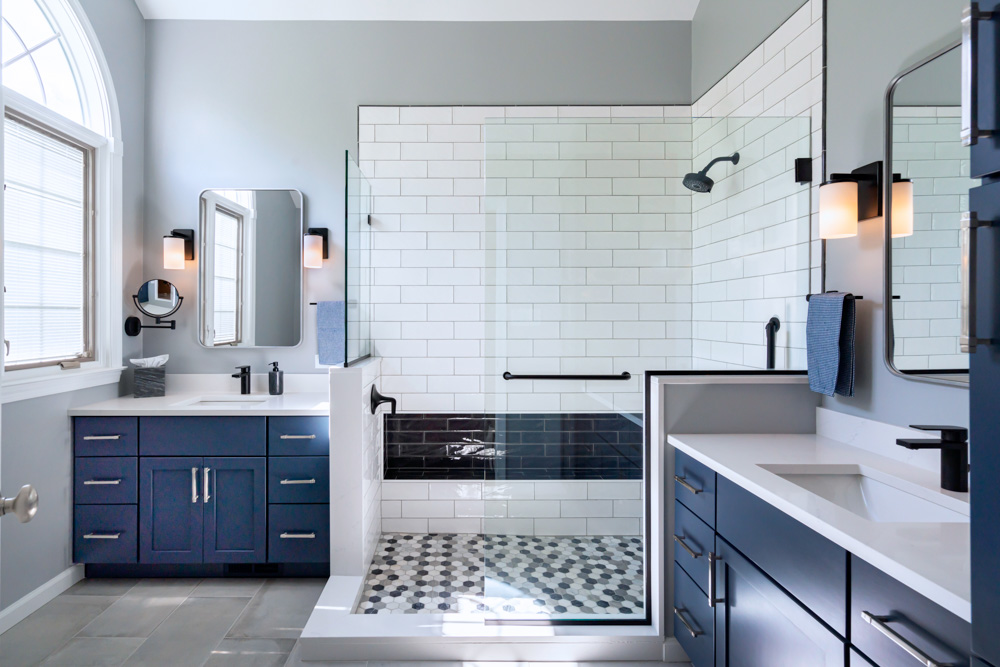
Our Conshohocken client wanted their primary bathroom to better meet their needs. In this project, we kept the existing footprint of the bath but regained lost or poorly assigned space by rearranging elements in the room. We removed an outdated and very large tub to make room for a second vanity station so the two […]
Blue Bell Primary Bath and Walk-In Closet
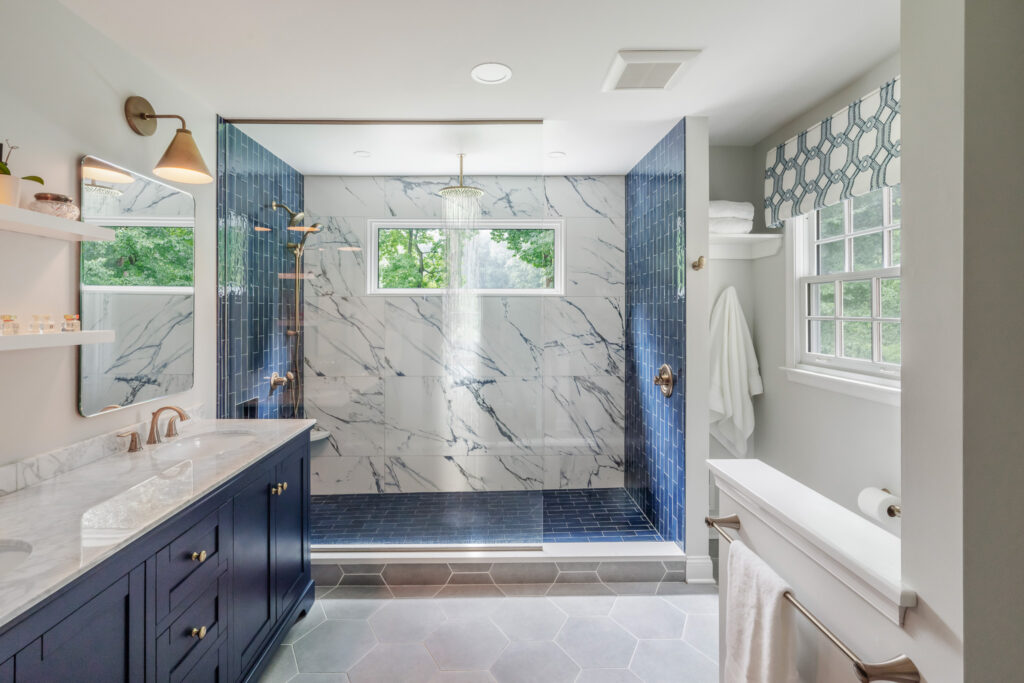
Our Blue Bell client wanted to remodel their existing primary bath and walk-in closet. Floor space from their unused adjacent office was incorporated into the primary closet. The previous bathroom was small and dark so we shifted the wall and added a large picture frame window within the shower to bring in natural light. The […]
Lower Gwynedd Carriage Home Unit 7
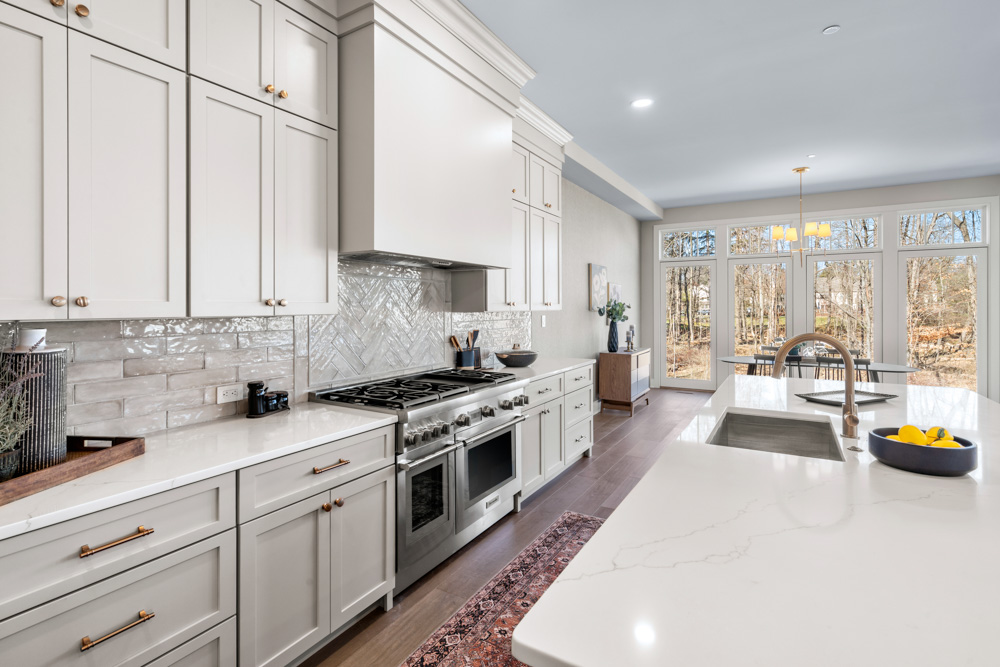
The Carriages at Lower Gwynedd is an intimate collection of 11 carriage homes. A stunning selection of 3 different models each having a three or four-bedroom option in their design. All models are aesthetically designed, sophisticated, modern, and luxurious. The generously sized carriage homes express a unique combination of soaring ceiling heights, expansive windows, and […]
Telford Accessible Suite and Hall Bath
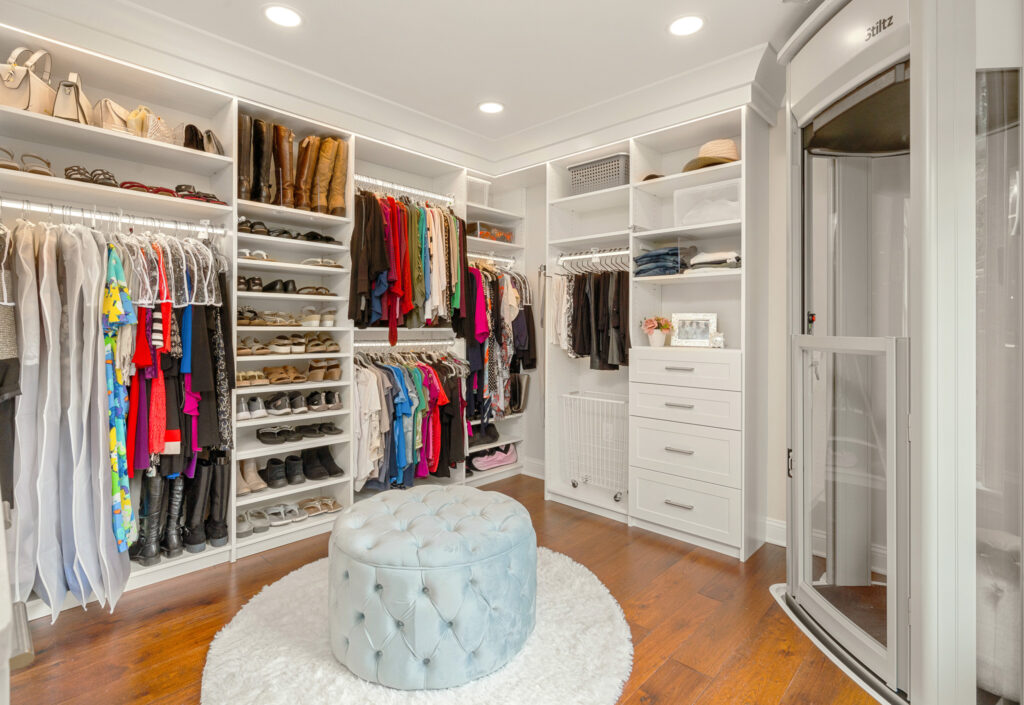
Our Telford clients sought Harth’s expertise for a second-floor remodel following a recent health diagnosis. The wife was having mobility issues and needed changes to the primary bath, bedroom, and closet. We revised the bath layout to add a walk-in tub/shower combo so she had both options depending on her abilities each day and a […]
Ambler Primary Suite
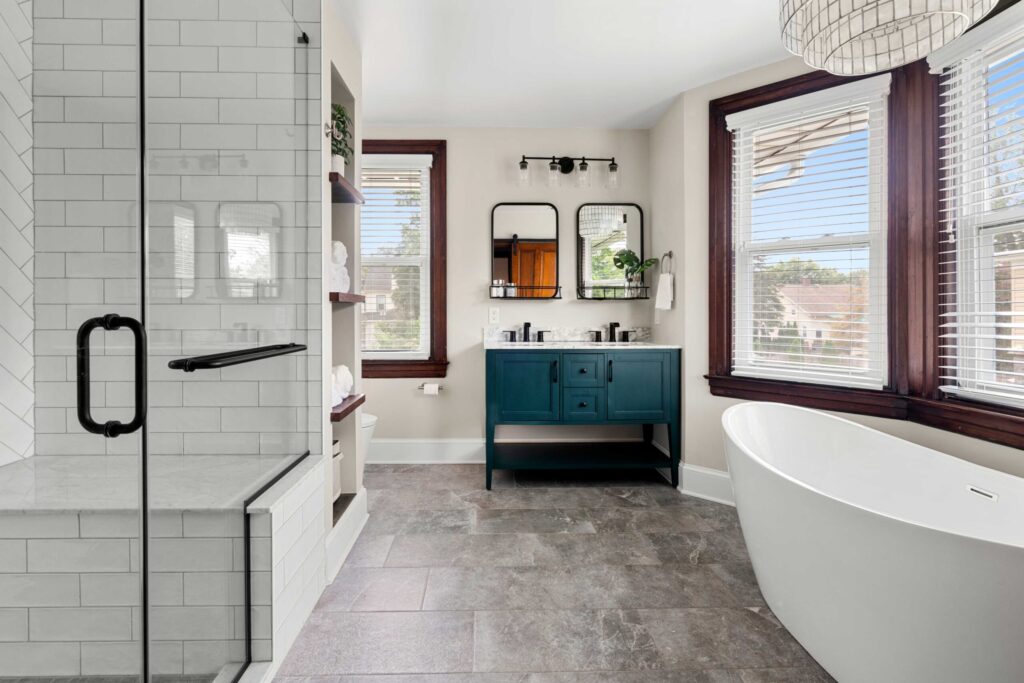
Our Ambler clients came to us in need of adding a bathroom to their existing home. Previously, there was only one full bathroom on their second floor for all the bedrooms to share. We combined two of the existing bedrooms and created a new Primary Suite! The suite includes a spacious bedroom that fits their […]
Blue Bell Addition and Exterior
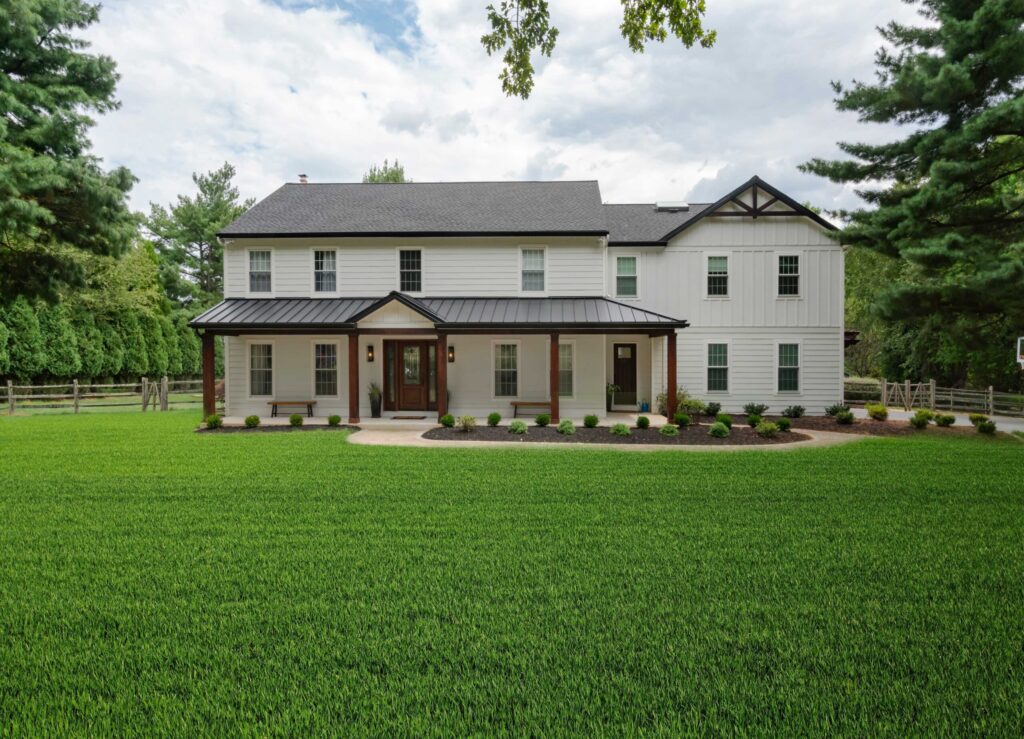
Our Blue Bell clients were living and working abroad when they contacted us to renovate their family home. They planned to move back to the states and wanted their home to fit their large family of 5. It was requested that each of their 3 teenagers have their own space while also including a common […]
Lower Gwynedd Kitchen, Mudroom and Bath
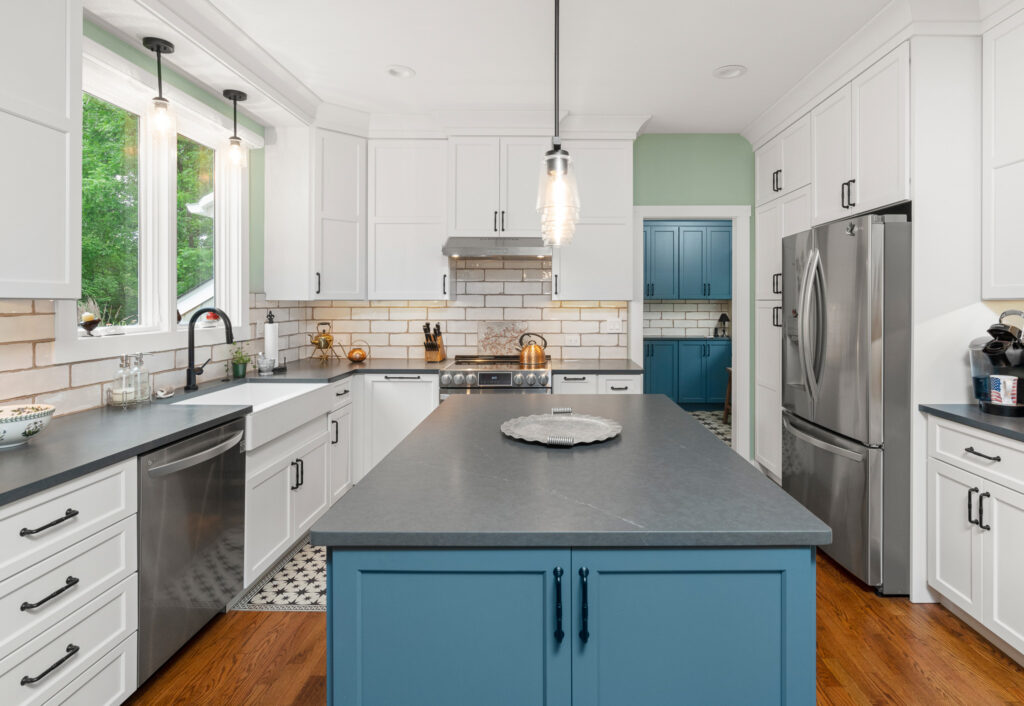
Our Lower Gwynedd client approached us for remodeling services before she even closed on her new property. She was excited to get settled and wanted the existing kitchen, laundry, and adjacent bath updated along with replacement of various existing cabinetry and windows throughout the house. Additionally, she was seeking increased functionality in the primary suite. […]
Malvern Kitchen, Dining and Bathrooms
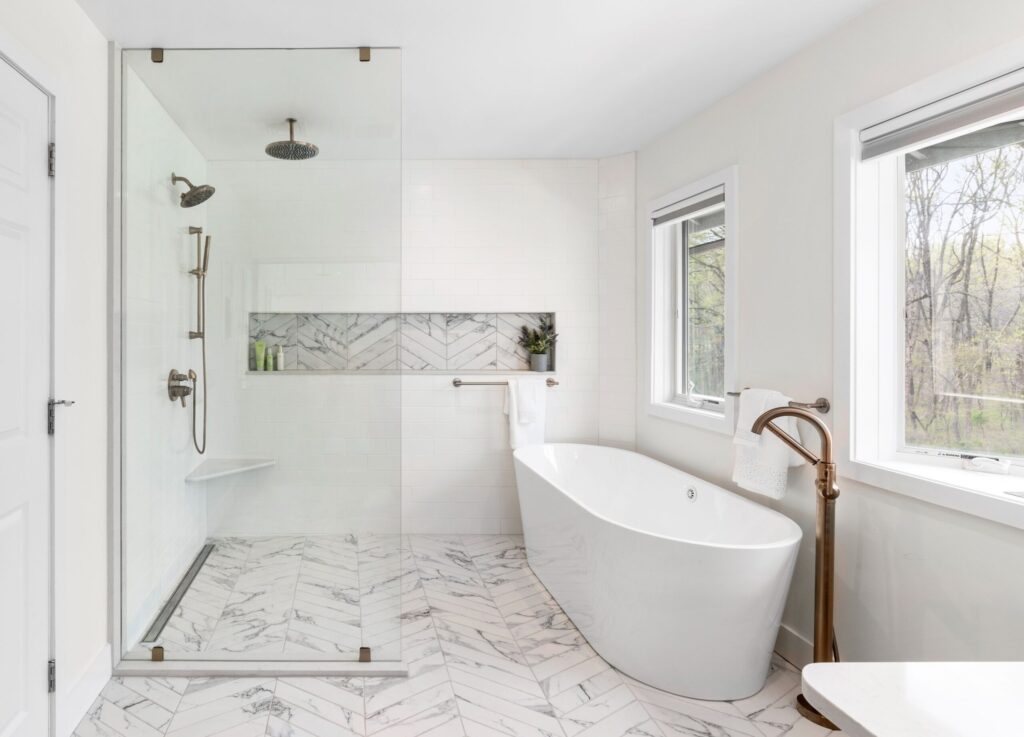
We love when past clients come back and work with us again and again. Our Malvern clients just finished their tenth project with us! This project consisted of updating a few of their spaces to give them all that sleek and contemporary feel. The original project involved their primary bathroom. All fixtures stayed where they […]
Lower Gwynedd Custom Carriage Home (Unit 9)
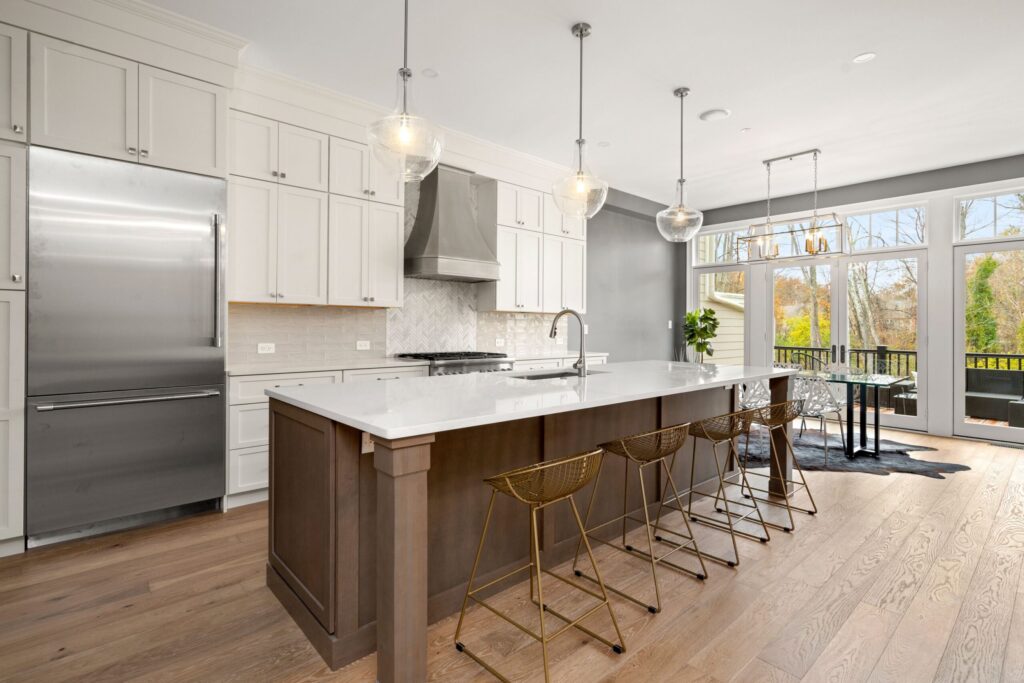
The Carriages at Lower Gwynedd are an intimate collection of 11 carriage homes. A stunning selection of 3 different models each having a three or four bedroom option in their design. All models are aesthetically designed, sophisticated, modern and luxurious. The generously sized carriage homes express a unique combination of soaring ceiling heights, expansive windows, […]
North Wales Primary and Hall Baths
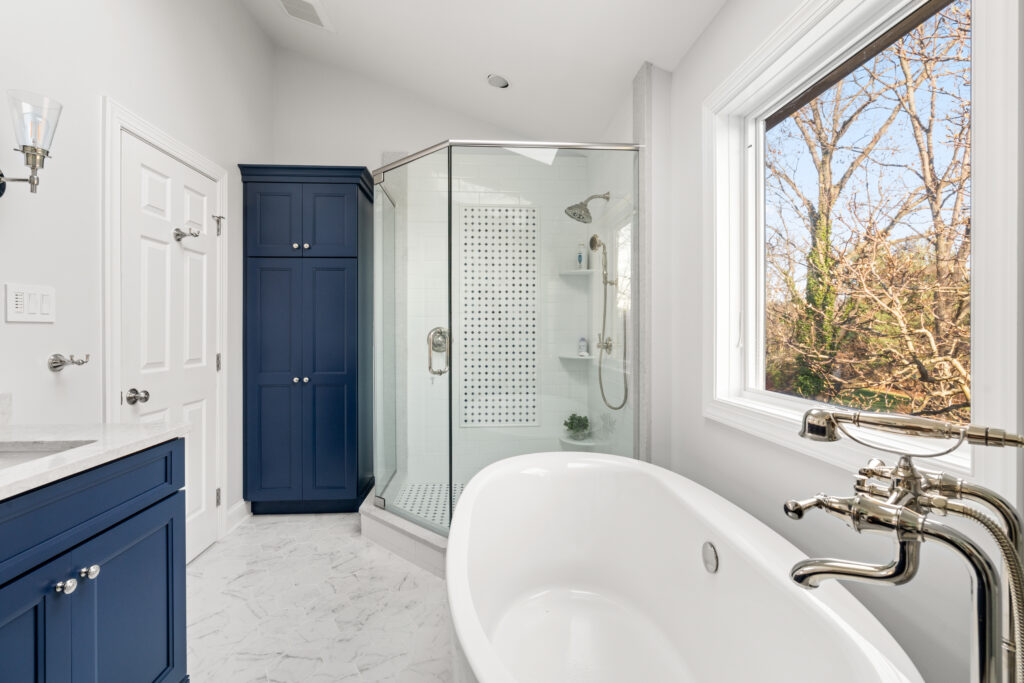
Our North Wales clients returned, after first remodeling their kitchen a few years back, in need of sprucing up their second-floor bathrooms. While everything remained in the same place, both spaces received major upgrades! The primary bath is now a very classic space with blue accents in the cabinetry and tile that pop beautifully against the monochromatic […]