
Blue Bell 2-Story Addition
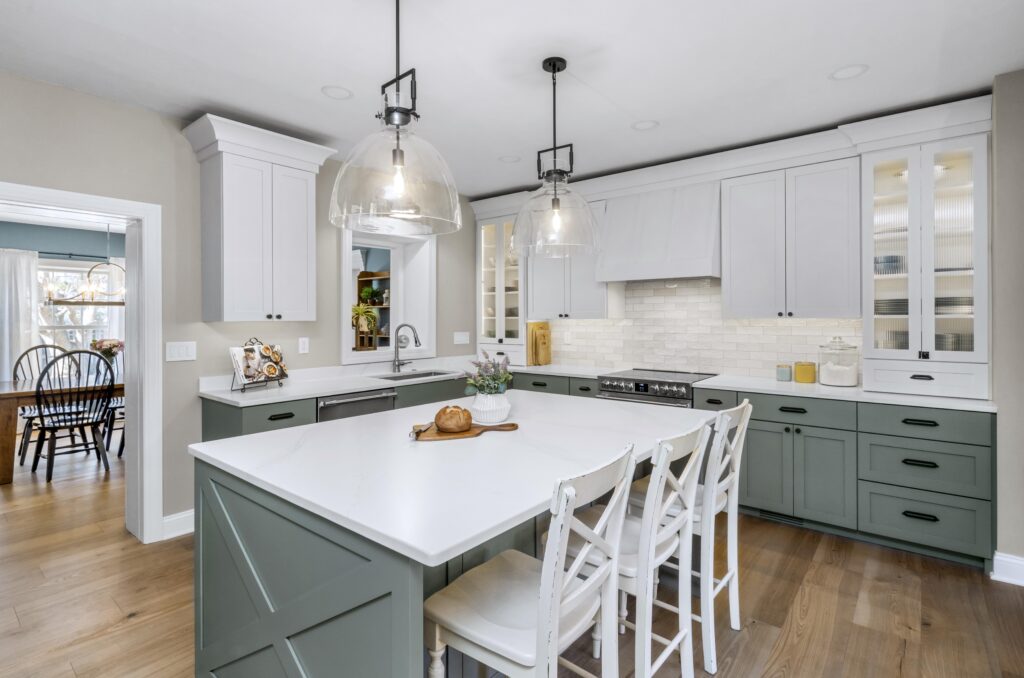
At Harth Builders, we love guiding our clients through the design process! Our Blue Bell family came to us anticipating the need for a large addition to accommodate a garage and a primary bath since they had only one bath on their second floor. Their beautiful, old farmhouse had received a few additions over the […]
Chestnut Hill Whole House Renovation
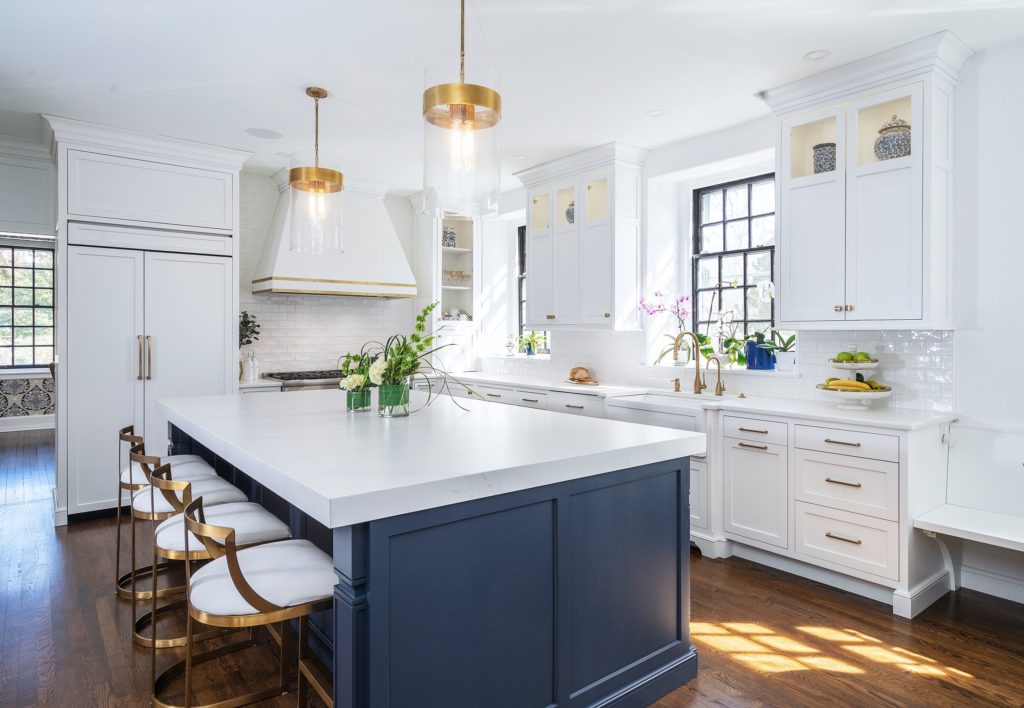
Chestnut Hill is full of some of the most beautiful historic homes in Pennsylvania. We had the pleasure of remodeling this entire home from top to bottom. Our team worked to design and build the new spaces to compliment the old home’s charm and we think the results are absolutely stunning!
Oreland First Floor

Small homes should never be underestimated! A young family of four in Oreland were seeking a remodel to their 1941 brick colonial to better accommodate their needs. We started by removing the wall between the kitchen and dining room, allowing for a kitchen expansion that now includes more than double the counter workspace, wall cabinets, […]
Ambler Two Story Addition
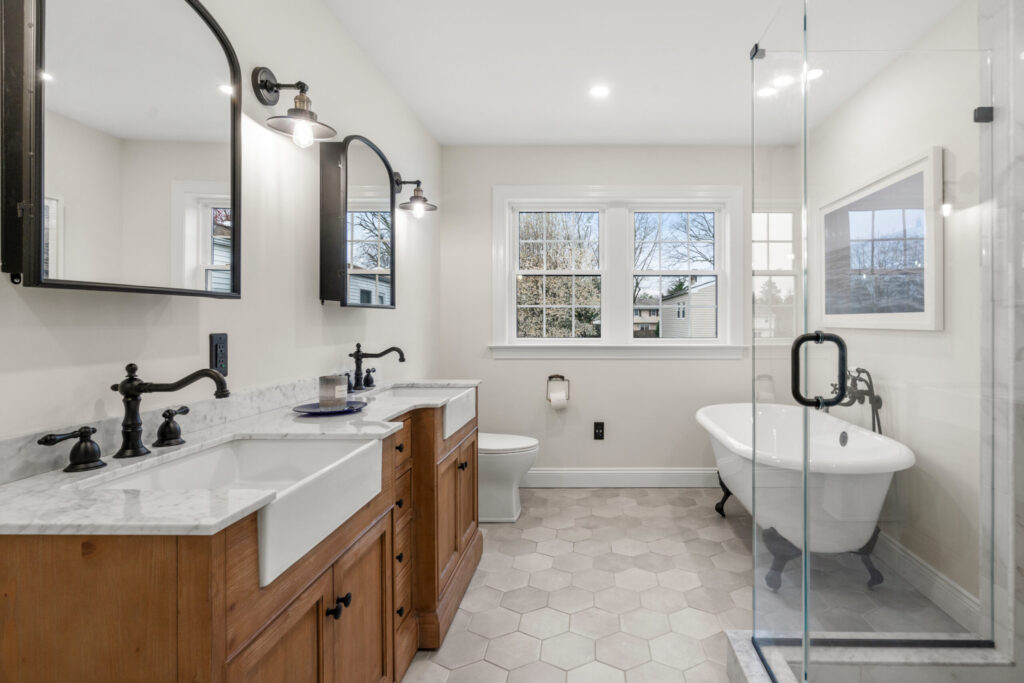
Our Ambler client, a young family of four plus pooch, was dreaming of a primary suite and a generously sized laundry and mudroom. This client was skilled in the building trades but needed assistance with the new foundation and rough carpentry. Happy to meet our client’s needs, we accommodated a split in responsibilities. We designed […]
Maple Glen Kitchen, Bar, and Primary Bathroom
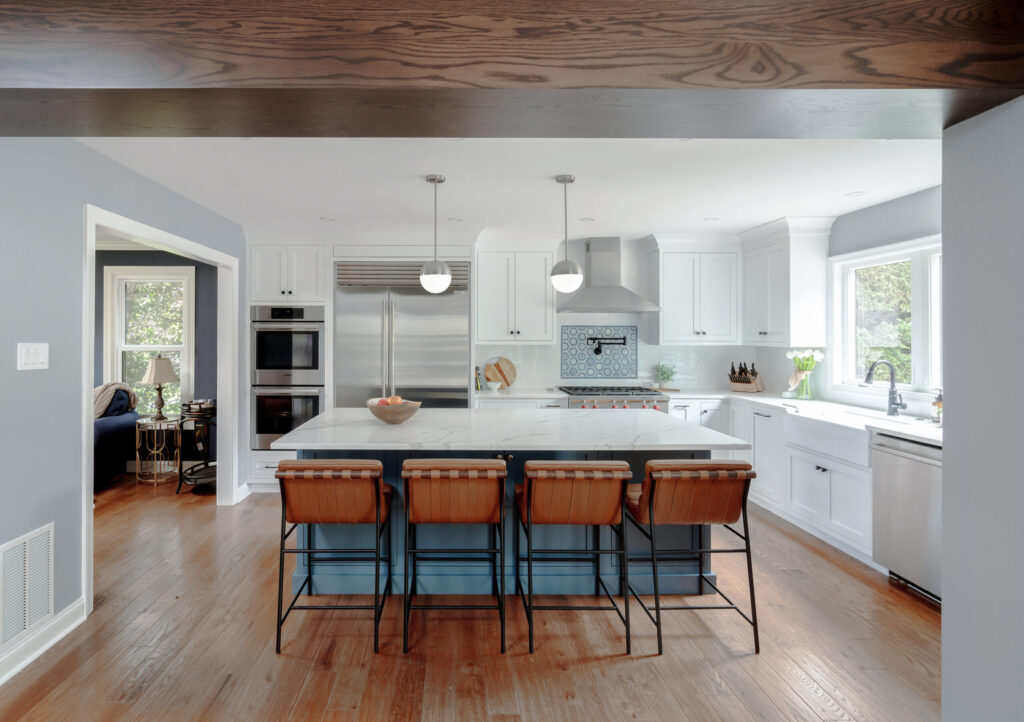
Our Maple Glen clients love entertaining, especially in the summer! Unfortunately, their home was not equipped for large gatherings. Their existing kitchen was cramped and pathways were narrow while their dining room was spacious and used as an office. Our first floor design involved removing the bearing wall between the kitchen and dining room and […]
Lansdale Bathrooms and Foyer
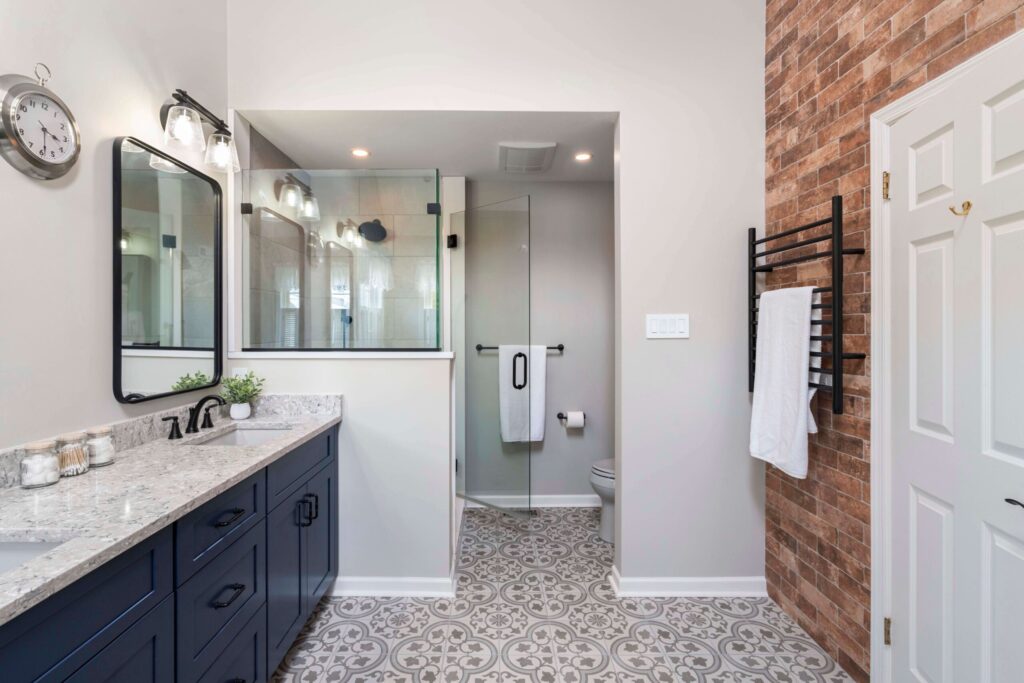
Our Lansdale clients were seeking a fresh new look for their foyer, dining room, and primary bath. In the foyer, their existing carpeted stairs and white painted railing were completely removed and replaced with new stained wood treads and risers and a combination railing of black spindles and wood handrail. Luxury vinyl plank flooring that […]
Conshohocken Kitchen, Primary Bath and Hall Bath
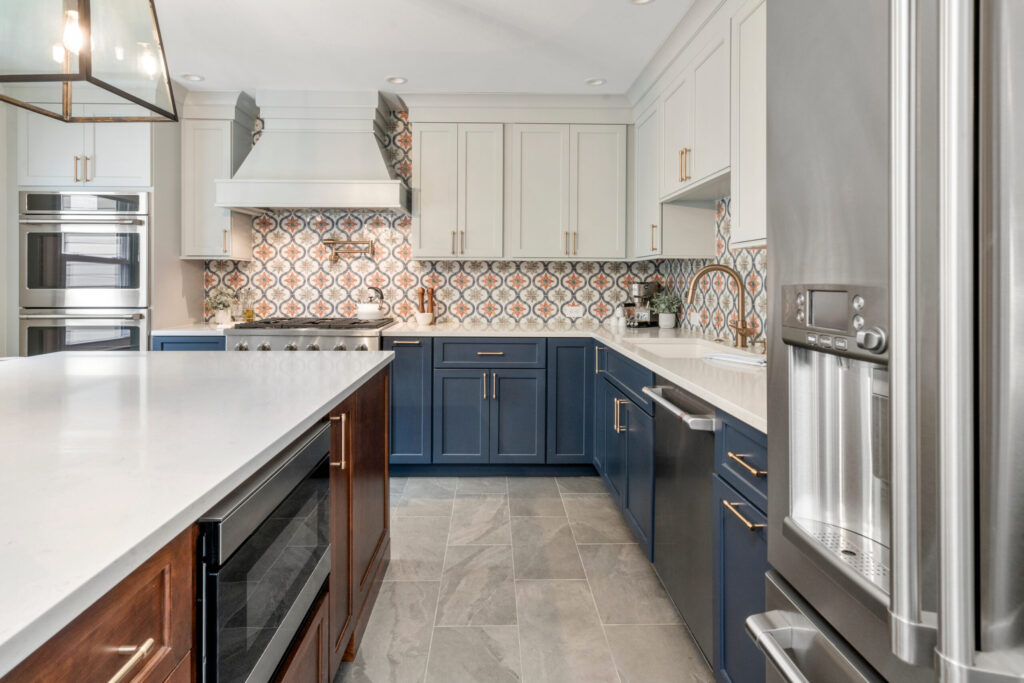
This Conshohocken house had been our clients’ beloved home for over a decade, but its layout was no longer able to accommodate their large extended families for get-togethers. To create a better flow for entertaining, we designed a plan that would enlarge the kitchen by opening up the wall between the original space and the […]
Ambler Kitchen and Bathrooms
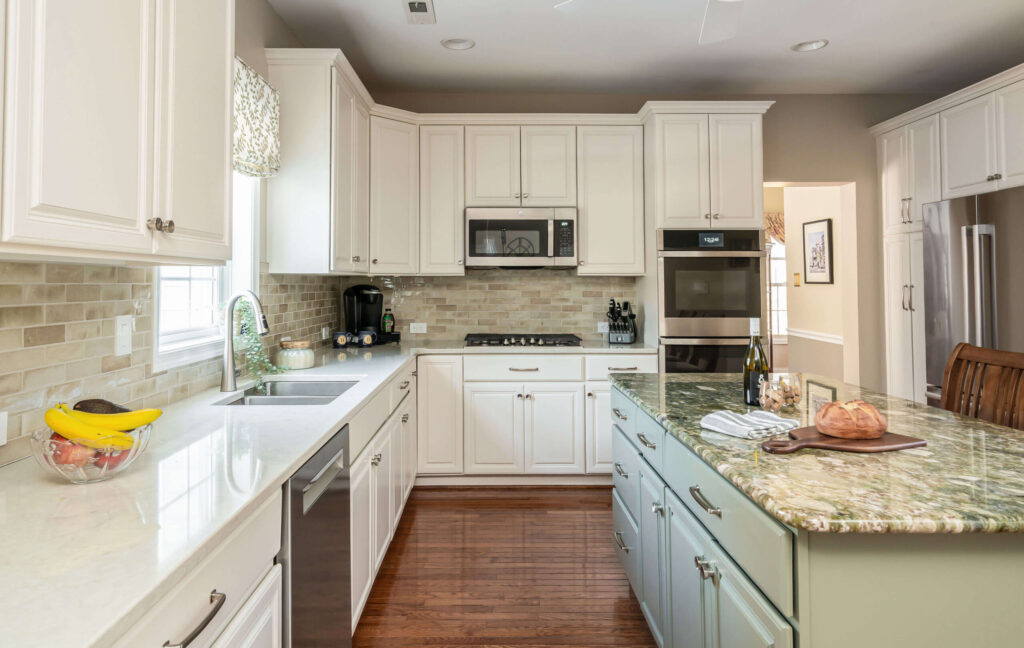
Our Ambler client had a long wish list of transformations for their outdated, early 1990s home that included both functionality and aesthetics. The Harth team offered a variety of solutions that maximized impact while minimizing cost. Beginning with the exterior, the existing stucco was replaced with Hardie Board siding for peace of mind regarding water […]
Harleysville First Floor
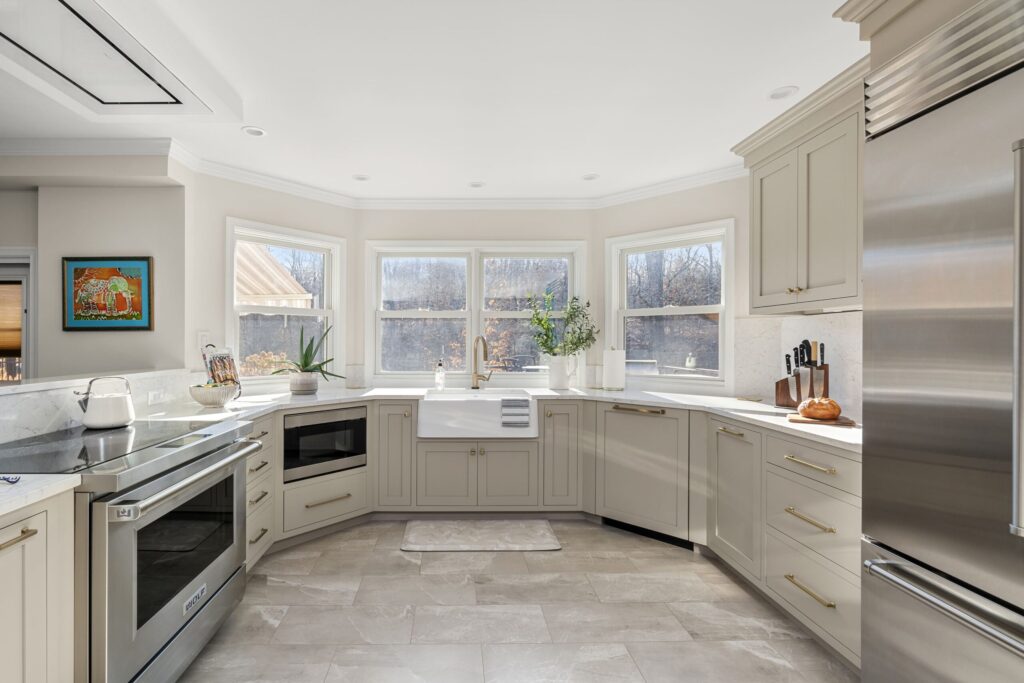
Our Harleysville client was longing for a full first floor transformation that included a more efficient floor plan, continuity in design features and detailing, and a light, bright airy aesthetic. To more effectively use their space, we swapped the den and dining room locations and removed the wall between the kitchen and new dining room […]
Chestnut Hill Kitchen, Laundry, Powder Room and Hall Bath
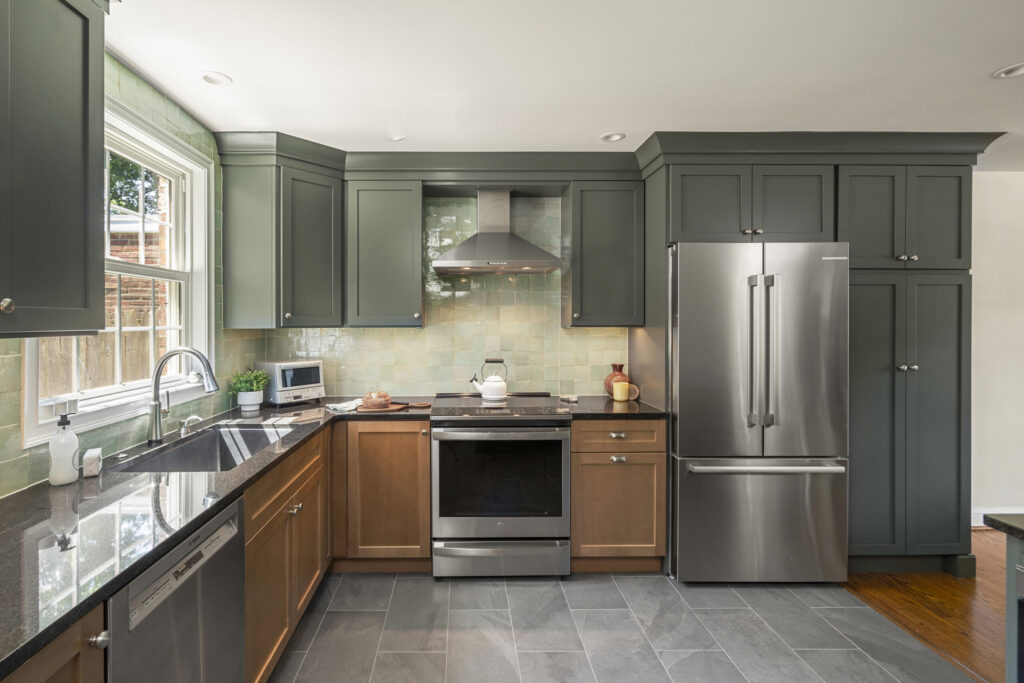
Our Chestnut Hill clients wanted an updated kitchen that was functional, but still matched the quaint charm of their existing home. We removed a wall separating the kitchen and dining rooms that made the kitchen feel tight with little room for storage cabinets. With the wall eliminated, we gained the needed space to expand the […]