
Rydal Bar, Powder Room and Family Room
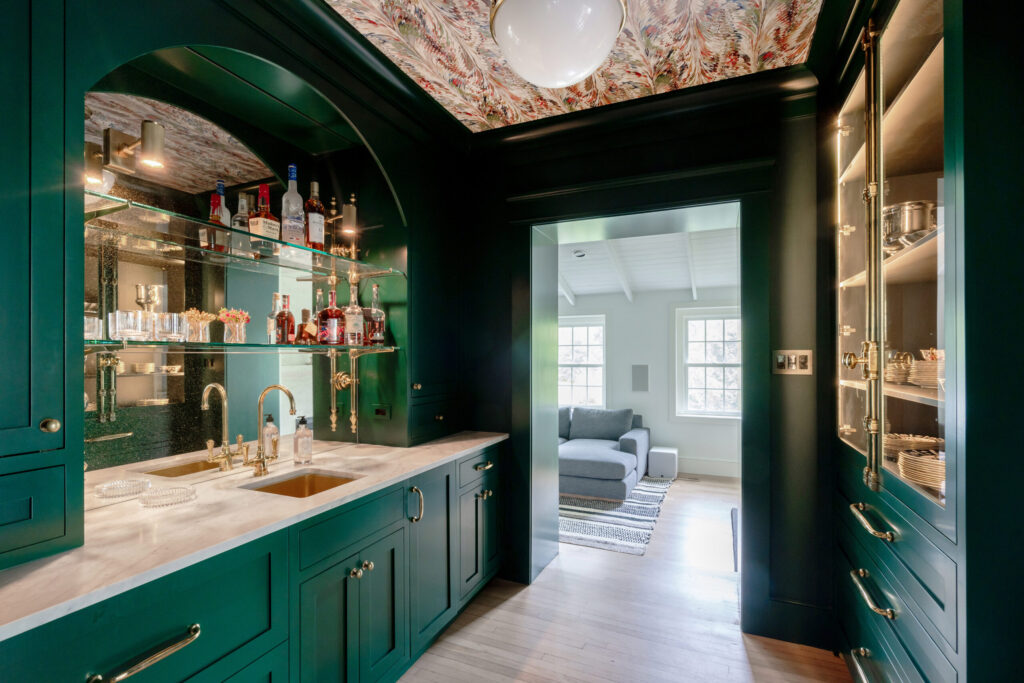
Our Rydal clients were tired of the outdated appearances of their wet bar, powder room, and family room and wanted them replaced with a moody, dramatic feel along with improved function. Ineffective storage at the wet bar was renovated to include custom inset cabinetry, etched mirror, open glass shelving, and accent lighting. The vibrant new […]
Harleysville First Floor and Hall Bath
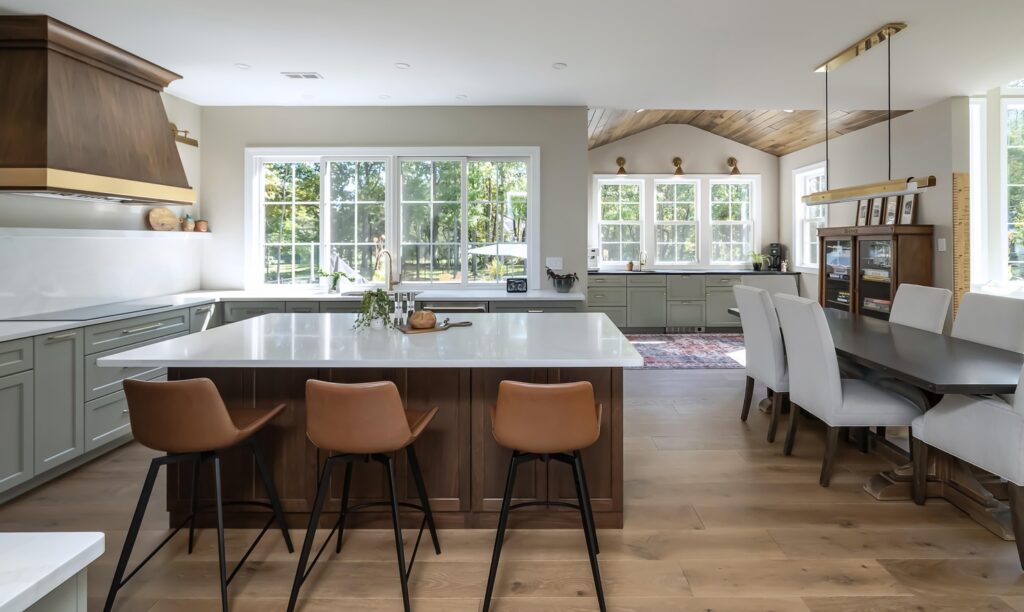
Our Harleysville client was ready for a dynamic refresh of their home interior, abandoning what they felt to be an outdated, traditional style typified by the ornate cherry cabinetry and detailing in the kitchen, arched transom windows in the adjacent family room, and curved, stained wood balusters and trim at the stairs. They were seeking […]
Lower Gwynedd Addition
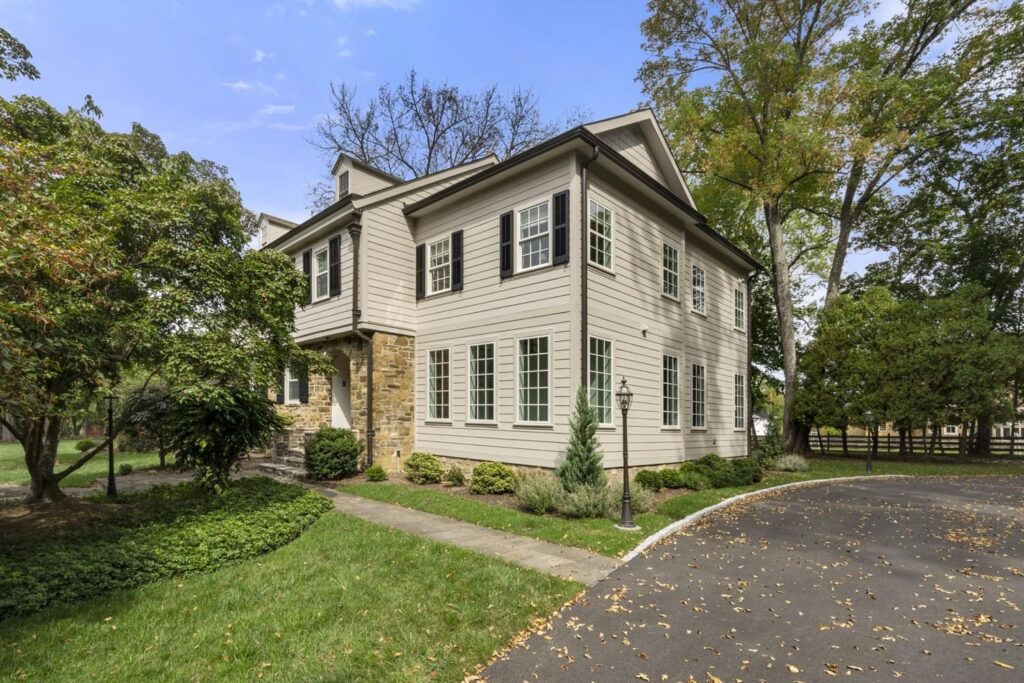
Our Lower Gwynedd client approached us dreaming of a two-story addition being added to their home. Included in their hopes for the extra square footage were a mudroom, powder room, and large office on the first floor and a primary suite with bath and walk-in closet on the second floor. Their dreams were accomplished and […]
Lower Gwynedd Residence
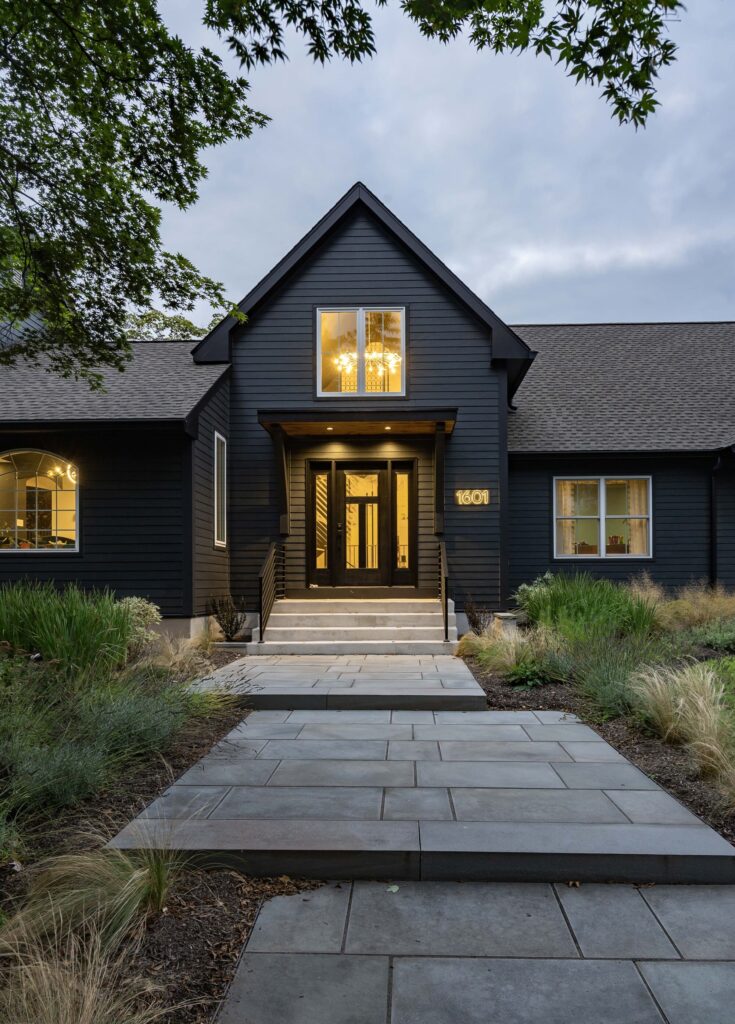
Harth is in the business of complete home transformations which was exactly what our Lower Gwynedd clients wanted! Having decided to age in place in their current home, they knew a full renovation with an addition was needed to accomplish their dreams. Their wish list included a first floor primary suite, a finished basement to […]
Chestnut Hill First Floor
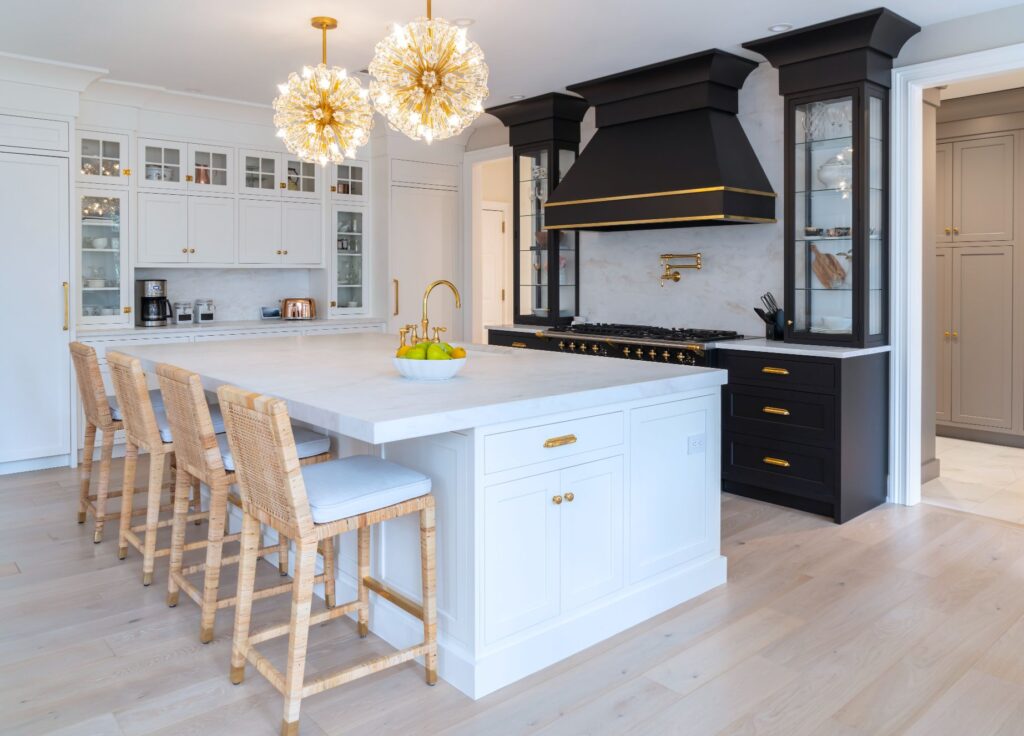
Our Chestnut Hill clients came to us in need of updating their recently purchased “chateauesque” home. This project consisted of renovating a majority of the first floor. While no structural walls were affected, the entire home received a full aesthetic change. Stunning white oak flooring was installed throughout with an accent herringbone pattern in the […]
Lower Gwynedd Primary Suite

This Lower Gwynedd couple had recently purchased their home and were seeking a primary suite remodel that would better suit their needs and have a serene feel. Their rarely-used corner whirlpool tub and sauna were replaced with a gorgeous double entrance shower with a rain head and striking teal full-height wall tile. Carrara marble mosaic floor tile […]
Flourtown Interior
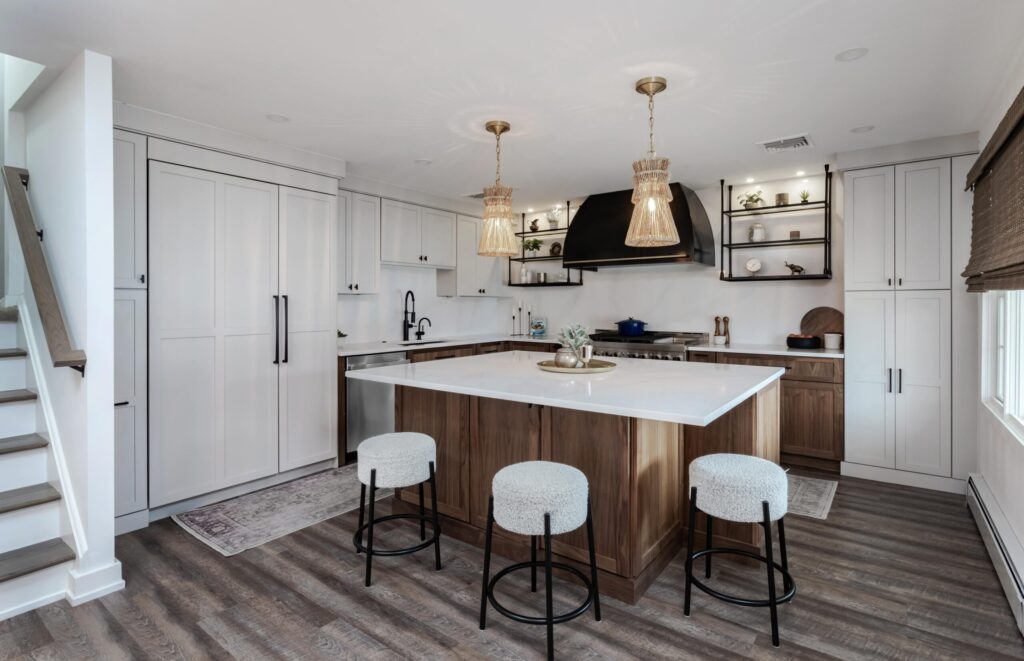
Our Flourtown clients wanted their split-level home to be more functional for their family. The kitchen was closed off, tight, and secluded from the rest of the main living floor. Their lower level, containing the family, powder, and laundry rooms, lacked continuity with the rest of the home and was also in need of a […]
Ambler Primary Bathroom
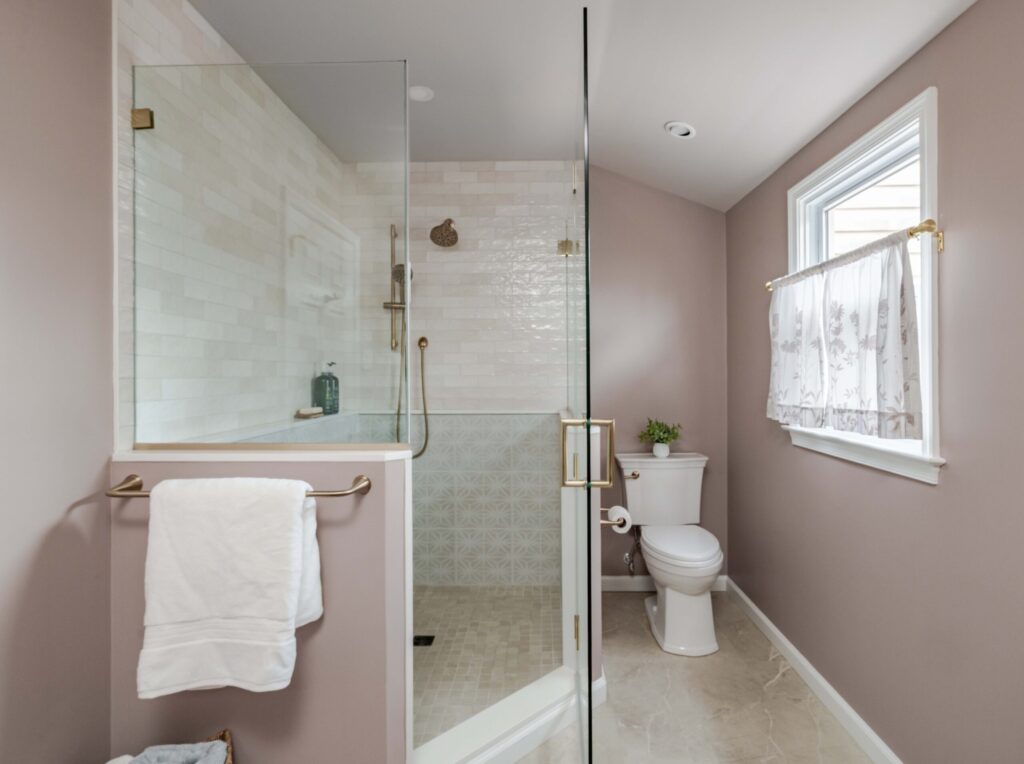
Our Ambler clients were looking to remodel their primary bath so the Mom had a beautiful retreat location when the children weren’t around. Their existing bath was tiny and outdated. We expanded the floor plan by removing walls and eliminating an adjacent make up area and small reach-in closet. These changes resulted in a comfortable […]
Chalfont Hall Bath & Closet Cabinetry

Our Chalfont client returned to Harth Builders for additional work – a compliment we love! Previously we converted their unused attic into a primary suite. Their current needs included increasing their primary suite storage – the existing layout included only one closet – and an aesthetic refresh to their first-floor bath. To expand their closet […]
Blue Bell Custom Home
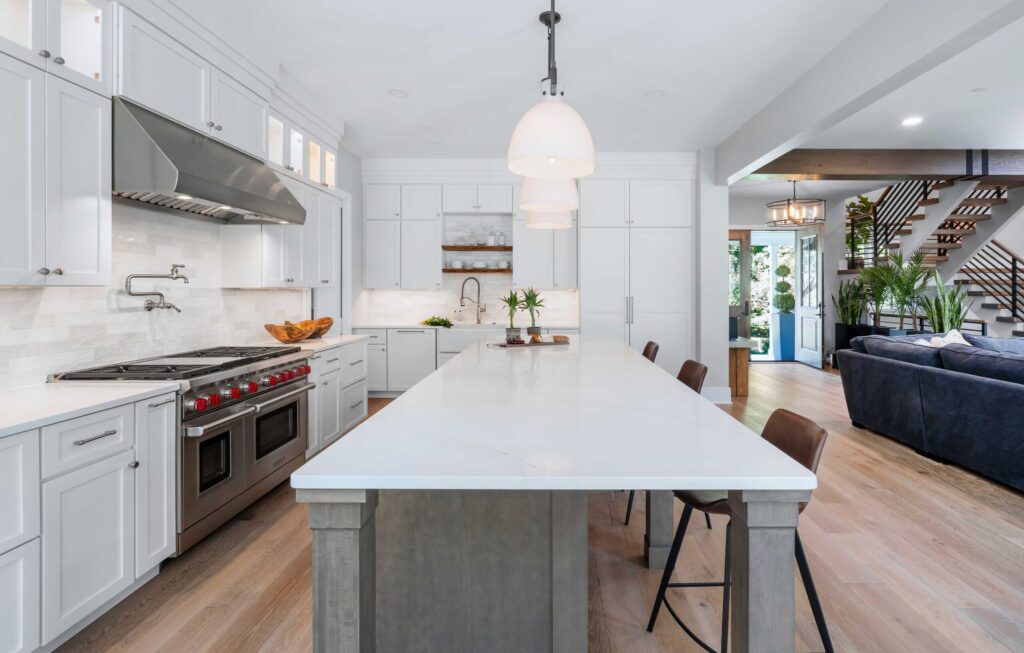
Our clients were excited by the prospect of customizing a home from the ground up on a private plot of land in Blue Bell. Working with our Custom Homes Designer they were able to tailor the home to fit their needs including a large kitchen with a walk-in pantry and bar, a mudroom with a dog wash […]