
Lansdale Lower Level
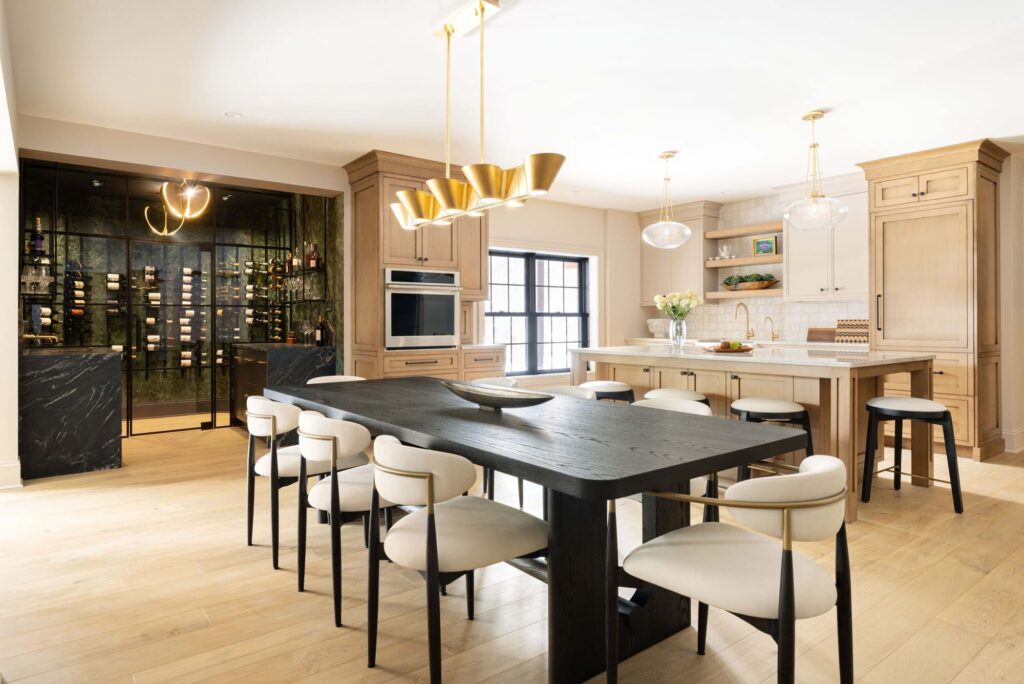
Our Lansdale clients love to entertain and needed more room to do so! They approached Harth seeking to complete the large unfinished lower level of their home. Their wish list of rooms included a kitchenette, dining area, living room, bar/wine room, office, gym, full bath with sauna, and unfinished storage space. A design constraint was […]
Lower Gwynedd First Floor
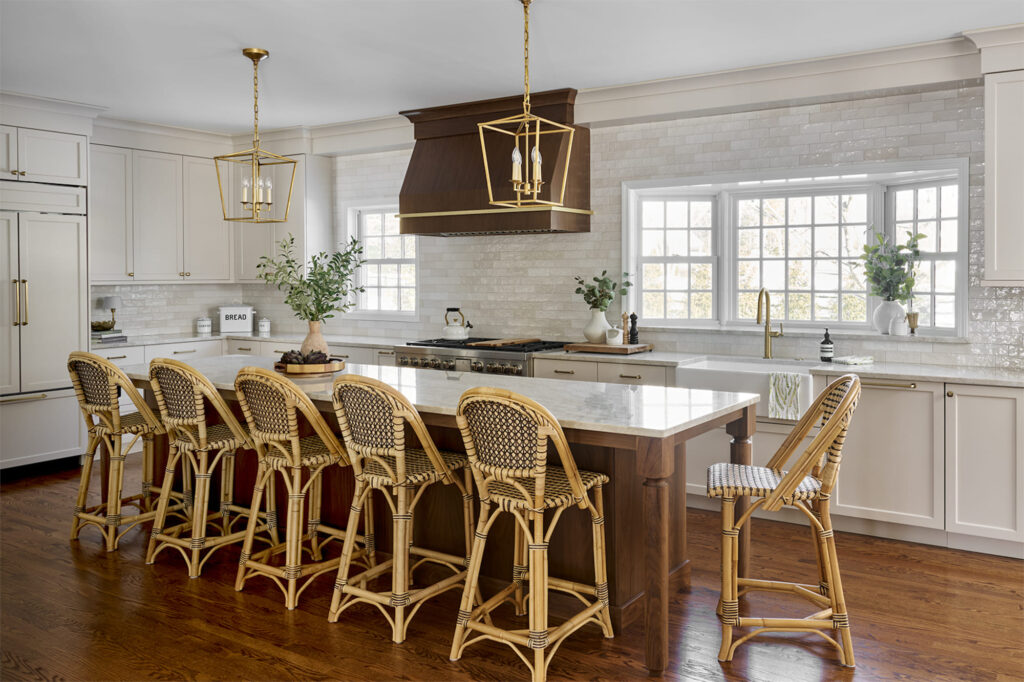
Our Lower Gwynedd clients approached Harth seeking help with the layout of their first floor. The primary entrance to their large home was through the garage and required using a very narrow hall to access the kitchen and living spaces beyond. The existing kitchen felt small due to low soffits, and they wanted their louvered […]
Ambler Primary Bath
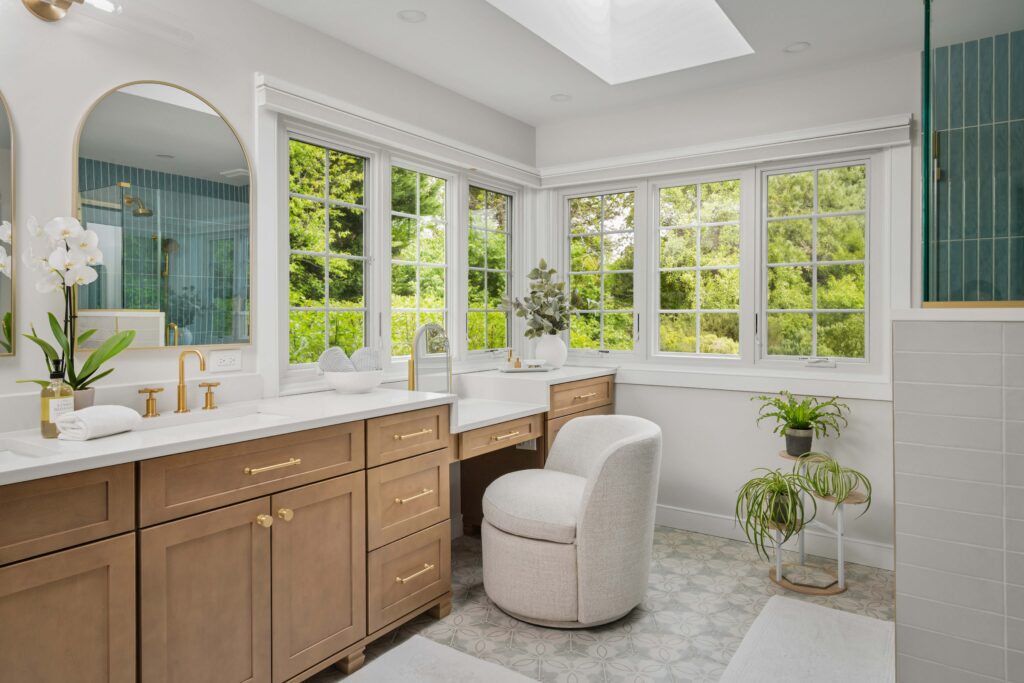
Our Ambler clients were seeking a complete remodel of their primary bath. The existing layout dedicated too much space to the rarely used large, jetted tub and yet lacked sufficient vanity countertop and linen storage. While the bath itself had windows with ample natural light, the existing shower and water closet were in a small, […]
Lower Gwynedd Primary Bath and Dressing Room
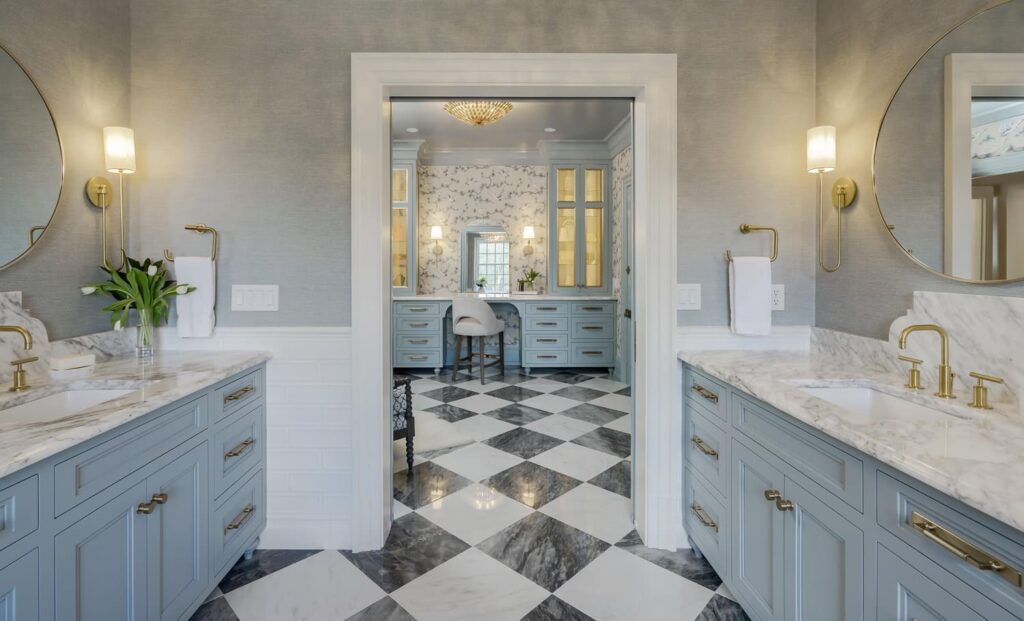
Our Lower Gwynedd clients were seeking a renovation and fresh appearance to their large primary bath and its adjacent rooms. The original floor plan included passing through a dark, outdated dressing room with multiple closets to gain access to the primary suite. The dressing area was disconnected from the primary closet and did not have […]
Society Hill Whole House
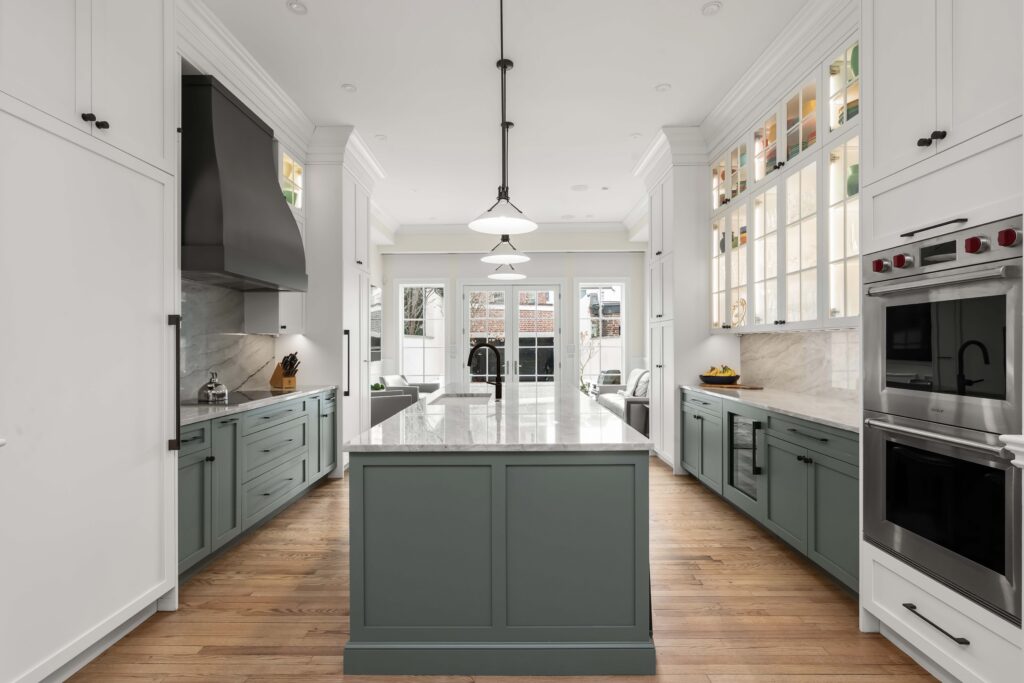
Our Society Hill clients sought Harth’s services following a house fire that destroyed the majority of their four-story, historic rowhome leaving only a study and first floor living room intact. While devastating and inconvenient, the need for remediation provided a timely opportunity to remodel and replace outdated aesthetics and introduce thoughtful improvements throughout the home. […]
Blue Bell Primary Suite
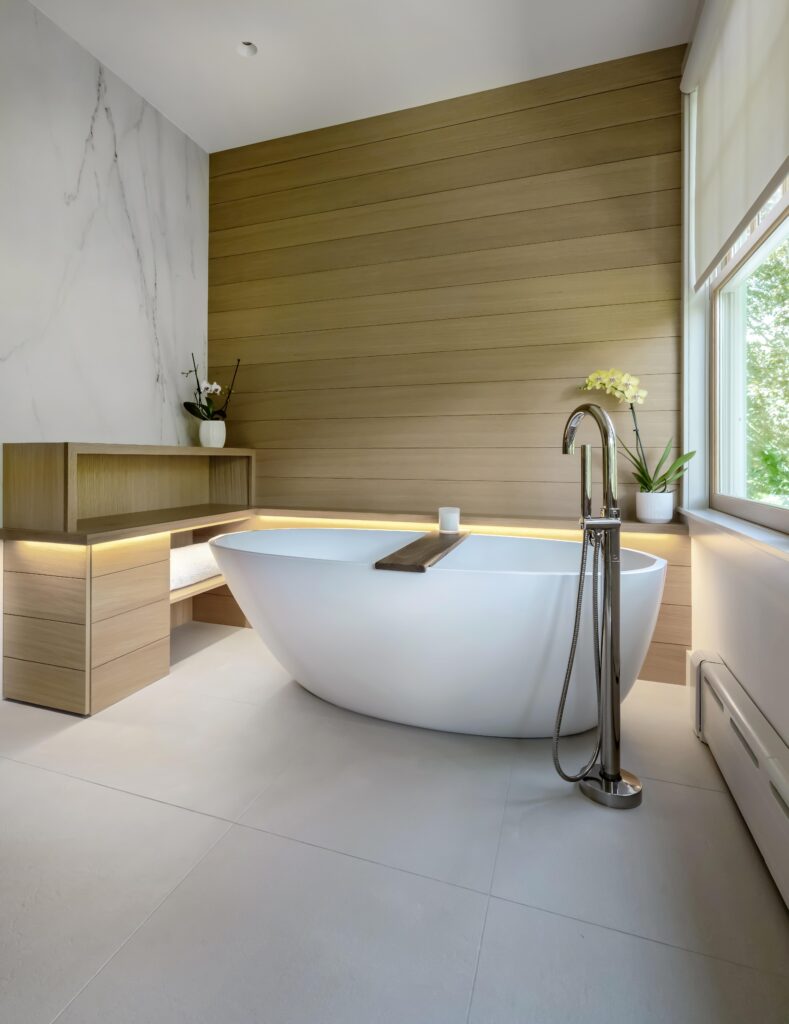
Our Blue Bell clients came to us after discovering significant mold remediation was needed throughout their house but specifically in the primary suite. Their primary bedroom, sitting room, and wellness room each received fresh paint along with new carpeting and furniture. Focused attention was given to their primary bath as the previous steam shower had […]
Lower Gwynedd Lower Level
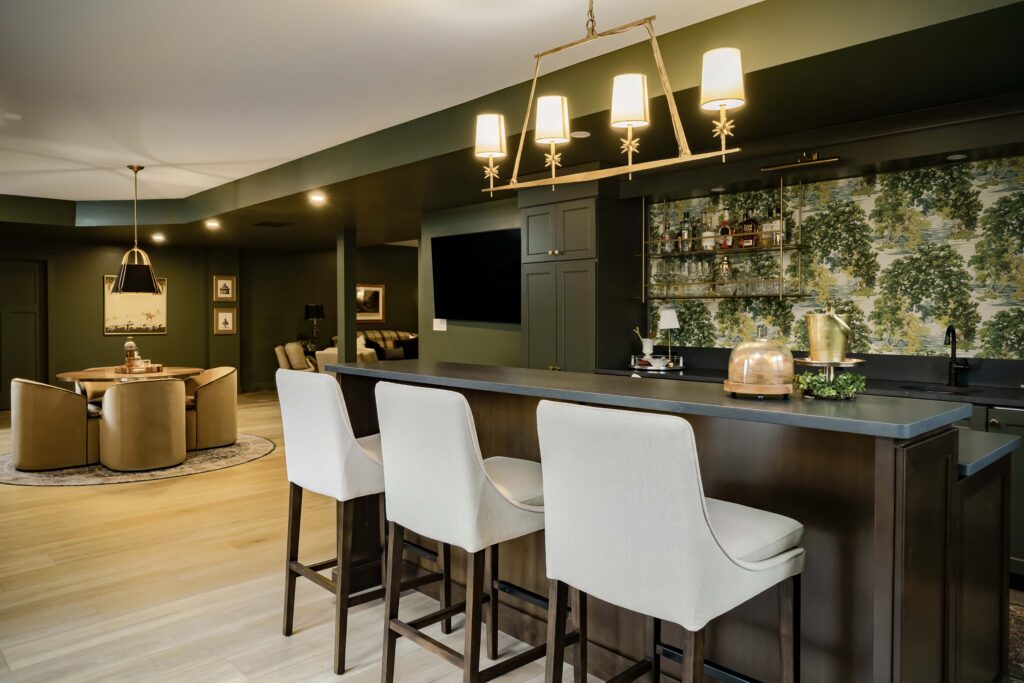
Our Lower Gwynedd couple was preparing to add a third child to their young, busy family when they approached Harth seeking to finish the lower level of their recently-built home. They needed additional space to entertain as well as a suite for their out-of-town in-laws to join them for extended stays. Goals for their lower […]
Blue Bell First Floor
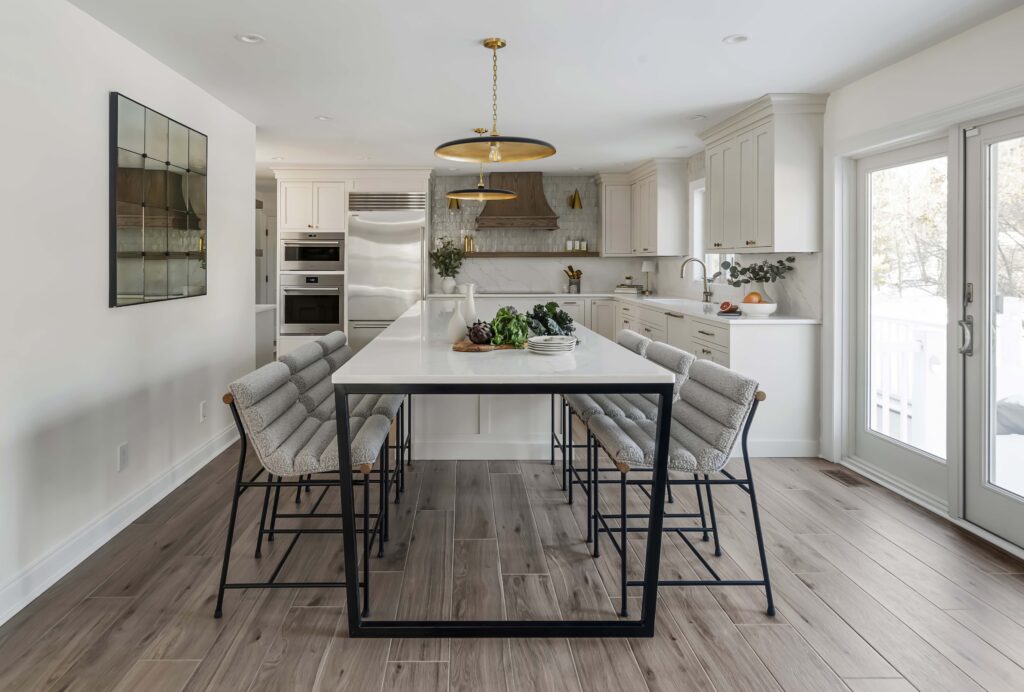
Entertaining is very important to our Blue Bell clients! To support this passion, they were seeking an entire first floor remodel including updated aesthetics and a large kitchen island. During Harth’s Design Development phase, the first-floor layout was evaluated for improved flow, functionality, and accessibility between spaces. As a result, the kitchen and laundry were […]
Rydal Bathroom
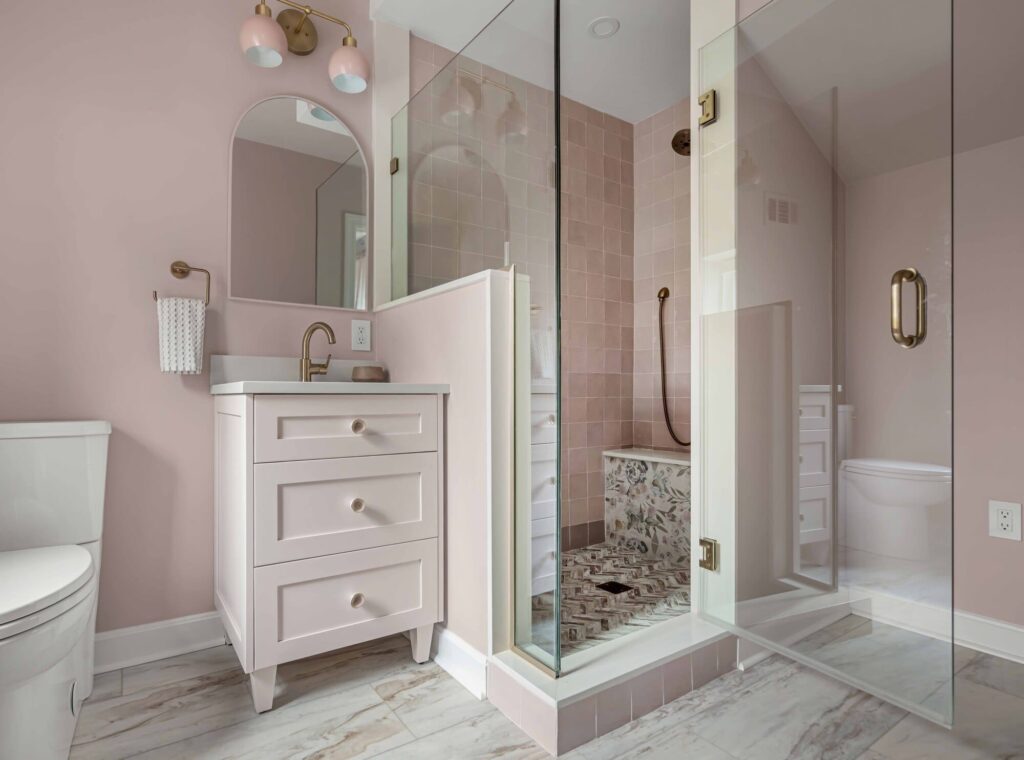
Our Rydal client – a repeat client which we love – returned to Harth for a remodel of their daughter’s bathroom. The original goal was straightforward: remove and replace the existing plumbing fixtures with an aesthetic refresh of all interior finishes and materials. However, as regularly occurs during Harth’s design development phase, we listened carefully […]
North Wales Primary Bath
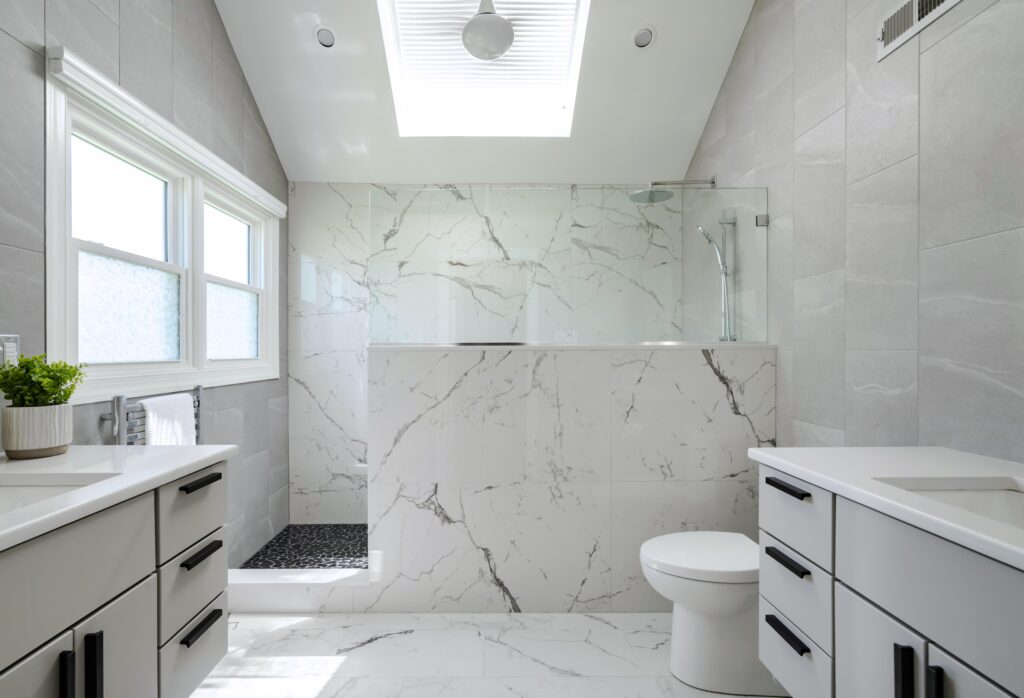
Make your home an oasis! Our North Wales clients were empty nesters seeking an updated space for themselves. Their goal was a remodel of their outdated primary bath that incorporated the luxuries of a spa experience while resolving the layout issues within the room. A very large tub was eliminated to accommodate the generously sized […]