
Ambler Master and Hall Baths
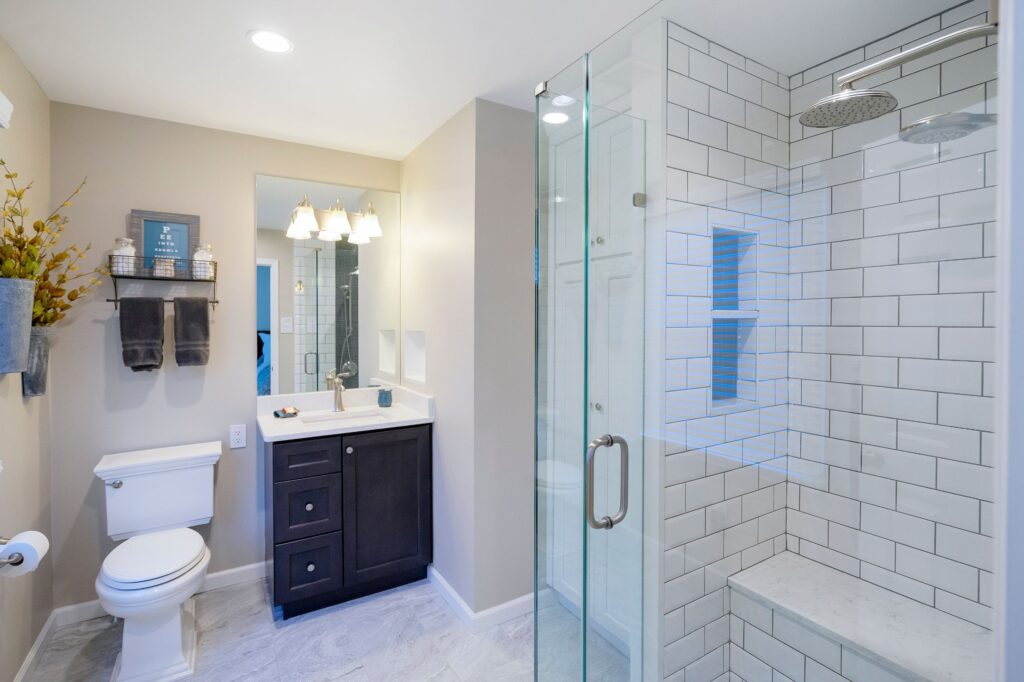
We don’t often have our clients tell us their shower feels too large! However, we designed a new master bath for our clients that made their shower smaller (by request) to gain more functional storage space. Their new shower has full glass walls that makes it feel just as open and we were able to […]
Blue Bell 3rd Floor Addition
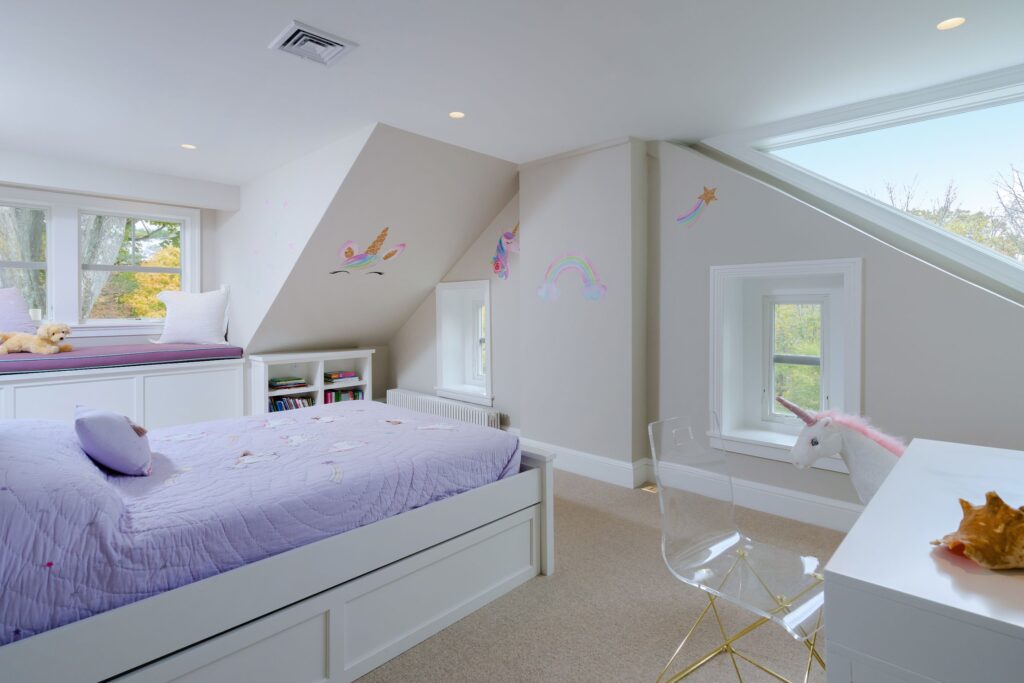
This existing home previously had an expansive 3rd floor space, but unfortunately very low ceiling heights. We worked with our clients to create multiple shed dormer additions to gain that extra comfortable “head room”. The additions allowed us to create two new bedrooms, a shared walk-in closet, full bathroom and hang out space!
Horsham Kitchen, Powder Room and Laundry
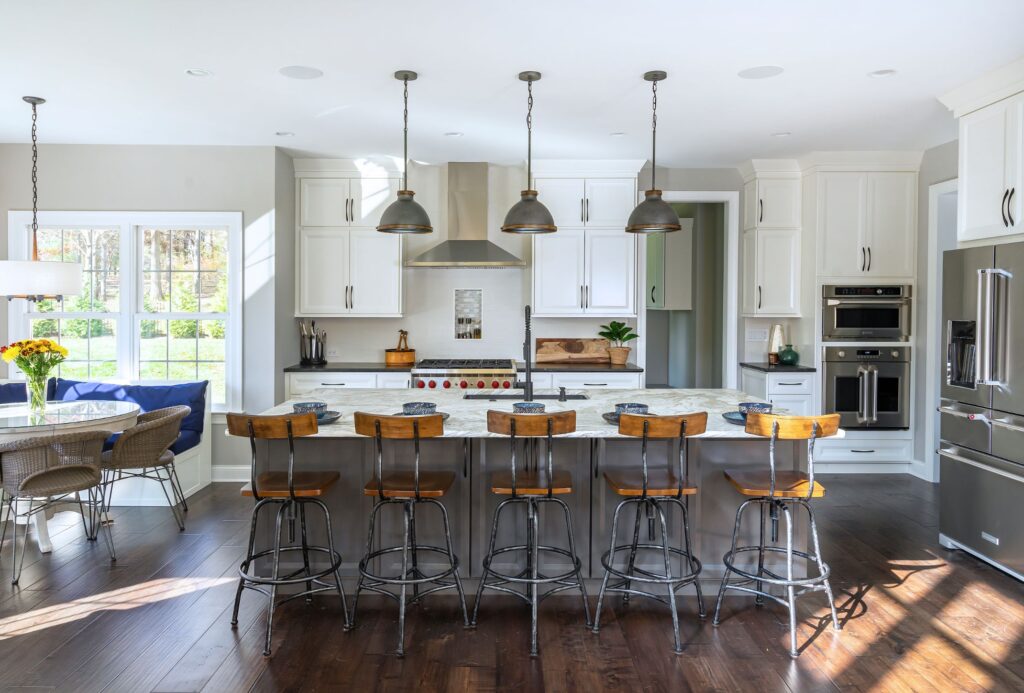
No matter how large or small, the kitchen is always the “center” of the home and everyone tends to gather there. By removing a wall dividing the kitchen and family room, we were able to design a more functional and open kitchen plan for our clients. There is ample seating at the island and nook […]
Ambler Hall Bath
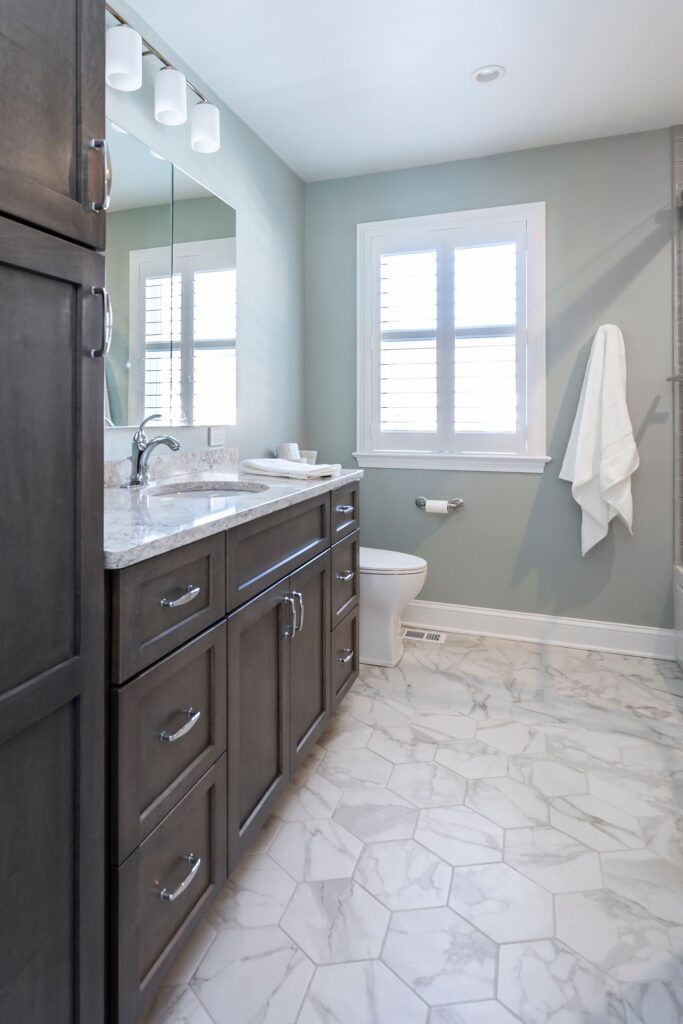
These homeowners needed more space for their preteen girls! This bathroom became more functional by removing the two small areas sperated by a wall and creating one cohesive space that included two sinks and a large linen cabinet.
Dresher Master Suite
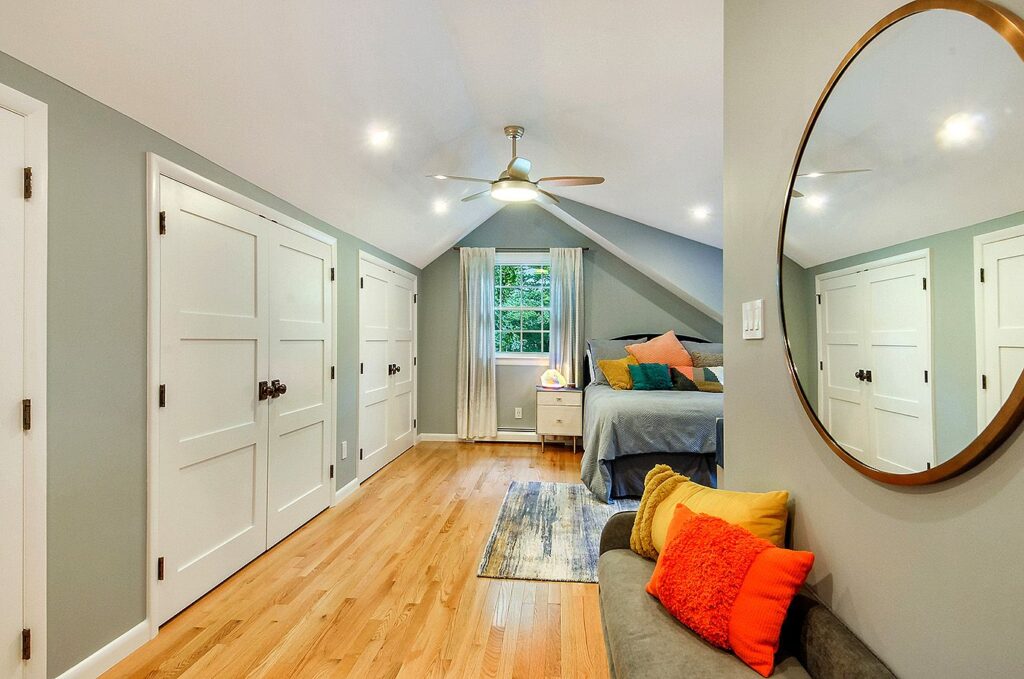
This existing attic space was previously used as a “spare” bedroom and bath. With additional closet storage and larger updated bathroom, our clients now have a new lovely suite to retreat to!
North Wales Hall Bath
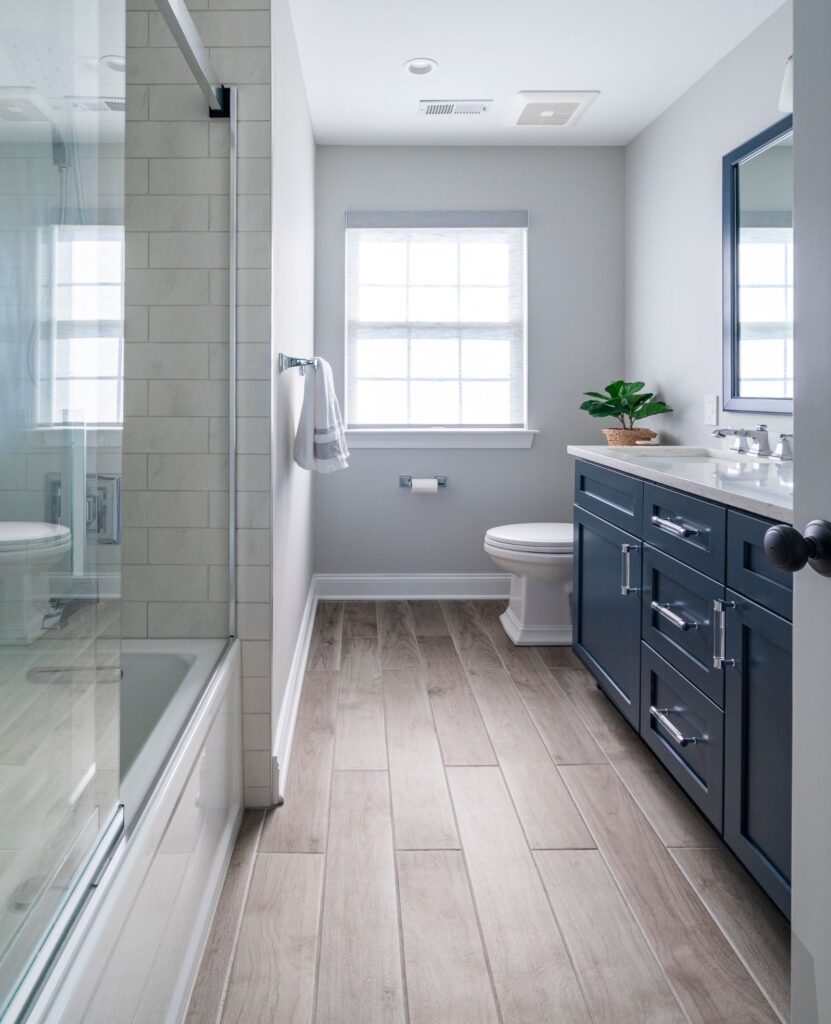
You can completely change a space without moving anything at all! We assisted our clients in selecting new finishes for their hall bathroom to fully update the space without moving any walls or plumbing.
Blue Bell Master Bath and Closet
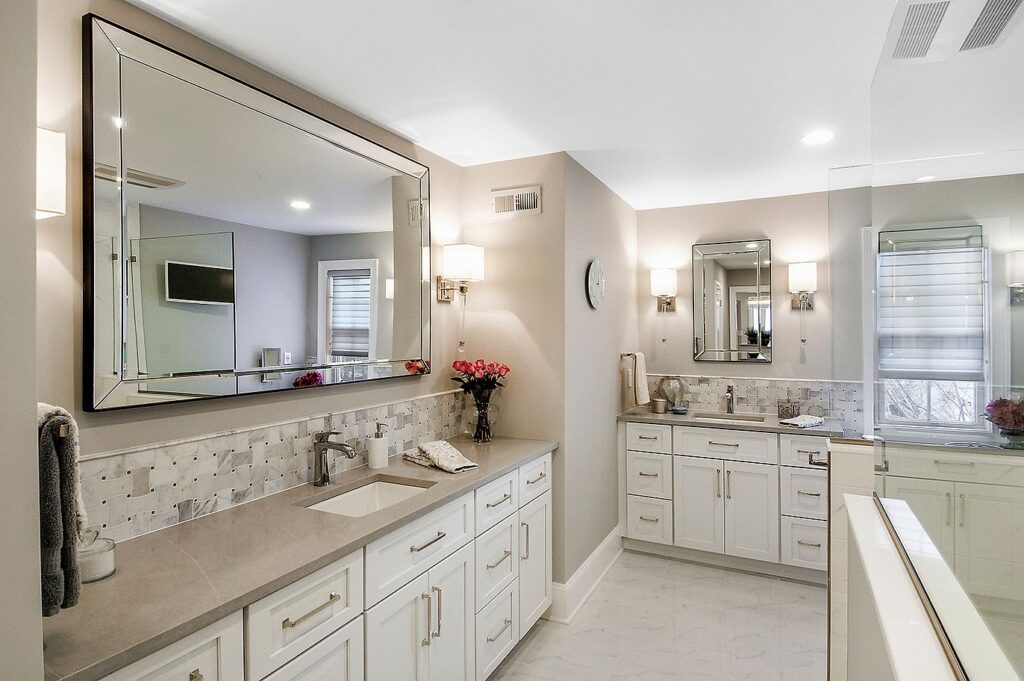
Believe it or not this light and airy master bathroom used to be dark and heavy with a Tuscan aesthetic! Like most mast bath remodels these days, our clients decided to eliminate their large deck mounted soaking tub to make room for a larger zero threshold shower. We even had to room to create “his” […]
Lower Gwynedd Custom Carriage Home (Unit 3)
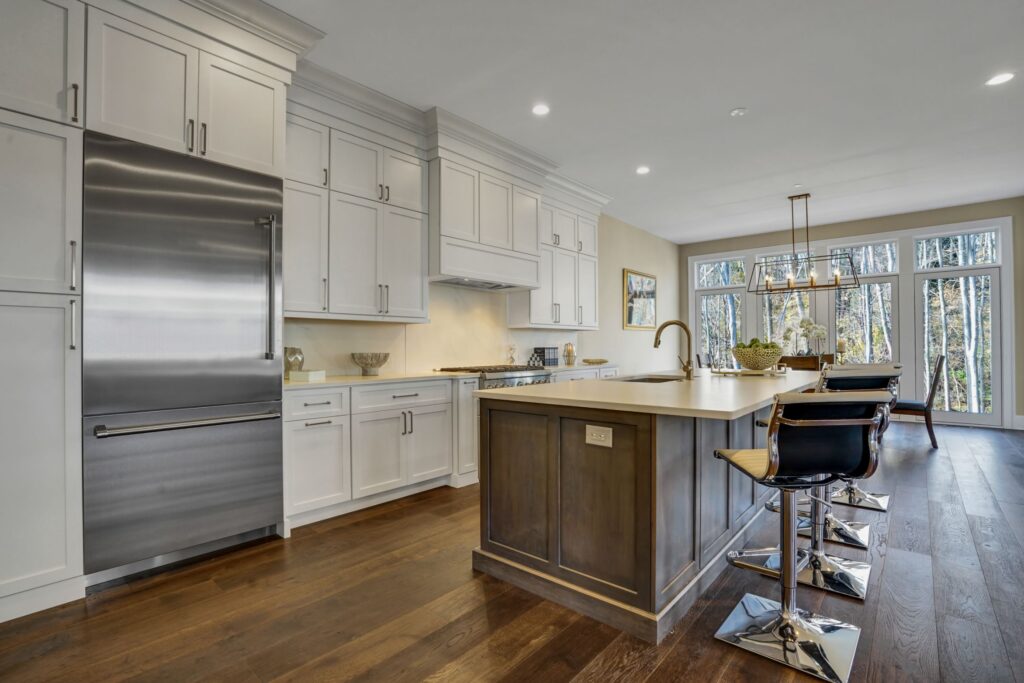
The Carriages at Lower Gwynedd are an intimate collection of 11 carriage homes. A stunning selection of 3 different models each having a three or four bedroom option in their design. All models are aesthetically designed, sophisticated, modern and luxurious. The generously sized carriage homes express a unique combination of soaring ceiling heights, expansive windows, […]
Ambler Master Bath
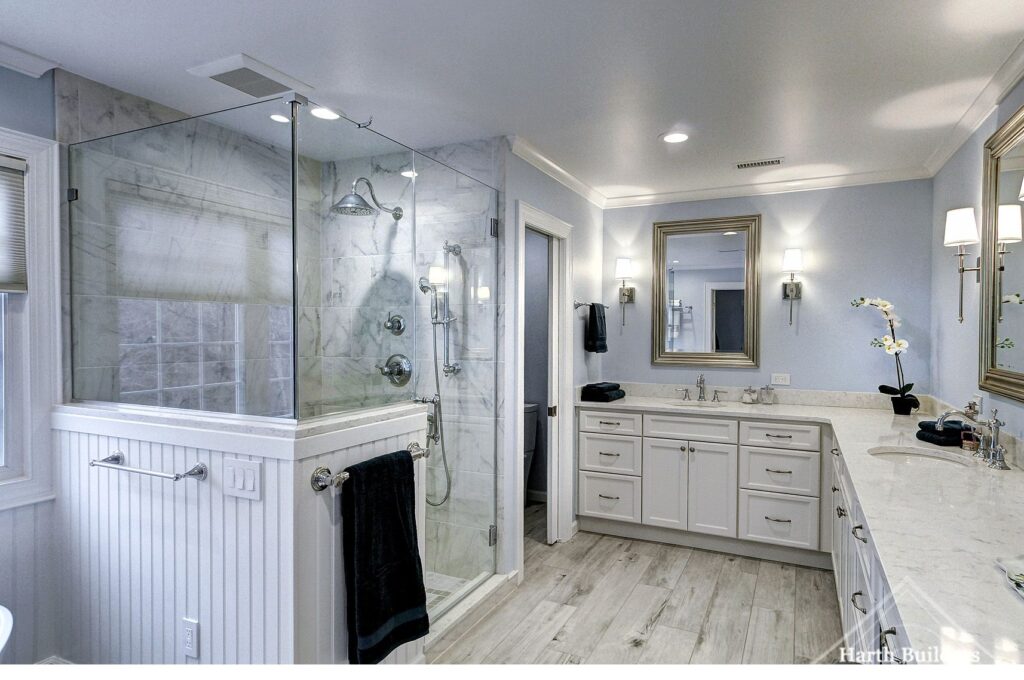
This project entailed removing an existing oversized and unused tub and tiled tub deck. By doing so we were able to incorporate a new larger shower and freestanding soaking tub. The vanities were separated previously and we merged them into one large “L” shape to gain more countertop space.
Ambler Entry, Dining Room and Hall Bath
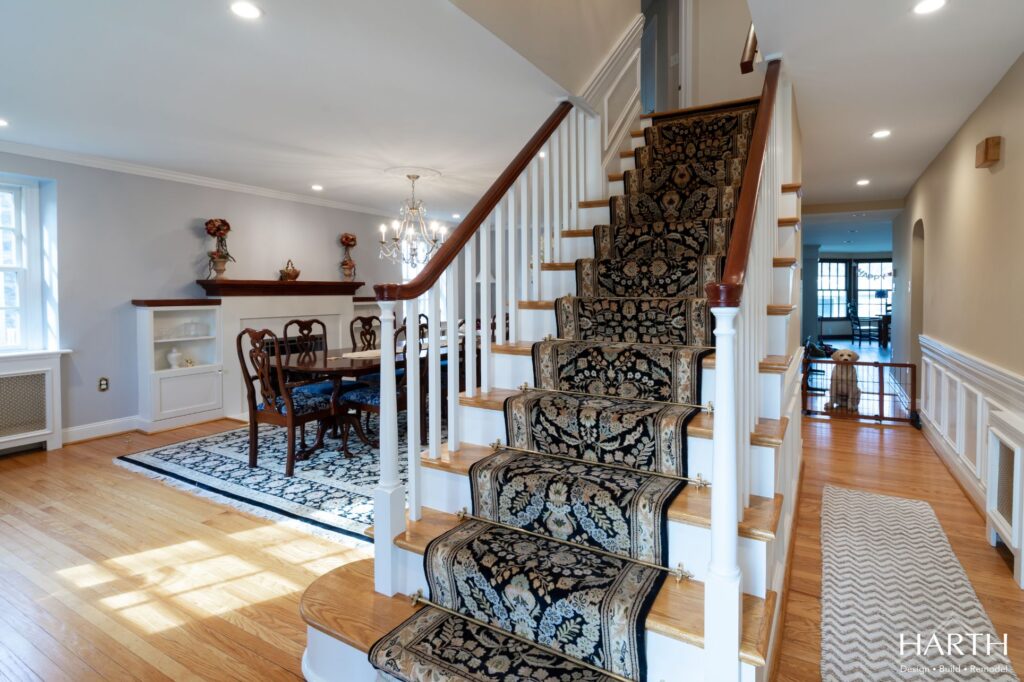
Our clients decided to switch the uses of their existing 1st floor rooms. They previously had an oversized and unused living room and a small cramped dining room. By swapping the uses of these two rooms, we were able to create an open and spacious dining room accompanied with a new gas log set fireplace and […]