
Glenside Two Story Addition
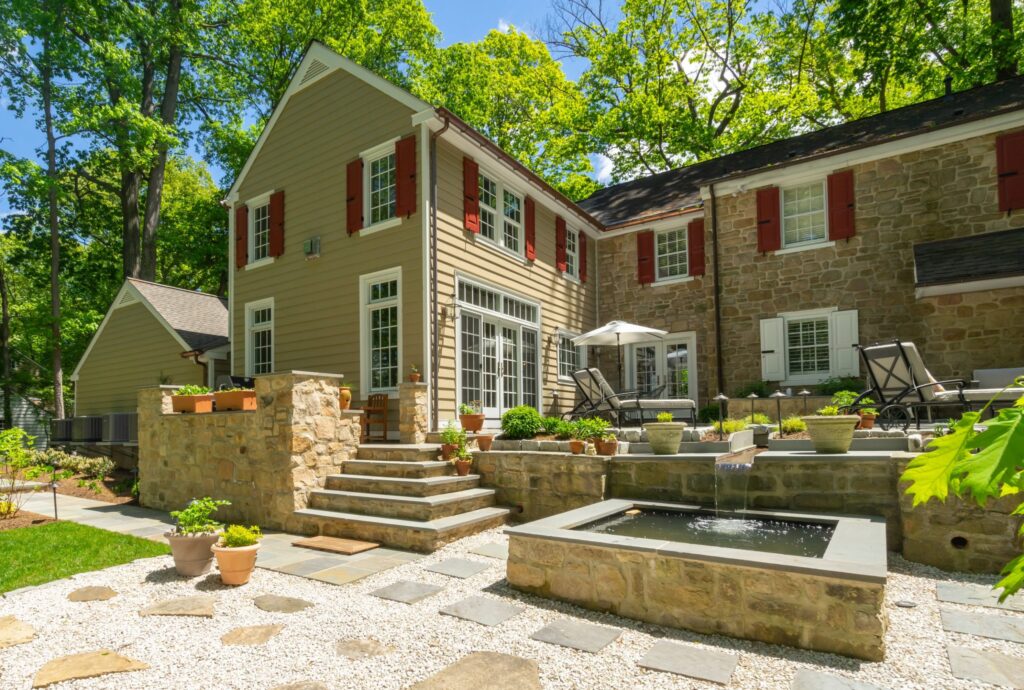
Our Glenside clients came to us with an extremely small kitchen and a laundry room that was larger than the kitchen/dining/and nook combined. While the rest of their house was beautiful and spacious, these areas were not functional nor did they match the existing aesthetic. The original architectural elements of the older stone home were […]
North Wales Exterior Refresh

For this renovation, our client was seeking to update the all-brick exterior of their home. We added a beautiful grand entrance featuring limestone tiles and molding accents and topped it off with an architectural black spire. We replaced their existing front door with a gorgeous arched fiberglass door that mimicked the arched window and opening […]
Lafayette Hill Screened in Porch
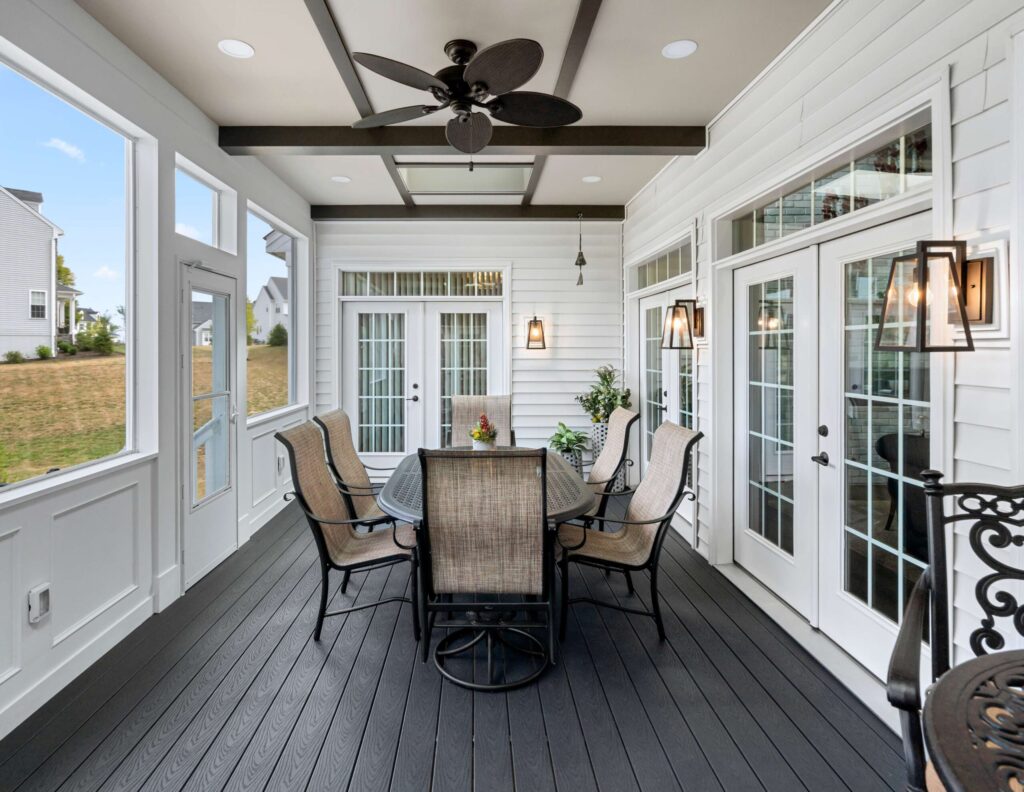
The smallest changes really make all the difference! We helped transform our Lafayette Hill clients’ existing deck into a full screened-in three seasons room. “EZ Screens” were added and utilized here for a simple installation around the room. Boral (an exterior product we frequently use) sheets and 1x material we used to create the sleek […]
Philadelphia Exterior, Bathroom and Bakery

Our Philadelphia clients purchased this gorgeous historical home that had an original carriage house that was converted into a garage. They decided instead of utilizing garage storage they opted to turn it into an indoor/outdoor living space that incorporated a new bakery! The entrance to this bakery showcases new gorgeous black bifold exterior doors. Instead […]
Oreland Deck and Patio
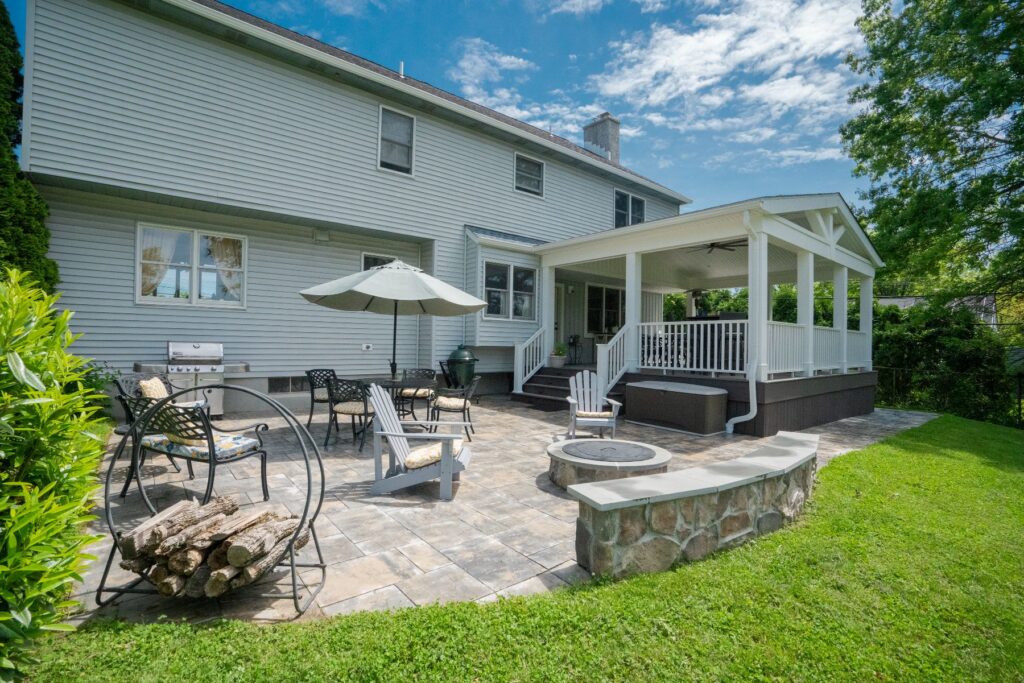
Our Oreland clients came to us in need of replacing their weathered painted deck. We designed and installed a new two-toned Timbertech composite deck that is now covered with a ceiling fan! Custom woodworking and detailing was performed to achieve that perfect finished look. While we were they we also expanded their outdoor living space […]
Ambler Whole House Remodel
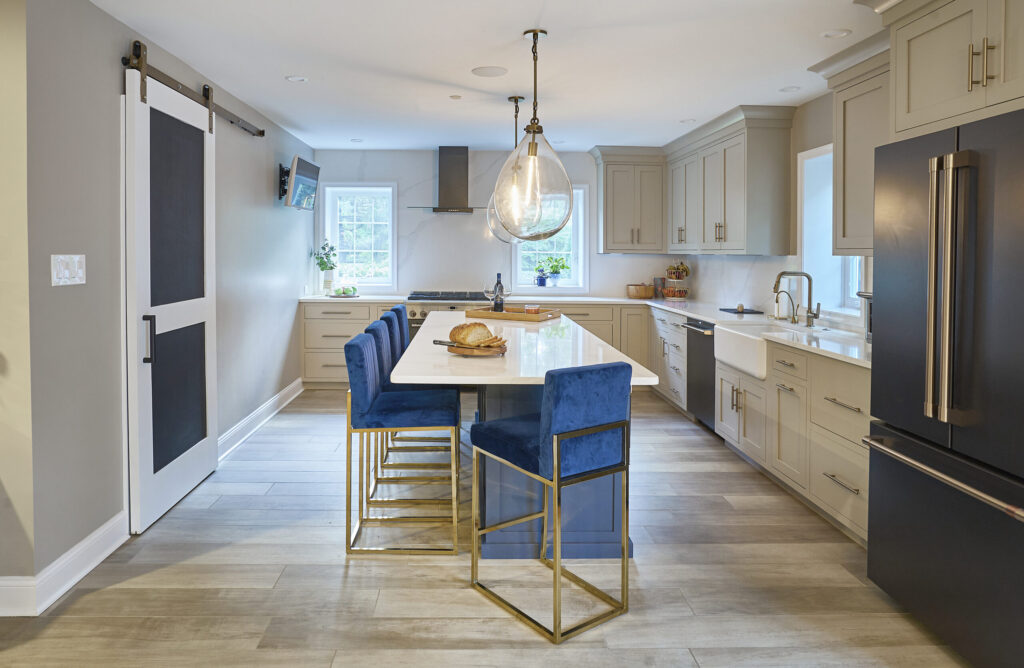
Would you ever believe this Ambler home didn’t have an actual second story before!? By adding a new level to the home, we were able to incorporate three new bedrooms, two full bathrooms and a hangout space for the kids. By moving the bedrooms upstairs, the entire first floor was reconfigured to a more “open […]
Jenkintown Exterior
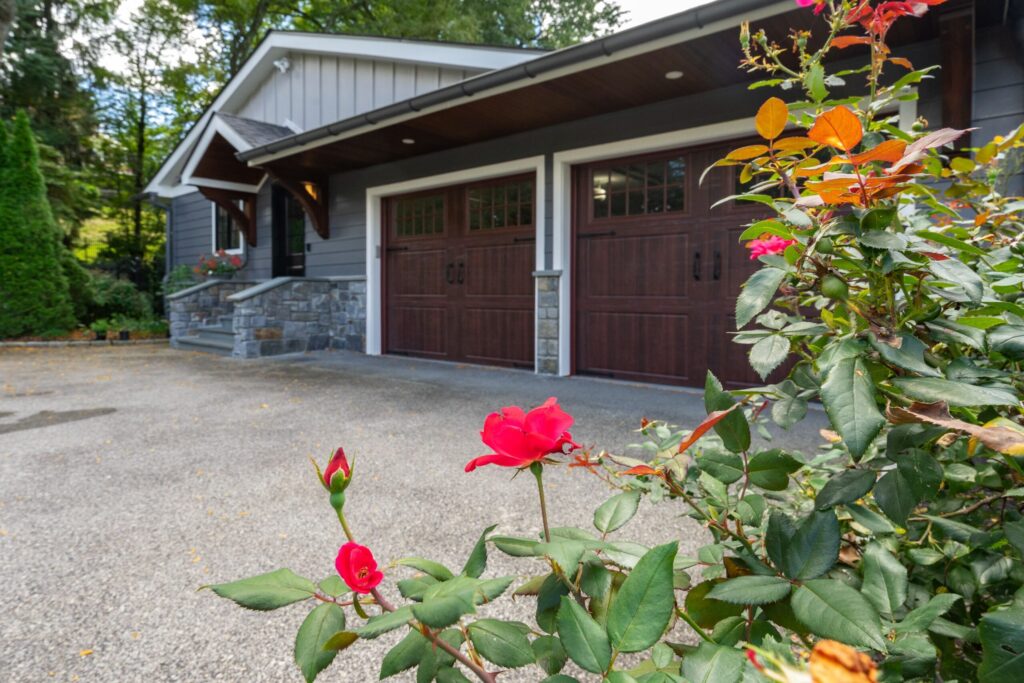
Our Jenkintown clients were looking for an updated exterior that reflected their style and personality. Previously, their home was dull with materials including rough beige stucco and dated stacked ledger stone. The new updated look features materials rich in texture and color. Wissahickon schist stone was selected as well as mahogany accents. All of their […]
Landale Kitchen Island, Bar and Patio
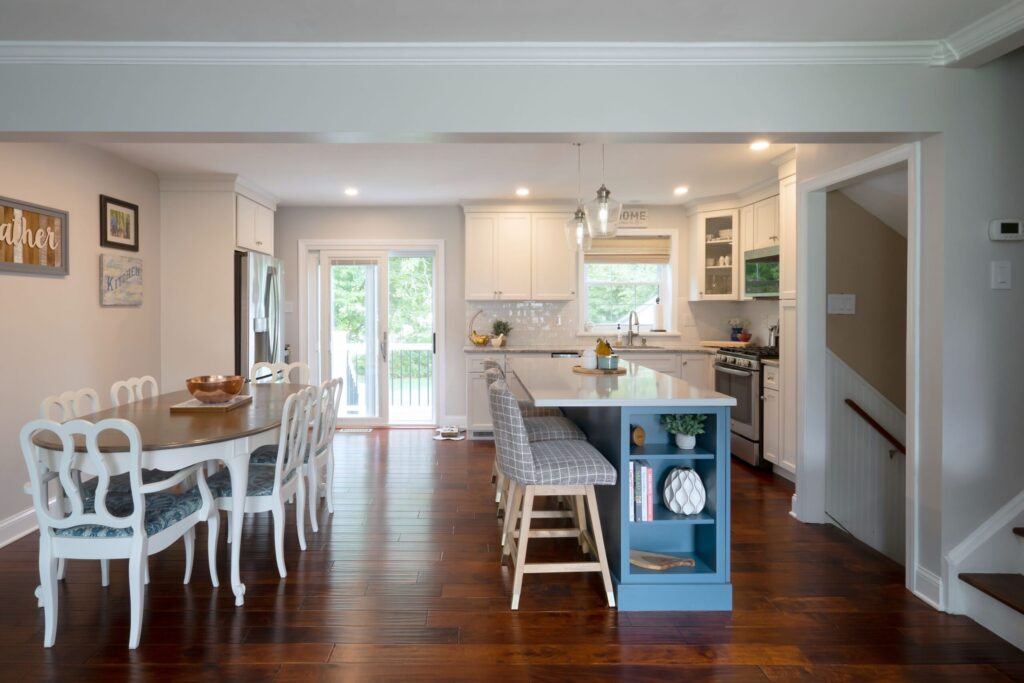
Our Lansdale clients came to us looking to renovate their existing split-level home. The main level of the house was divided by one bearing wall that separated the living room from the kitchen. This made the kitchen feel extremely cramped and tight. By removing the wall and installed a new dropped beam, we were able […]
Phoenixville Exterior
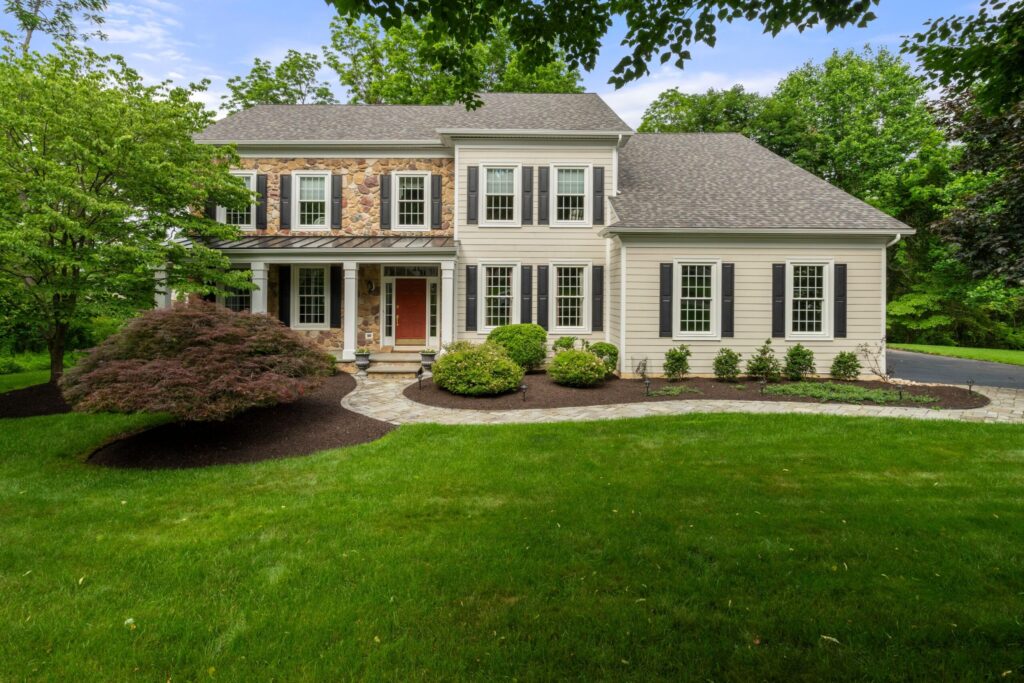
Our Phoenixville clients wanted to update the exterior of their home. Like many, their existing stucco façade was beginning to fail so we installed new horizontal siding in its place. Their existing round porch columns felt small in scale compared to the rest of the home. We designed new larger square columns for a more […]
Flourtown Fiberglass Deck and Railings
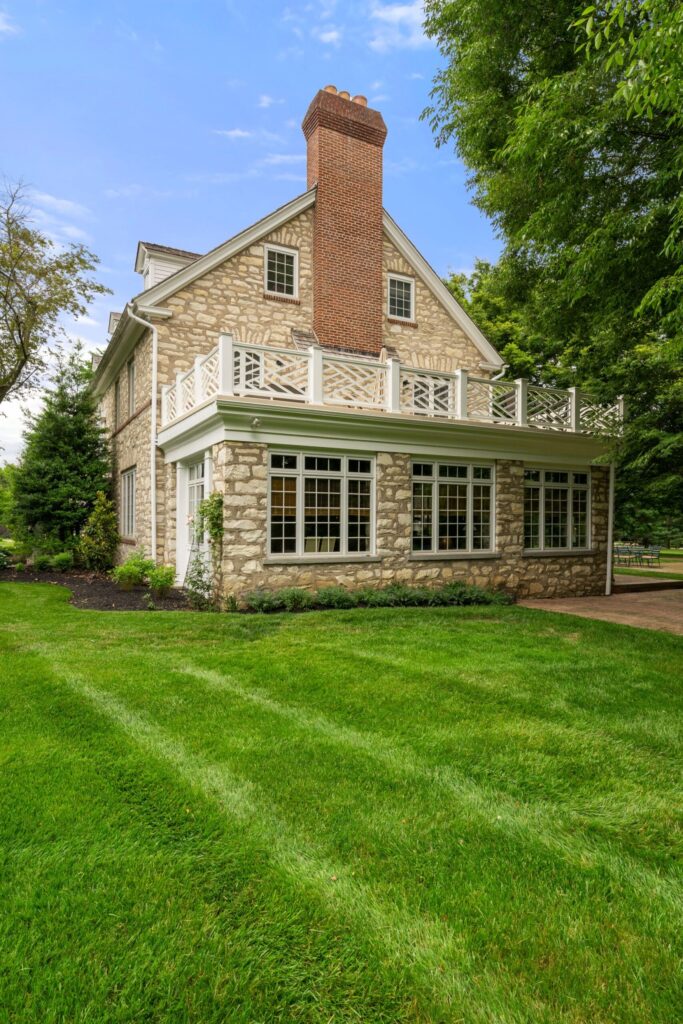
Our Flourtown clients came to us looking to replace their existing roof deck and railings. Not only was the current deck failing, but it didn’t match the overall aesthetic of their gorgeous stone home. We designed a new fiberglass roof deck for them for the long lasting capabilities and continuous use to come over the […]