
Blue Bell 2-Story Addition
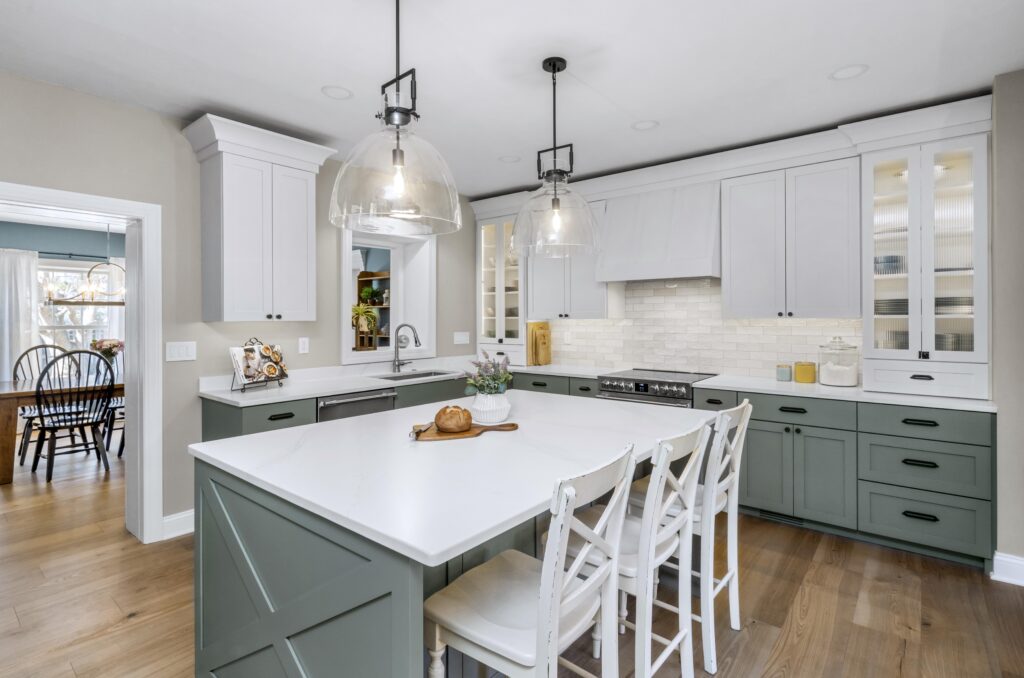
At Harth Builders, we love guiding our clients through the design process! Our Blue Bell family came to us anticipating the need for a large addition to accommodate a garage and a primary bath since they had only one bath on their second floor. Their beautiful, old farmhouse had received a few additions over the […]
North Wales Pool Surround, Cabana, and Pergola
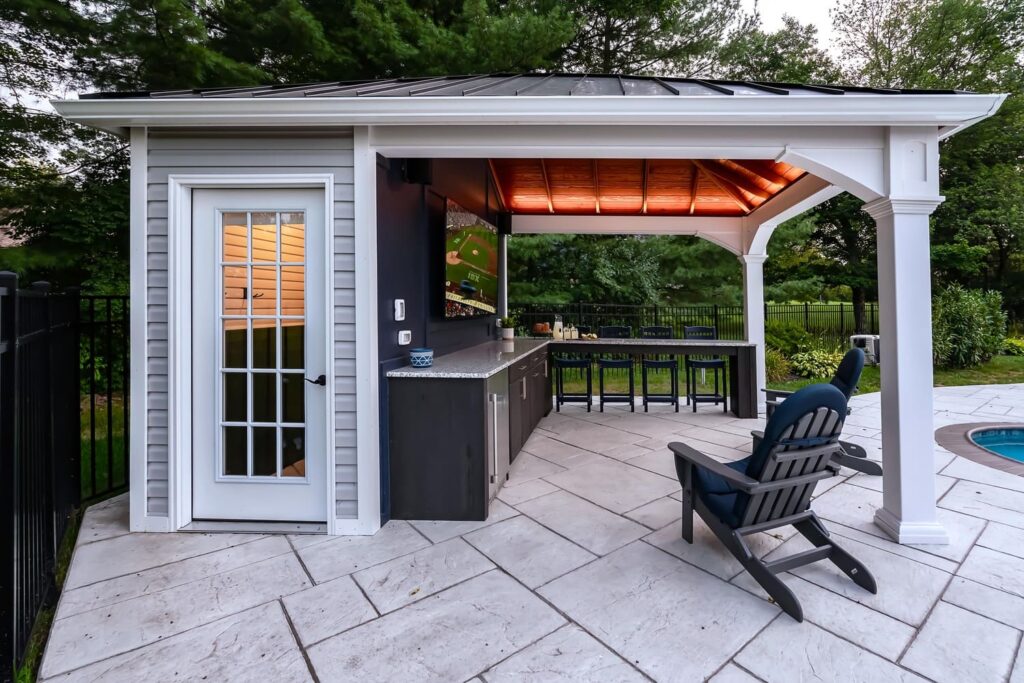
Our North Wales client was seeking remediation and a fresh, cohesive look to their back patio and adjacent in-ground pool. The existing patio included a mismatched combination of brick pavers, with weeds growing in between, and worn concrete with slab portions that were sinking, cracking, and pooling water so they could not be used for […]
Ambler Exterior

Our Ambler client was seeking an exterior transformation to their outdated, early 1990s home that included both functionality and aesthetics. The Harth team offered a variety of solutions that maximized impact while minimizing cost. The existing stucco was replaced with a beautiful two-tone combination of Hardie Board Monterey Taupe lap board siding and Navajo Beige […]
Chestnut Hill Porch Conversion
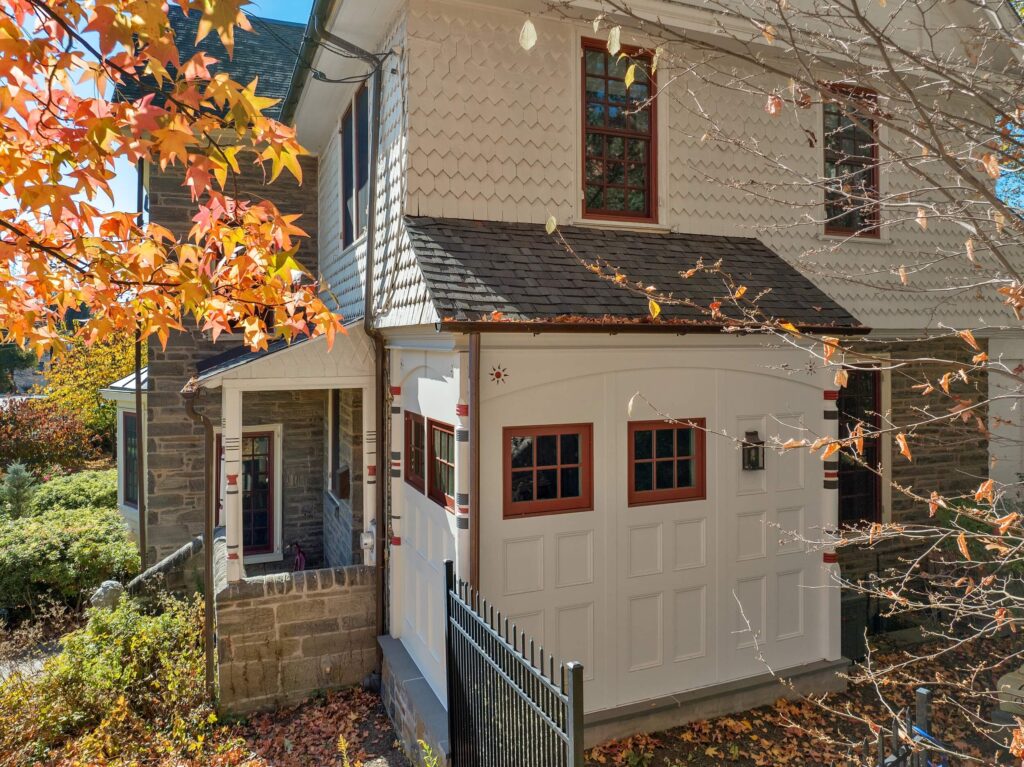
Our Chestnut Hill clients approached us desiring to transform their underused covered side porch into a mud room for essential first floor storage. An exterior design in-keeping with their 1880 Philadelphia home constructed of Wissahickon schist (metamorphic rock) with Victorian Reminiscent detailing was of utmost importance. The completed project carefully preserved the home’s turned columns, […]
Maple Glen Residence Exterior

Harth loves when clients return for additional work! This was true of our Maple Glen clients who were in need of an exterior renovation following their interior remodel. It was discovered that their existing wood siding and sheathing were rotting and required complete removal. Harth was able to keep the existing stone veneer on their […]
Lower Gwynedd Garage and Cabana
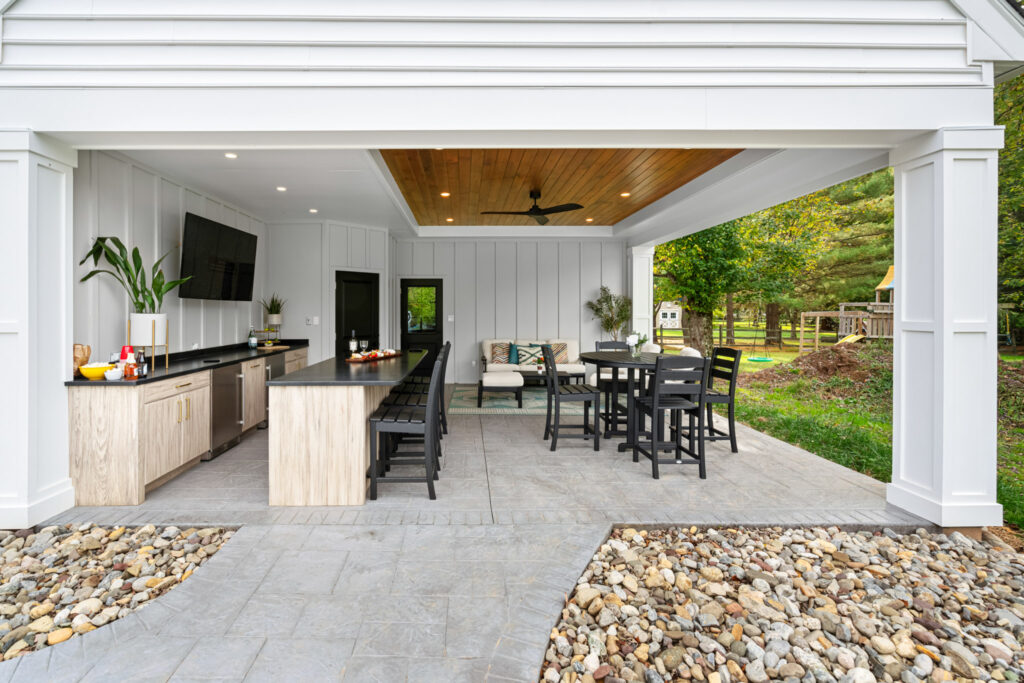
Our Lower Gwynedd client was seeking many things – additional garage space, a pool cabana, powder room for easy outdoor access, gym space above the garage, and extra storage – not a short list! But, all of this was accomplished with a multi-purpose detached 2 car garage. The new two-story structure was appropriately sited to […]
Laverock Covered Porch

Our Laverock client approached us wanting to expand the existing front porch on their recently purchased home. They love outdoor living as well as socializing with neighbors. Harth’s guidance, along with quality materials and craftsmanship, resulted in a beautifully expanded front porch that now includes two living spaces, wood vaulted ceilings, ample lighting, and eye-catching columns and […]
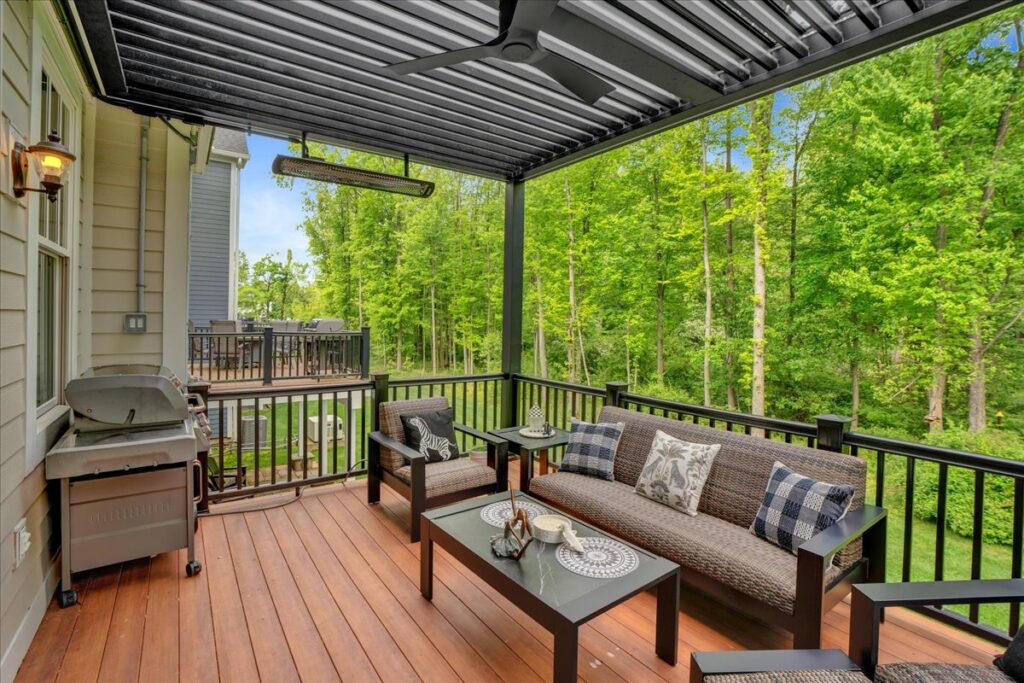
Lower Gwynedd Pergola
Our Flourtown clients were in need of a primary bath and bedroom remodel. We relocated the bedroom closet to gain extra space in the shower and create better flow in the bedroom. A coastal palette was introduced to keep the space light and bright. Tile features include a fossil mosaic and a dimensional wave pattern. […]
Blue Bell Addition and Exterior
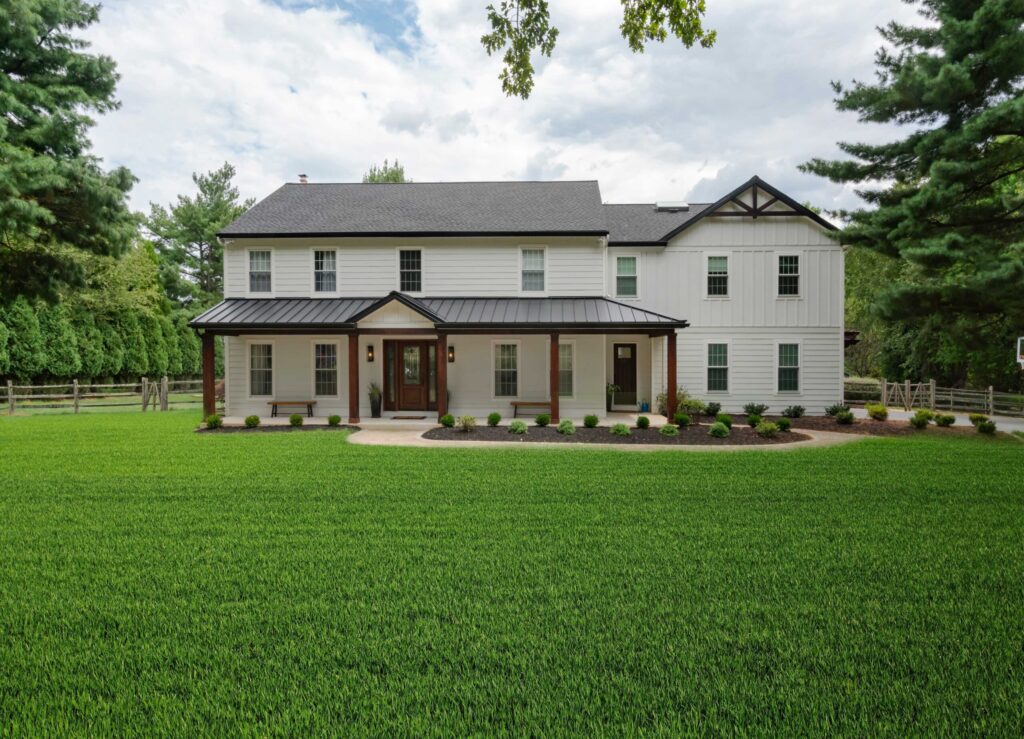
Our Blue Bell clients were living and working abroad when they contacted us to renovate their family home. They planned to move back to the states and wanted their home to fit their large family of 5. It was requested that each of their 3 teenagers have their own space while also including a common […]
Blue Bell Exterior

Our Blue Bell client was seeking an exterior remodel and facelift of their large stucco home. Work included complete stucco removal from all sides of the exterior. We installed James Hardie materials using a combination of lap siding and board and batten siding to create greater interest, particularly on the rear four-story elevations of the home. By […]