
Philadelphia Exterior, Bathroom and Bakery

Our Philadelphia clients purchased this gorgeous historical home that had an original carriage house that was converted into a garage. They decided instead of utilizing garage storage they opted to turn it into an indoor/outdoor living space that incorporated a new bakery! The entrance to this bakery showcases new gorgeous black bifold exterior doors. Instead […]
Horsham Addition
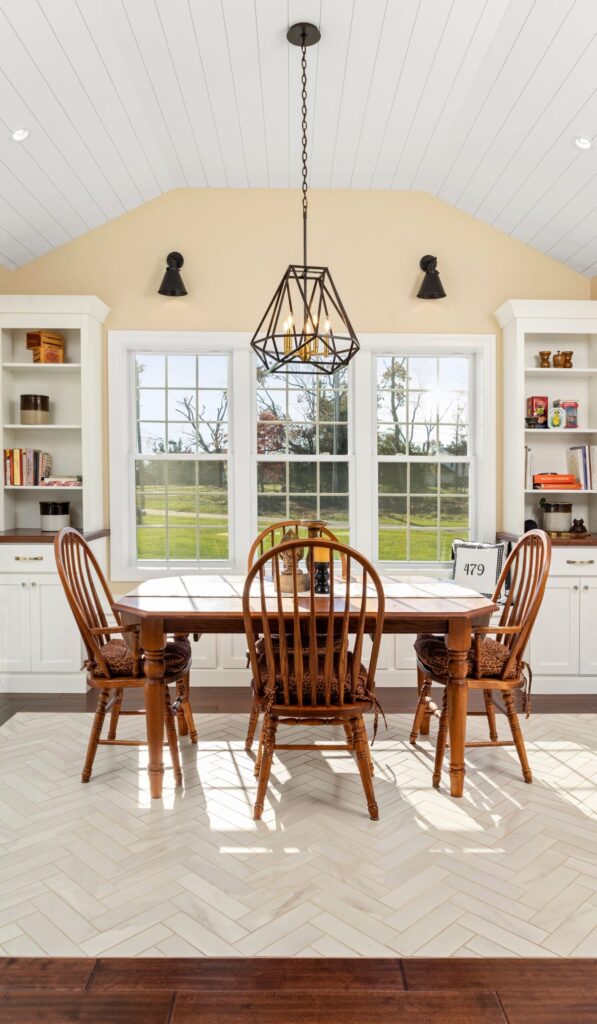
The goal of this Horsham Addition was to provide the homeowner with a space for her grandchildren to gather when they come to visit. She previously had a covered patio that we transformed into a new fully conditioned space. We accommodated her desire to use a family table that she had kept as a game […]
Ambler Whole House Remodel
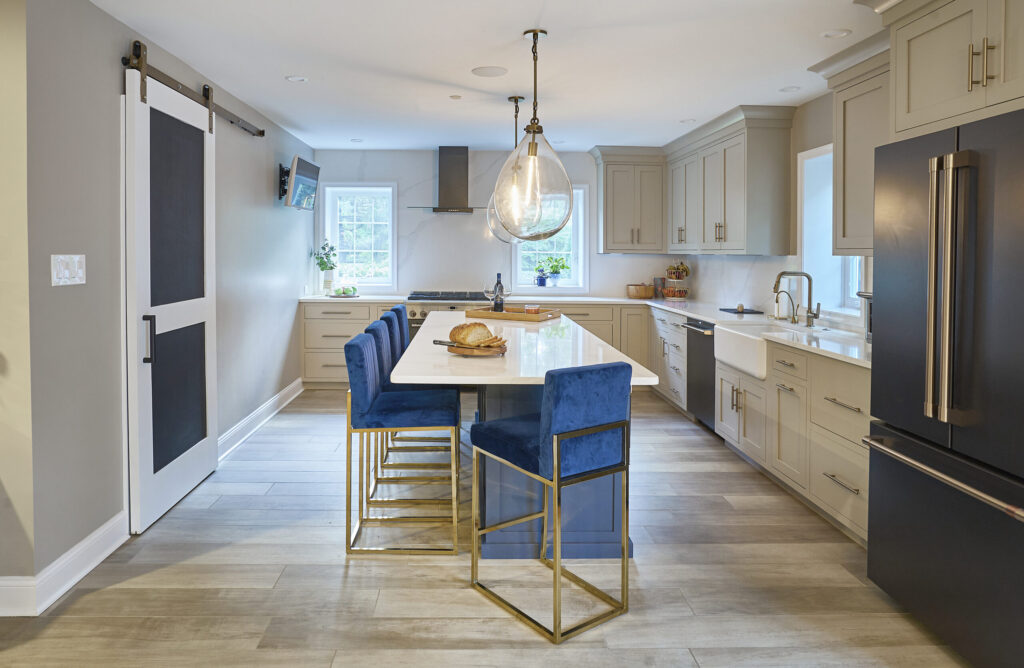
Would you ever believe this Ambler home didn’t have an actual second story before!? By adding a new level to the home, we were able to incorporate three new bedrooms, two full bathrooms and a hangout space for the kids. By moving the bedrooms upstairs, the entire first floor was reconfigured to a more “open […]
Elkins Park Family Room and Bar
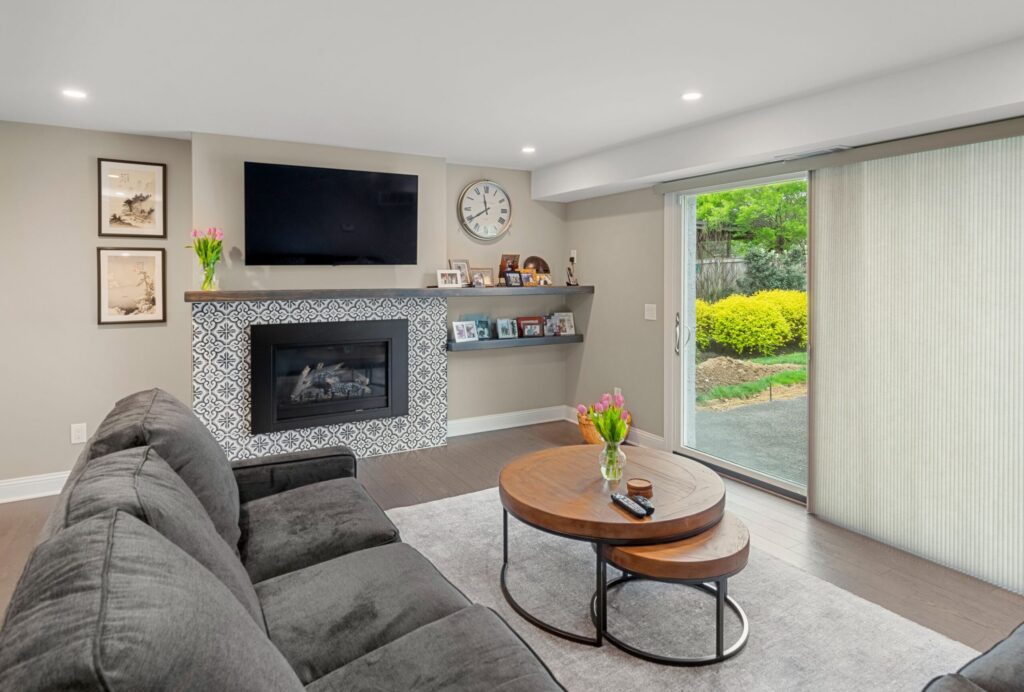
This was our 6th project for our Elkins Park clients! After remodeling a good amount of their home, their family room was up next. Their existing fireplace used to be large, bulky and covered in stucco. We designed a new fun accent tile surround with a gorgeous wooden mantel that continues into a floating shelf area. […]
Chalfont Kitchen, Dining and Mudroom
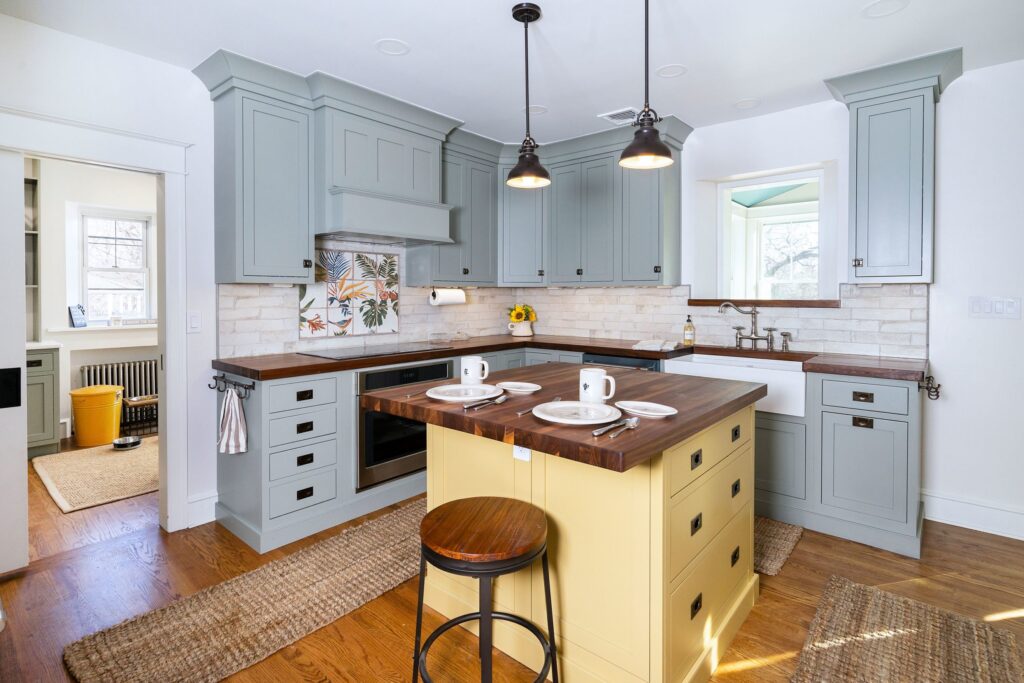
Our Chalfont clients were in need of a larger kitchen but did not want to add on to their charming and quaint stone home. Our solution? Flipping spaces around of course! The home already had an unconditioned sunroom that we reframed and properly insulated, making it the perfect space for their new dining room. The […]
Blue Bell 3rd Floor Addition
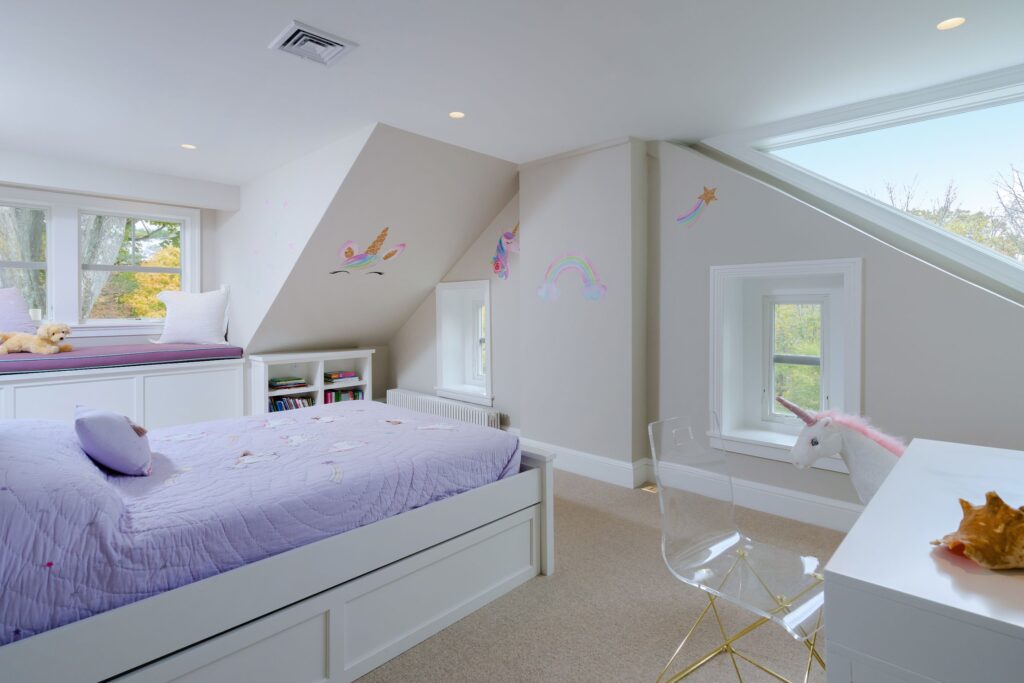
This existing home previously had an expansive 3rd floor space, but unfortunately very low ceiling heights. We worked with our clients to create multiple shed dormer additions to gain that extra comfortable “head room”. The additions allowed us to create two new bedrooms, a shared walk-in closet, full bathroom and hang out space!
Fort Washington Kitchen and Mudroom Addition
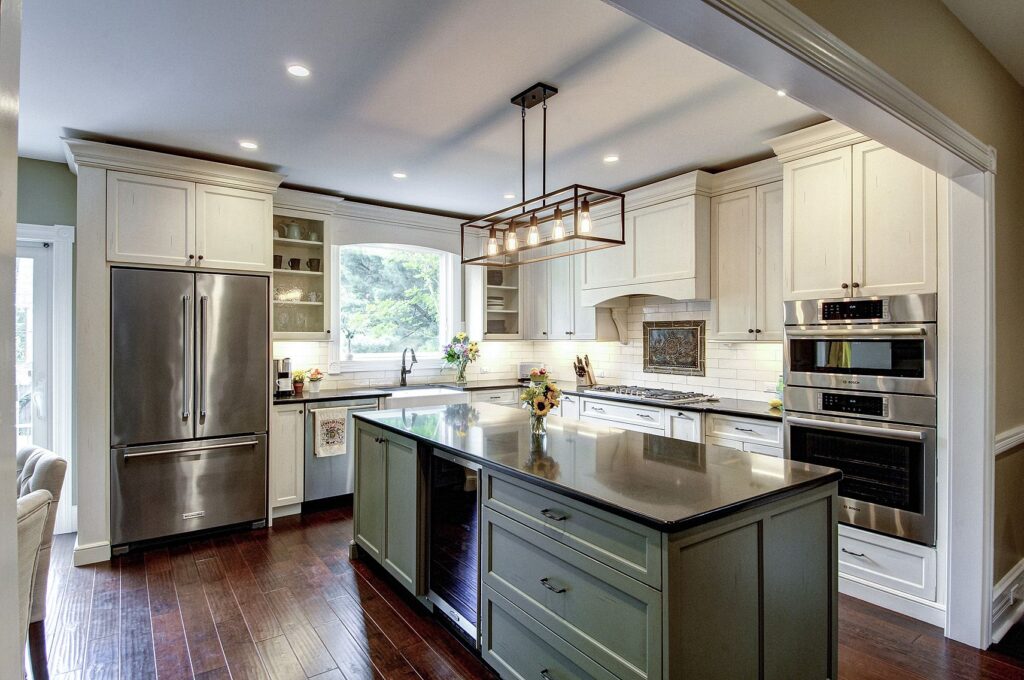
Adding a small addition to the side of our clients home aided in two ways; they were able to have a larger kitchen and nook area and their laundry room could move upstairs. The 1st floor addition area became a new mudroom and powder room area, while the kitchen was able to expand into the previous […]
Ottsville Loft Addition
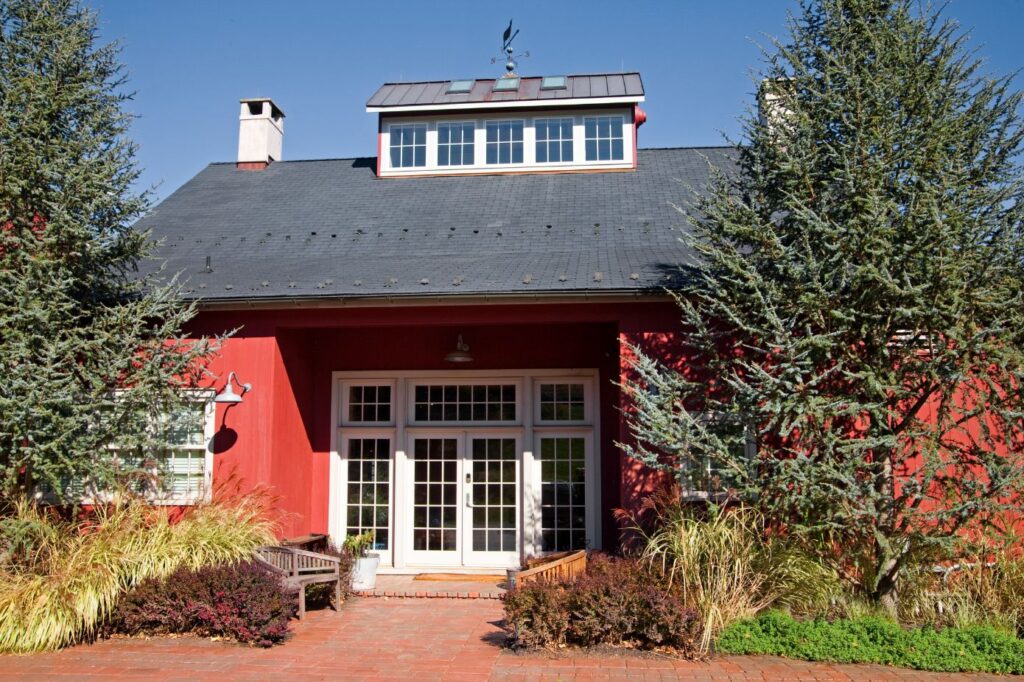
How can you make a converted barn home even cooler? Add a steel catwalk and lounge to the very top of course! That’s exactly what we built for our clients here. Be prepared to climb a lot of steps and ladders to get to the top, but the views are worth it!
North Wales Kitchen and Family Room Addition
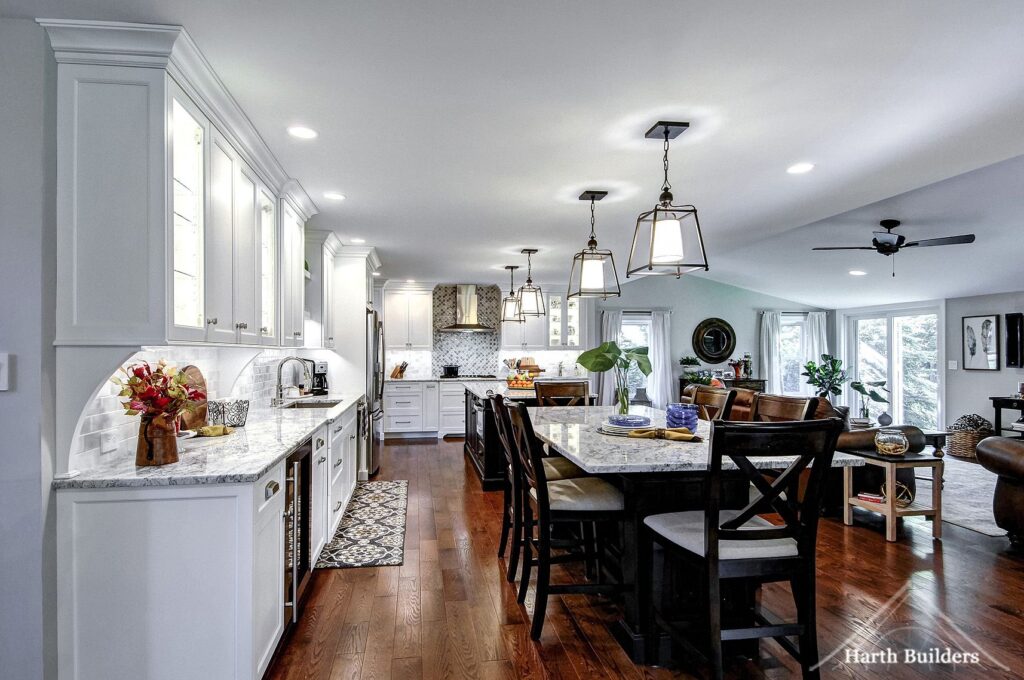
Our clients came to us wanted more space in their family room and kitchen. They previously had a large covered porch that felt too big and empty. We designed a family room addition that took up about half of that covered porch. With the family room bumping out, we were able to expand the kitchen […]
Elkins Park First Floor Bath, Laundry and Dining Room Addition
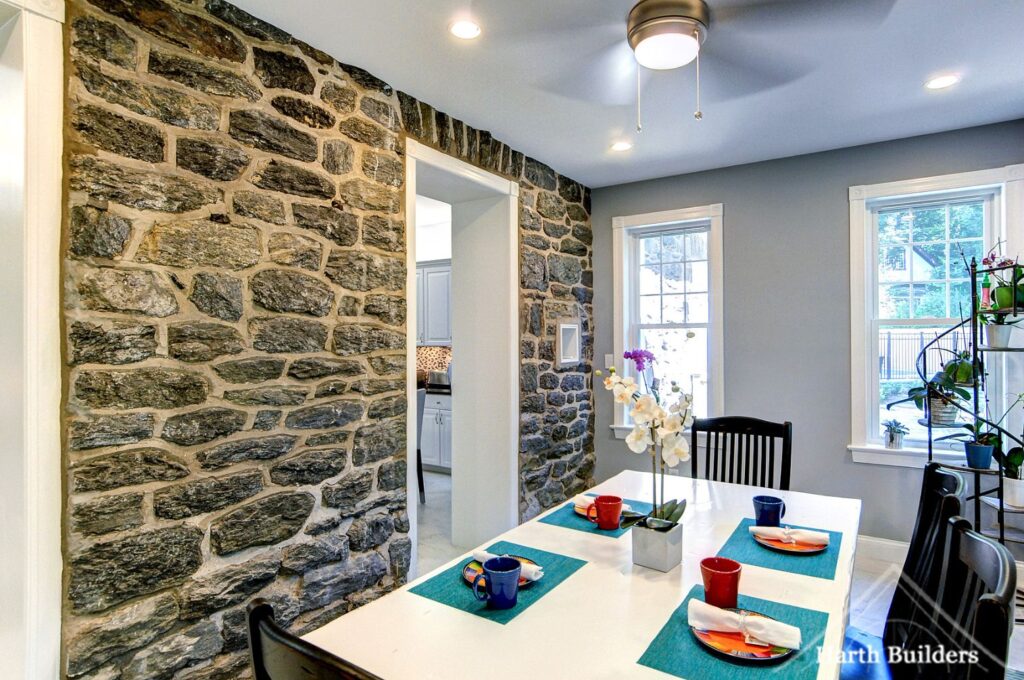
Elkins Park is known for its beautiful old stone homes! When our clients wanted to add a dining room addition to their home, we knew we had to leave and feature the existing exterior stone wall. We also helped them convert an unused office space into a functional mudroom/laundry room with a full bathroom.