
Lower Gwynedd Addition
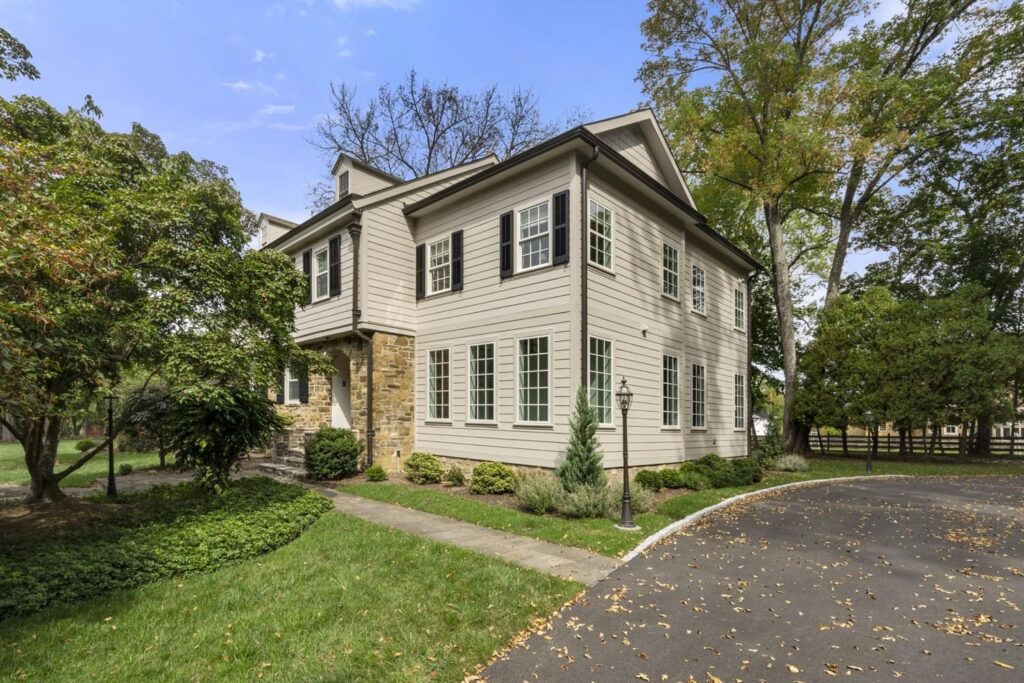
Our Lower Gwynedd client approached us dreaming of a two-story addition being added to their home. Included in their hopes for the extra square footage were a mudroom, powder room, and large office on the first floor and a primary suite with bath and walk-in closet on the second floor. Their dreams were accomplished and […]
Lower Gwynedd Residence
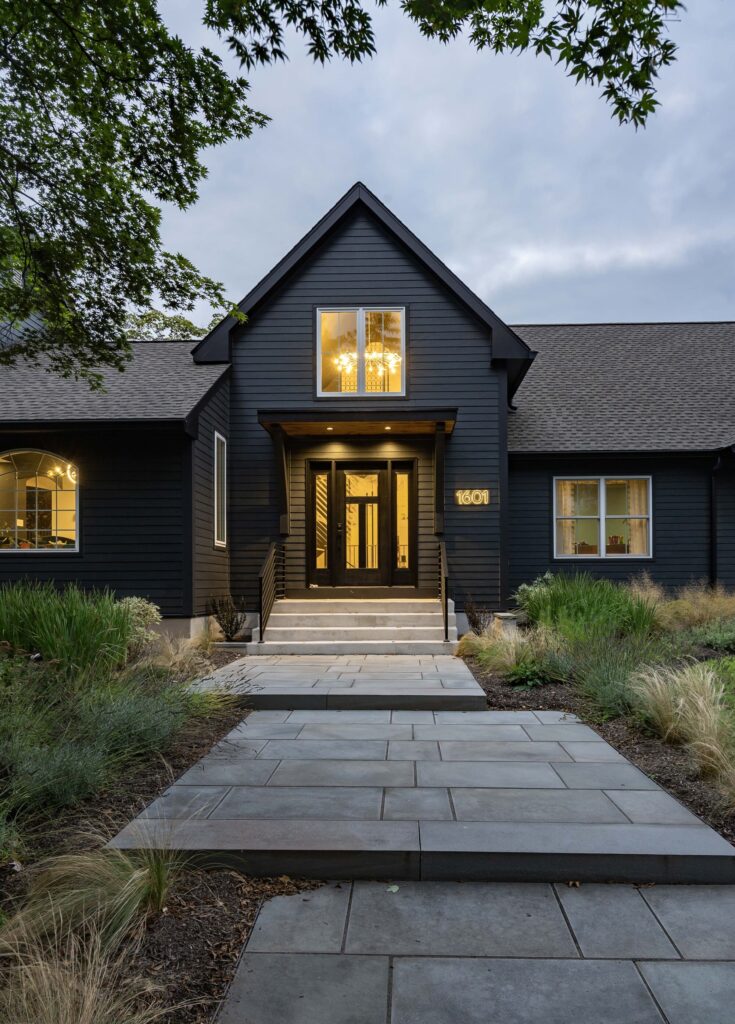
Harth is in the business of complete home transformations which was exactly what our Lower Gwynedd clients wanted! Having decided to age in place in their current home, they knew a full renovation with an addition was needed to accomplish their dreams. Their wish list included a first floor primary suite, a finished basement to […]
Oreland Three Story Addition
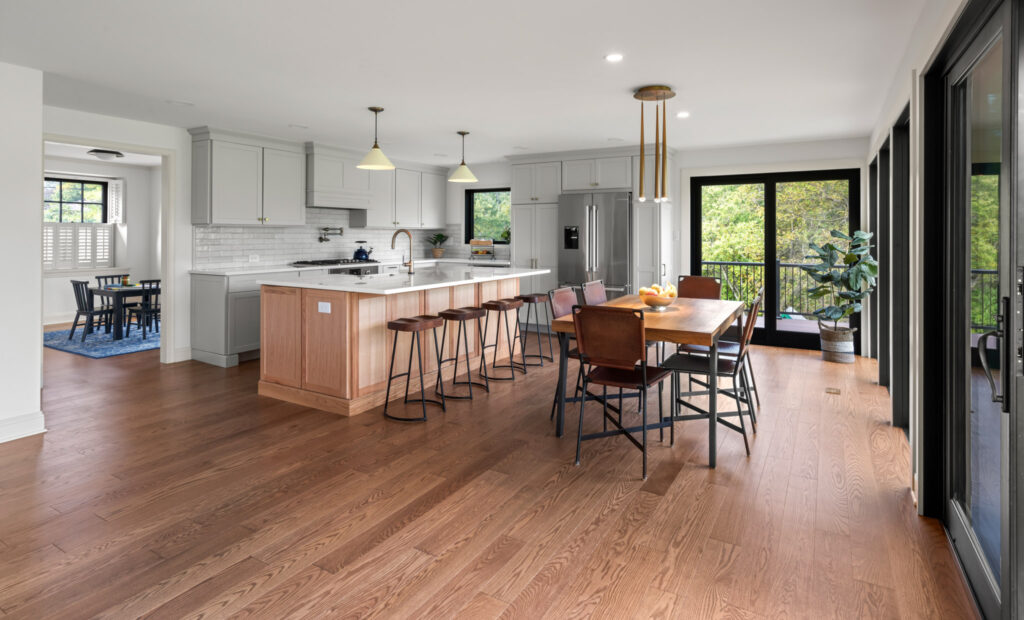
Our Oreland client – a family of six – loved the incredible views from their home, overlooking a beautiful golf course, but struggled with its tiny, cramped feel. Originally a three-bedroom home with one and a half baths, its revised layout incorporates five bedrooms, three and a half baths, a large, expanded kitchen, and a very […]
Blue Bell 2-Story Addition
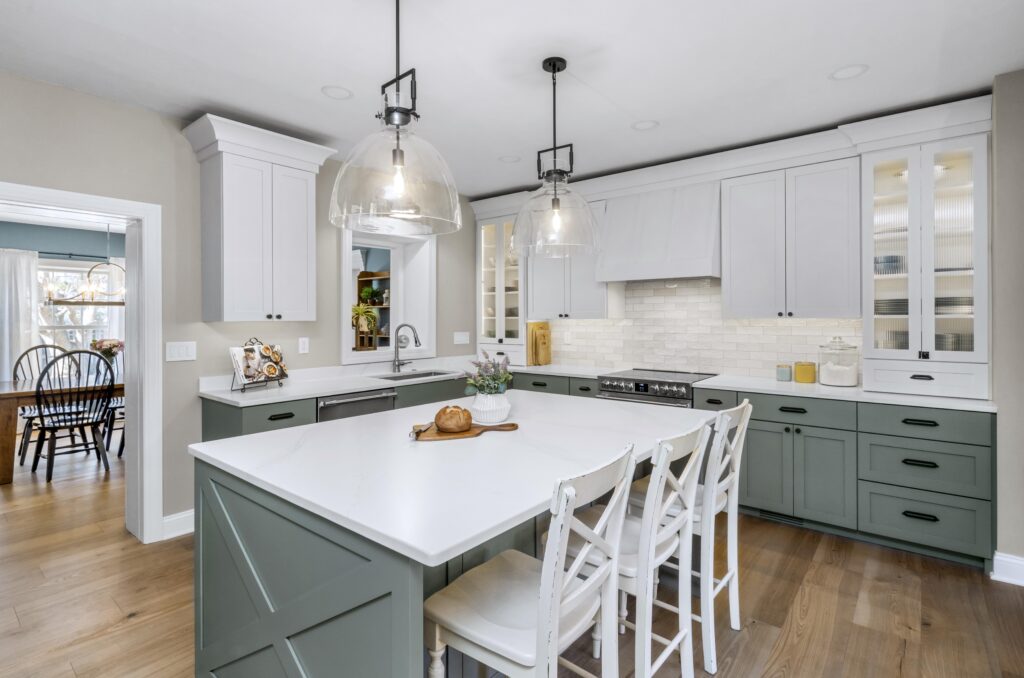
At Harth Builders, we love guiding our clients through the design process! Our Blue Bell family came to us anticipating the need for a large addition to accommodate a garage and a primary bath since they had only one bath on their second floor. Their beautiful, old farmhouse had received a few additions over the […]
Jenkintown Third Floor Addition
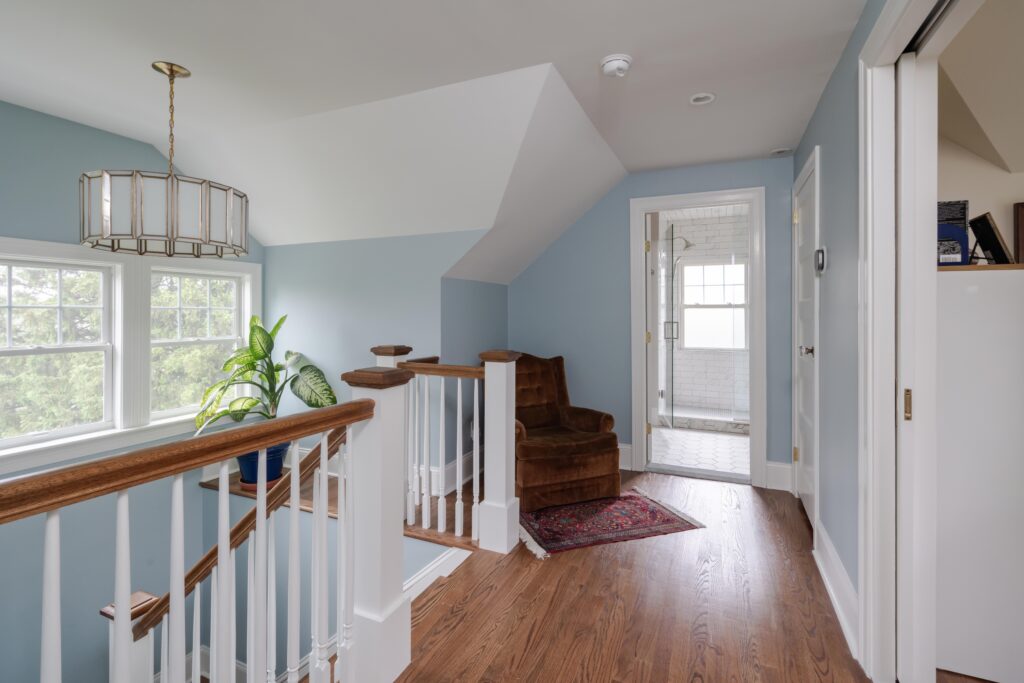
Our Jenkintown client loved their compact 1920s home but some of the floor plan was a struggle for their young family of four. Space on the third floor was underutilized and accessible only by a non-code compliant stair via one of the bedrooms. The client hoped for an improved layout with a large shower and […]
Chestnut Hill Porch Conversion
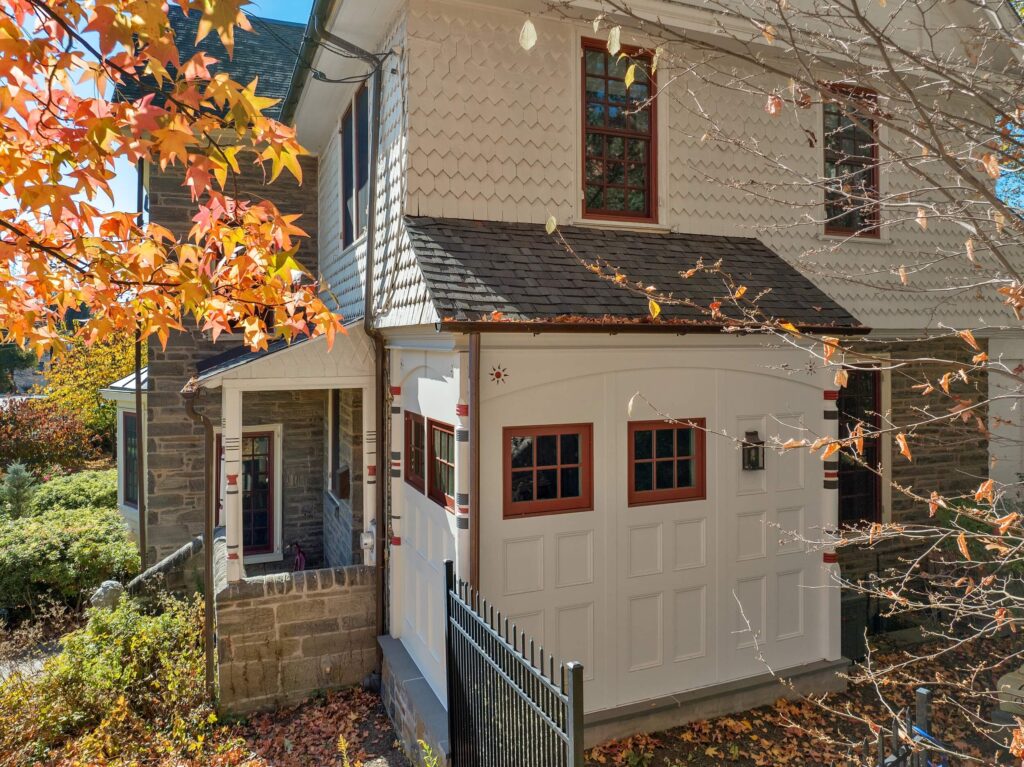
Our Chestnut Hill clients approached us desiring to transform their underused covered side porch into a mud room for essential first floor storage. An exterior design in-keeping with their 1880 Philadelphia home constructed of Wissahickon schist (metamorphic rock) with Victorian Reminiscent detailing was of utmost importance. The completed project carefully preserved the home’s turned columns, […]
Blue Bell Addition and Exterior
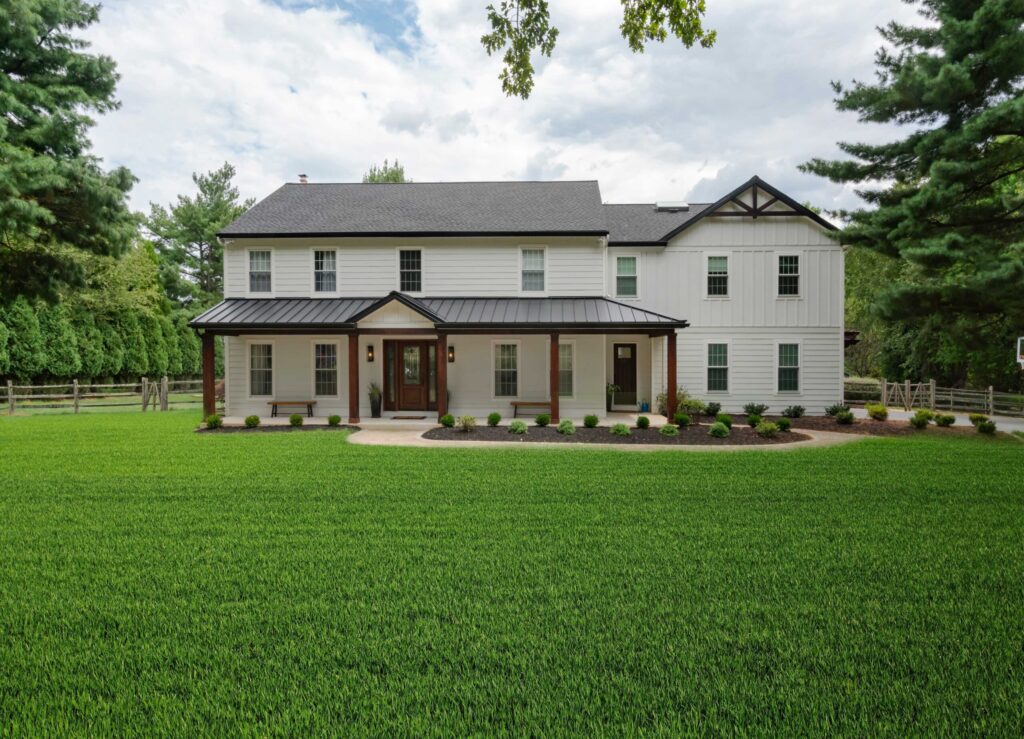
Our Blue Bell clients were living and working abroad when they contacted us to renovate their family home. They planned to move back to the states and wanted their home to fit their large family of 5. It was requested that each of their 3 teenagers have their own space while also including a common […]
Glenside Two Story Addition
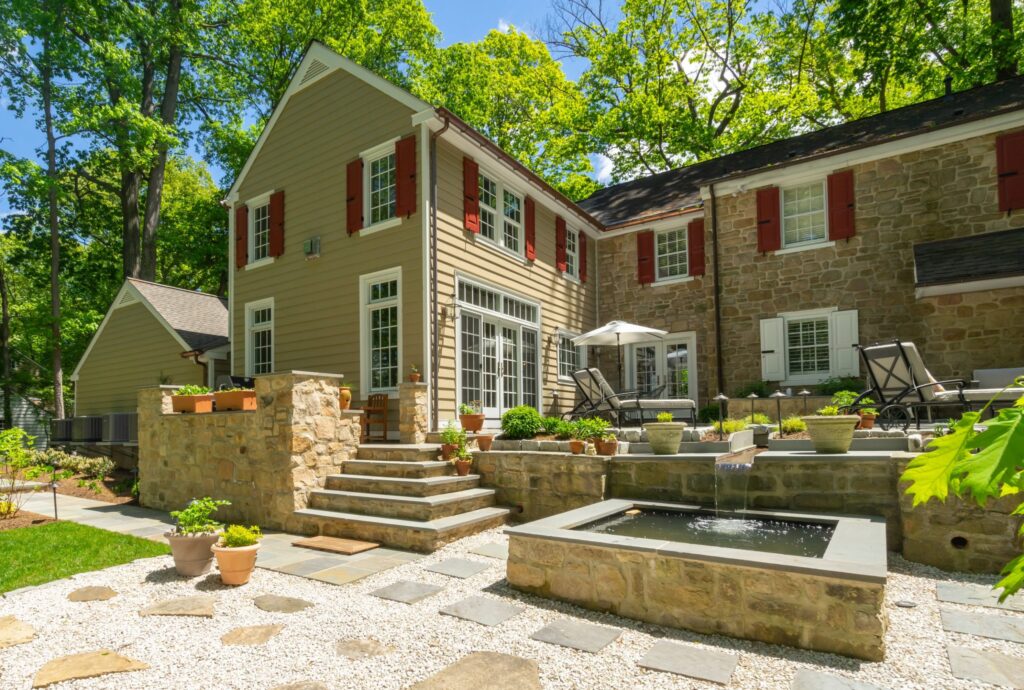
Our Glenside clients came to us with an extremely small kitchen and a laundry room that was larger than the kitchen/dining/and nook combined. While the rest of their house was beautiful and spacious, these areas were not functional nor did they match the existing aesthetic. The original architectural elements of the older stone home were […]
Blue Bell Second Floor Addition and Garage
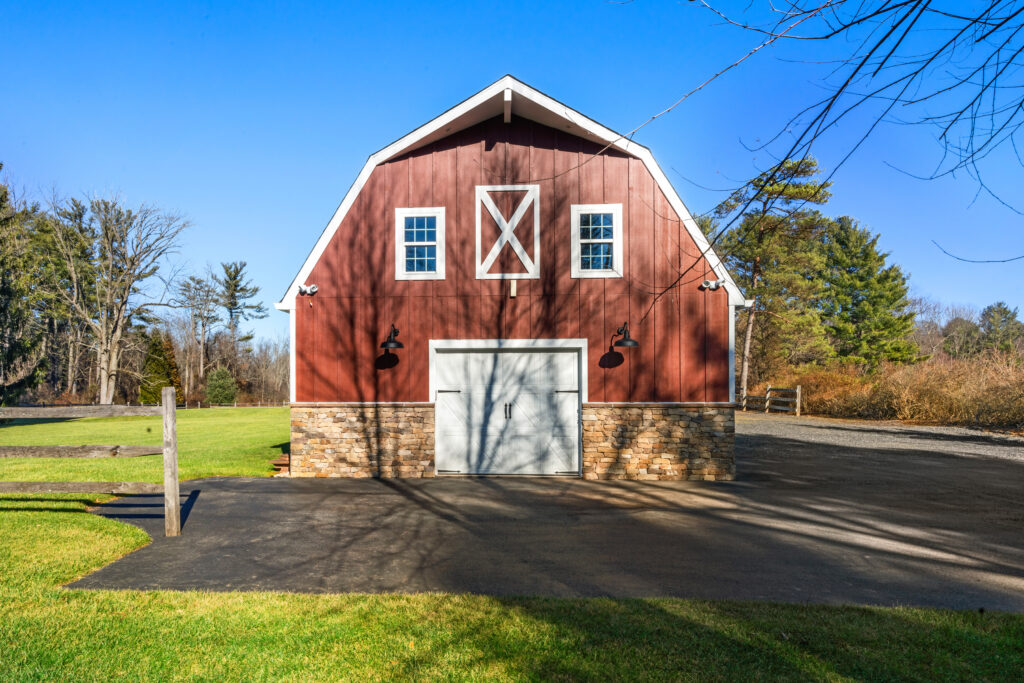
Over the last few years, we’ve recently completed multiple projects for our Blue Bell clients! The first was on a larger scale and consisted of adding an addition above their existing attached garage. That new addition was designed for a brand-new primary suite. The suite includes two walk-in closets, a laundry room, a spacious bedroom, […]
Lafayette Hill Screened in Porch
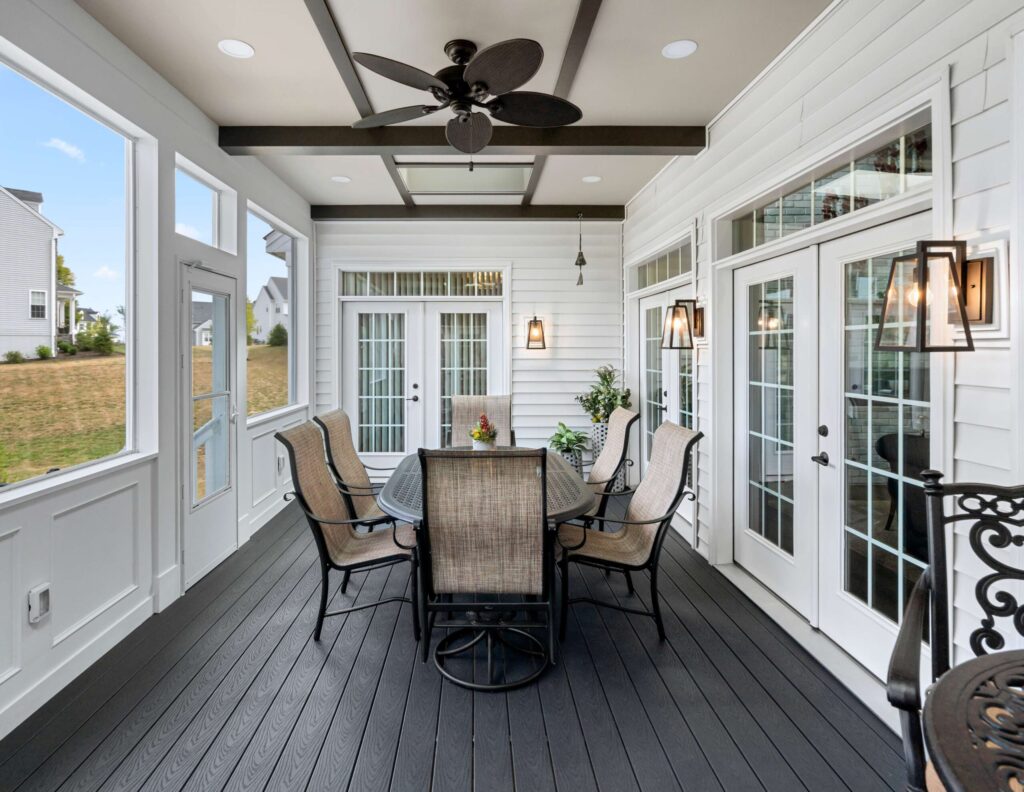
The smallest changes really make all the difference! We helped transform our Lafayette Hill clients’ existing deck into a full screened-in three seasons room. “EZ Screens” were added and utilized here for a simple installation around the room. Boral (an exterior product we frequently use) sheets and 1x material we used to create the sleek […]