
Plymouth Meeting Lower Level
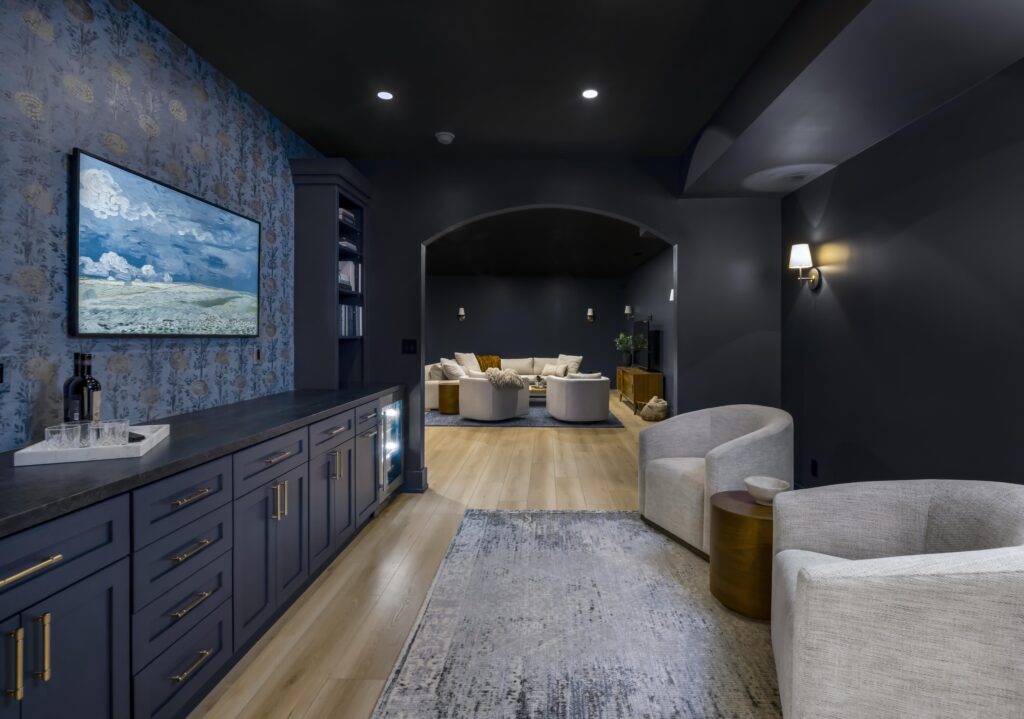
Our Plymouth Meeting clients, a young family of five, were seeking a complete transformation of their unfinished basement that the entire family could enjoy. We accomplished this by incorporating a large family TV area, conveniently located powder room, moody bar with bookshelves, kids art area, gym, and music hangout space with guitars, keyboard and speakers. […]
Ambler Basement
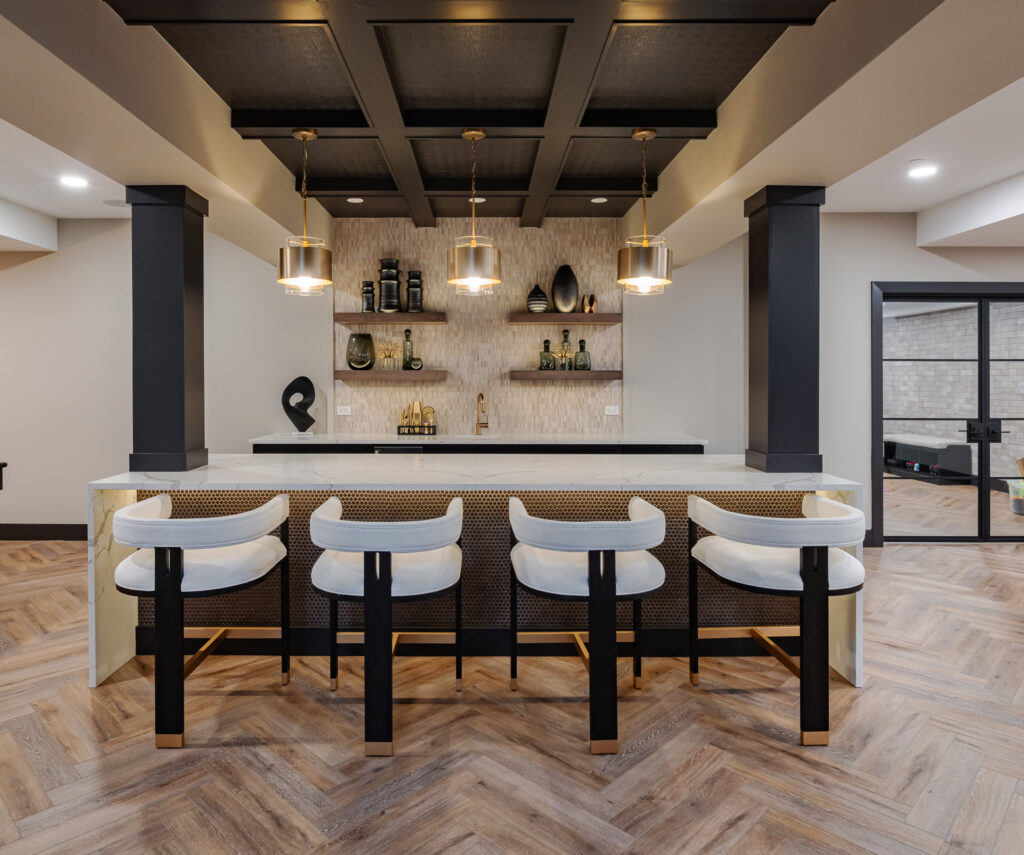
We love helping our clients with additional work! Our Ambler client returned wanting us to design their dream basement. This is what we did with their unfinished 2,500-square-foot space. First, we added a gorgeous bar accented with a limestone tiled backsplash and a metallic penny tile island face illuminated with under counter lights and lit-up wall […]
Ambler Kitchen Addition and Pool Cabana
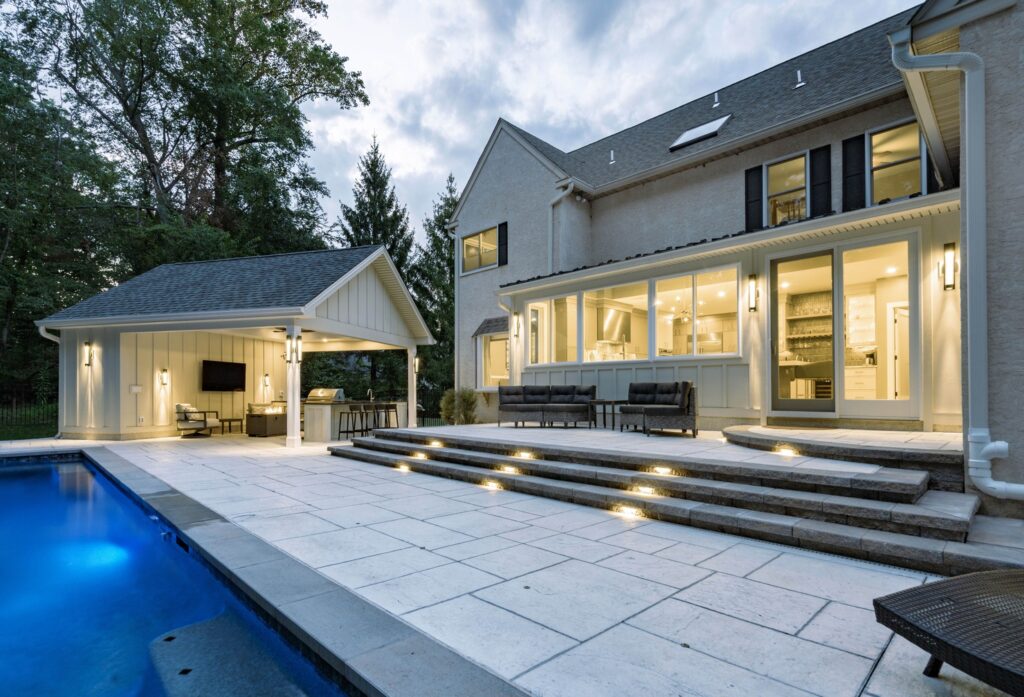
Our Ambler client’s goals included a kitchen remodel and a cabana to complement the installation of their new pool. Additionally, years prior they had a sunroom added next to their kitchen, however poor workmanship and installation techniques resulted in leaks and failing materials. They had interviewed Harth for the sunroom addition but hired another contractor. […]
Audubon Kitchen
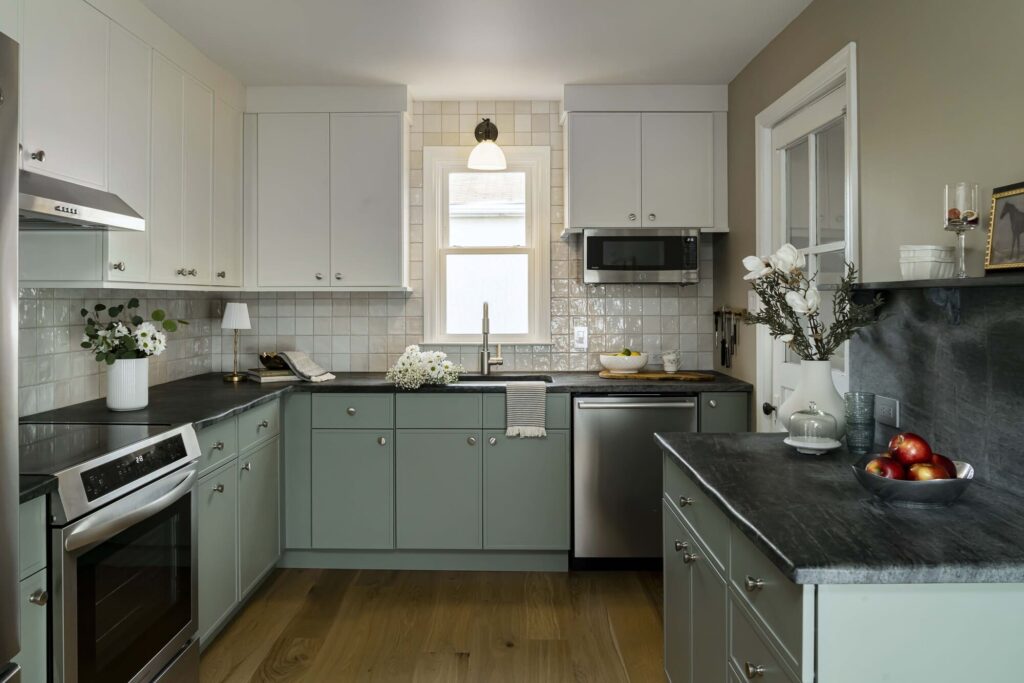
Our Audubon clients came to Harth seeking a kitchen remodel as well as new flooring throughout the first floor of their home. They wanted a larger kitchen but didn’t want an addition or a reduction in the size of their adjacent dining room. They wanted clean lines but not a super modern feel. Harth’s team […]
North Wales Primary Bath
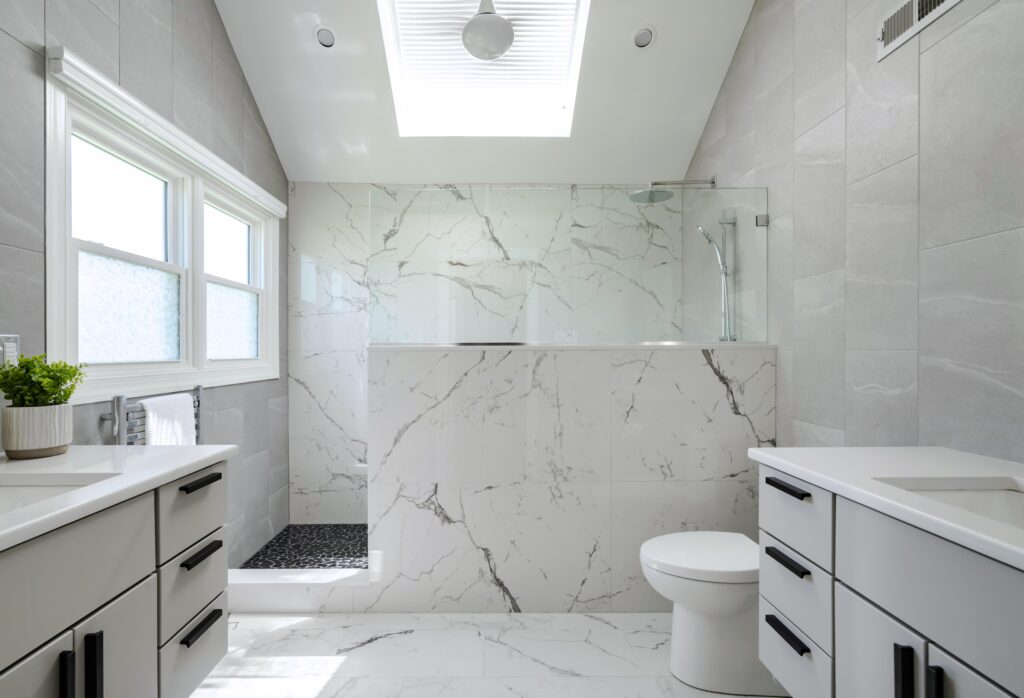
Make your home an oasis! Our North Wales clients were empty nesters seeking an updated space for themselves. Their goal was a remodel of their outdated primary bath that incorporated the luxuries of a spa experience while resolving the layout issues within the room. A very large tub was eliminated to accommodate the generously sized […]
Huntingdon Valley Dining and Living Rooms
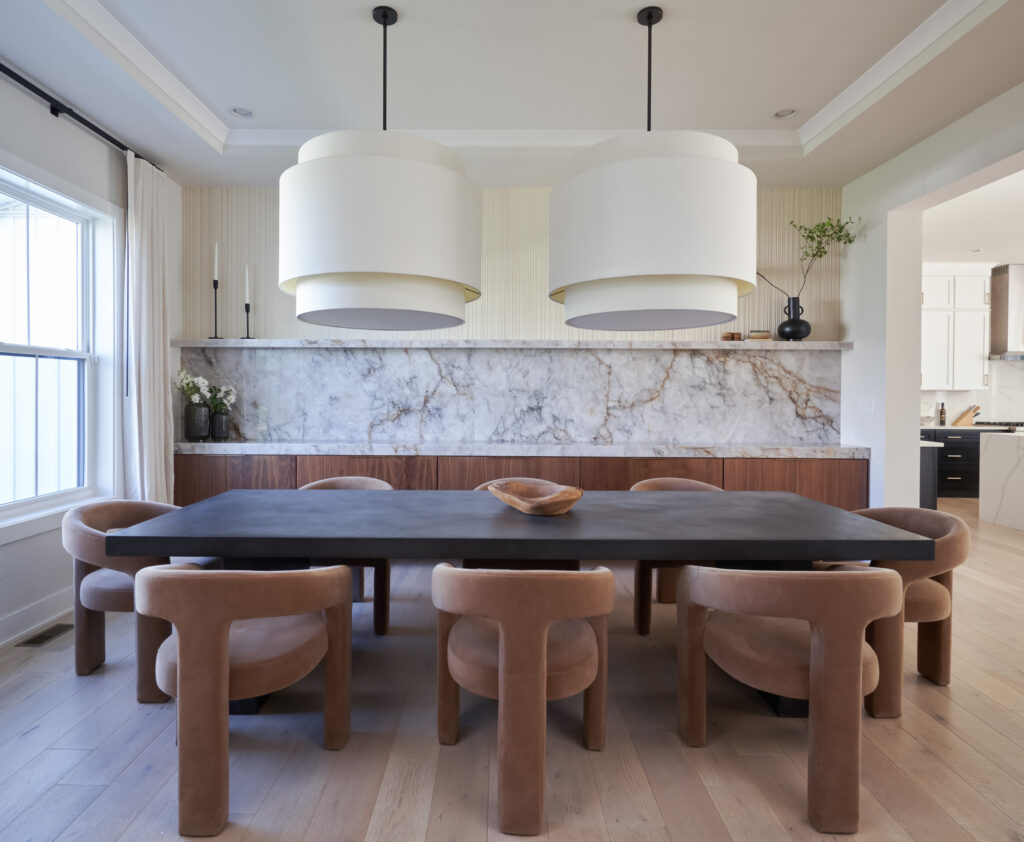
Harth Builders stepped in to help our Huntingdon Valley client customize and bring exceptional interest to their dining and living rooms. They had moved into the house a few years prior and wanted to begin adding their own flair to their home. Between their living room and study, two pairs of handcrafted Weldwork doors were introduced […]
Chestnut Hill Kitchen, Nook and Laundry
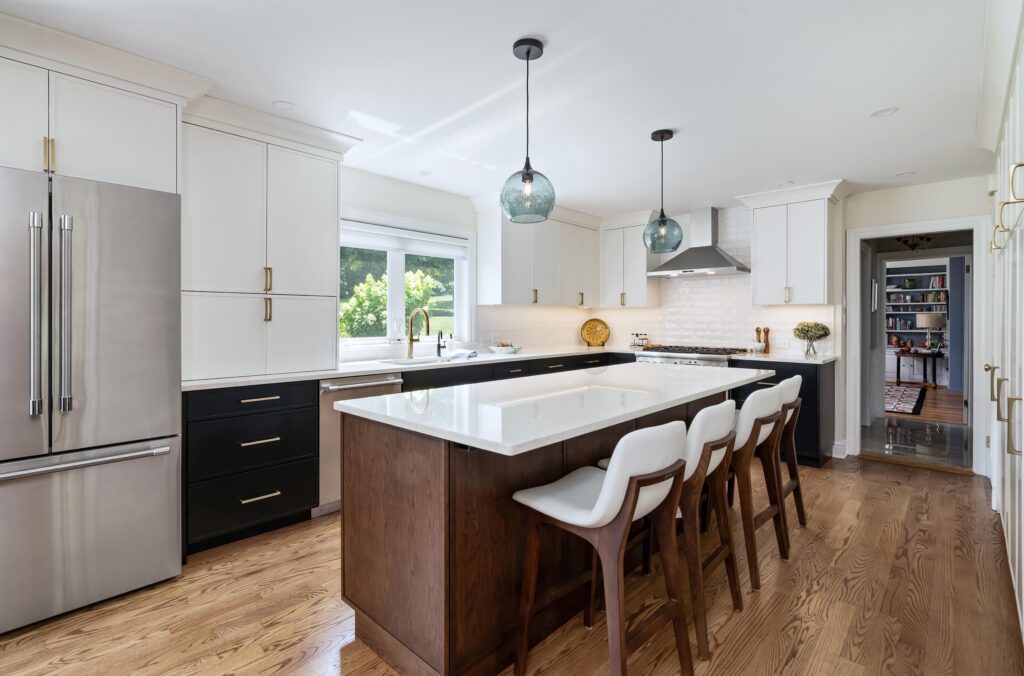
Our Philadelphia client, a very social, active woman looking forward to her approaching retirement, was seeking a full remodel of her large kitchen and adjacent office and laundry room. A welcoming host and cook, she regularly entertains including meal preparation for family and friends. In addition to gathering and seating spaces for her guests, her […]
Ambler Entire Home Remodel: Complete Custom Renovation
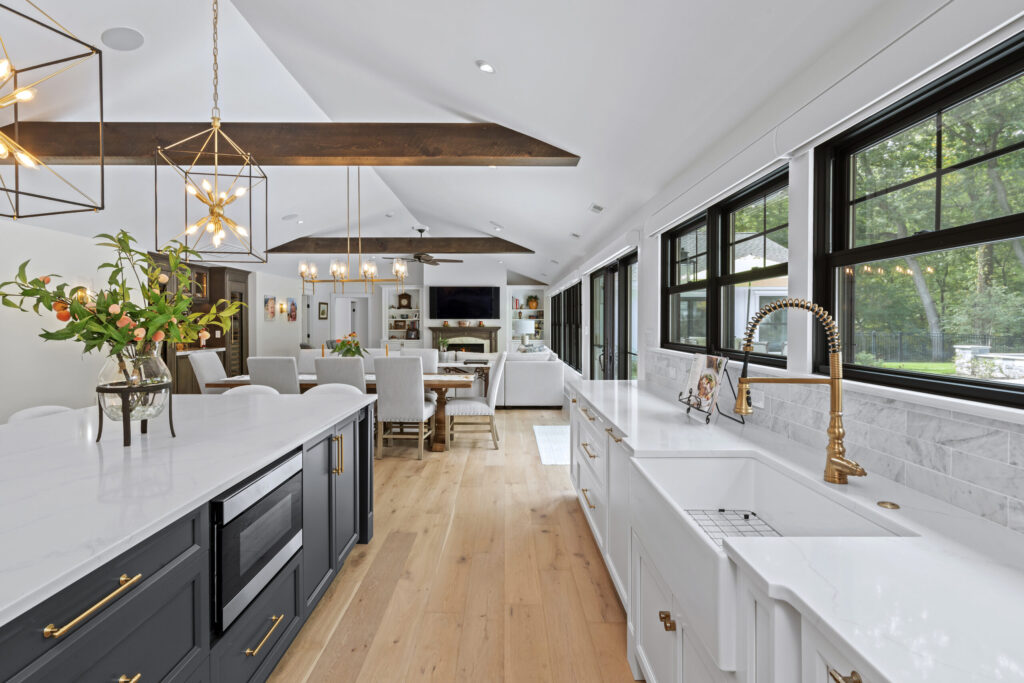
Our Ambler clients found their forever home near family but needed a complete transformation to make it truly theirs—a challenge perfect for Harth Builders! The renovation began with an exterior overhaul. The ranch-style home was stripped to the studs, one wing’s crawl space was converted into a nine-foot walk-out basement, and the garage was expanded […]
Harleysville First Floor and Hall Bath
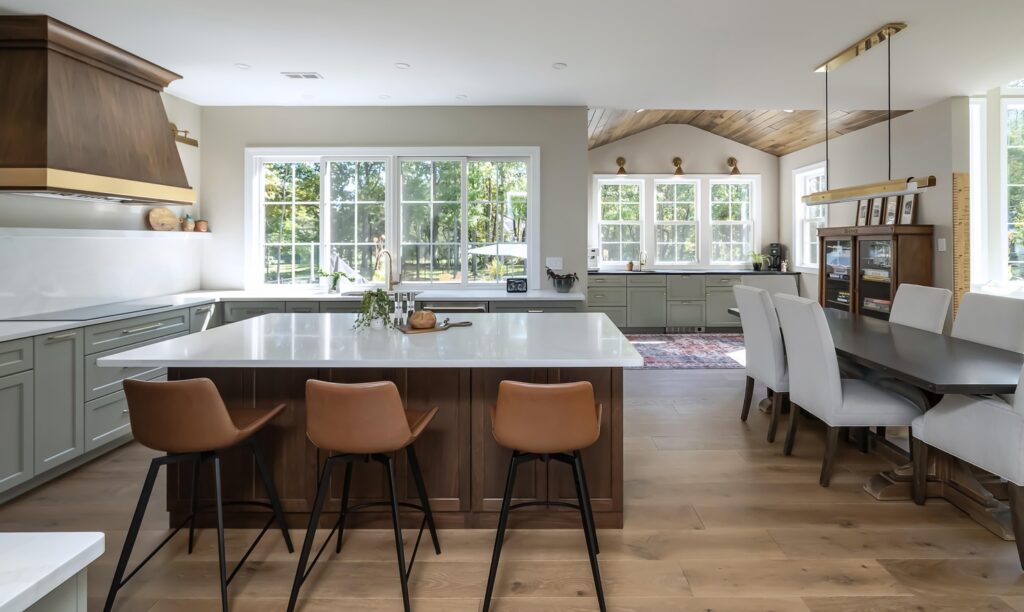
Our Harleysville client was ready for a dynamic refresh of their home interior, abandoning what they felt to be an outdated, traditional style typified by the ornate cherry cabinetry and detailing in the kitchen, arched transom windows in the adjacent family room, and curved, stained wood balusters and trim at the stairs. They were seeking […]
Lower Gwynedd Addition
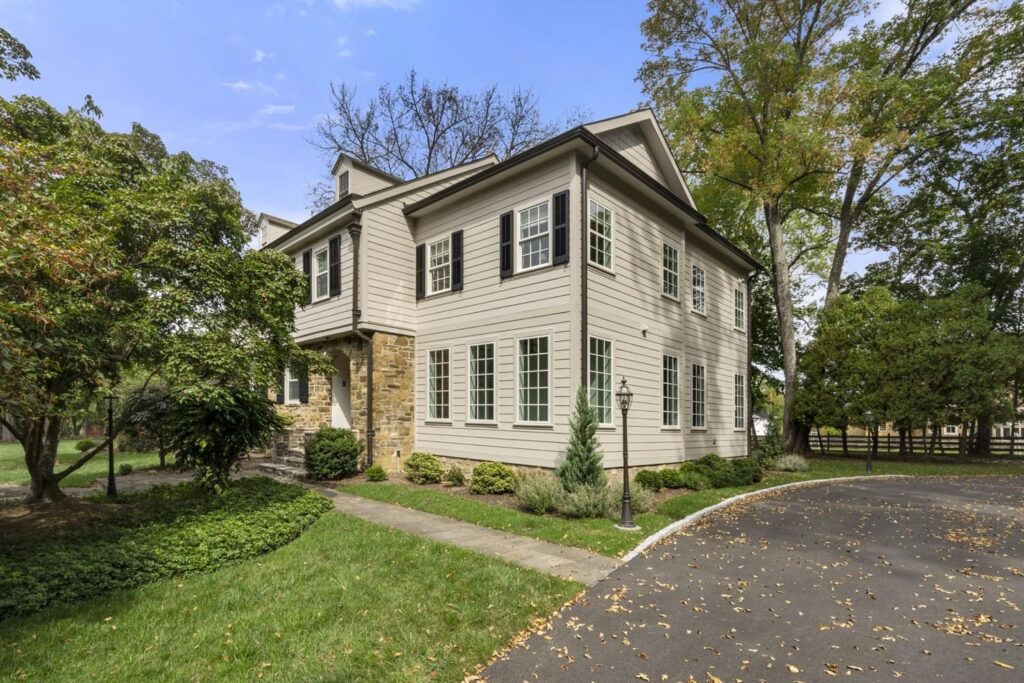
Our Lower Gwynedd client approached us dreaming of a two-story addition being added to their home. Included in their hopes for the extra square footage were a mudroom, powder room, and large office on the first floor and a primary suite with bath and walk-in closet on the second floor. Their dreams were accomplished and […]