Skip to main content
Harth Builders
Harth is now serving the Jersey Shore!
Learn more
Menu
Portfolio
Design-Build Remodel
Custom Homes Portfolio
Services
Aging in Place Remodeling
Bathroom Remodeling
Custom Homes
Home Additions
Interior Styling
Kitchen Remodeling
Outdoor Living
Historic Home Renovations
Nonprofit Capital Improvements
Process
Financing Your Remodel
About Us
Join Us
Her Favorite Thing
Blog
Contact Us
Thanks, we'll be in touch!
Follow us:
Facebook-square
Instagram
Linkedin
Our Work
Projects
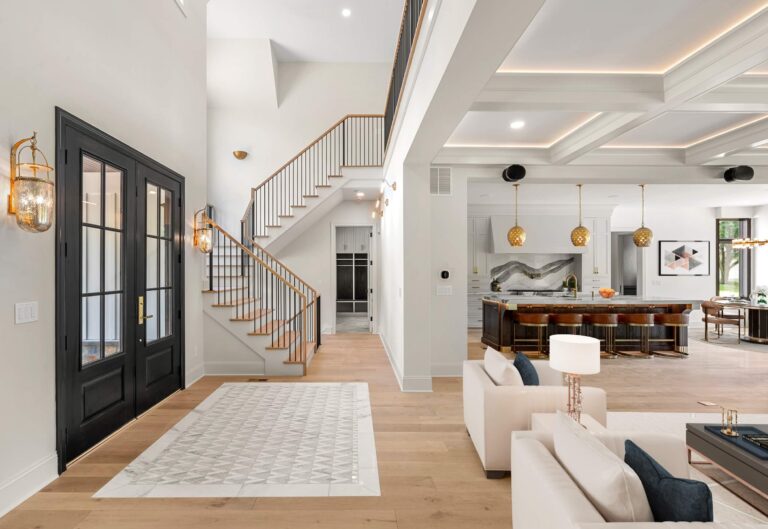
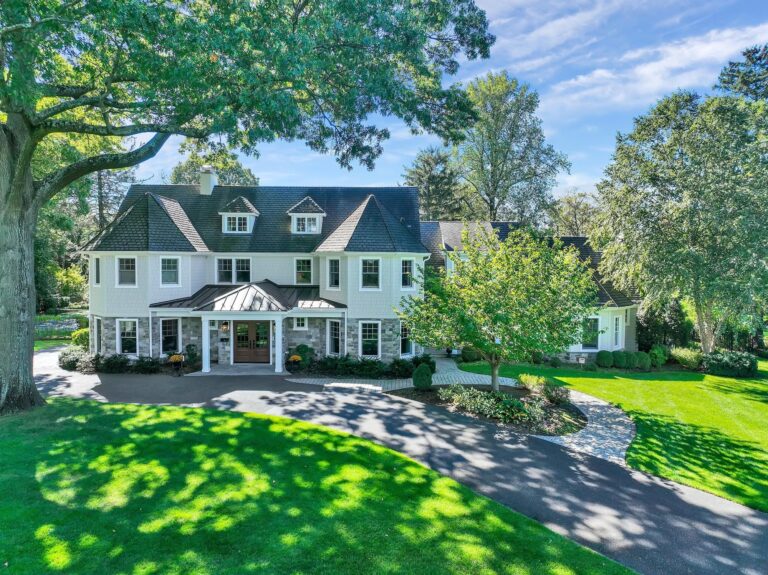
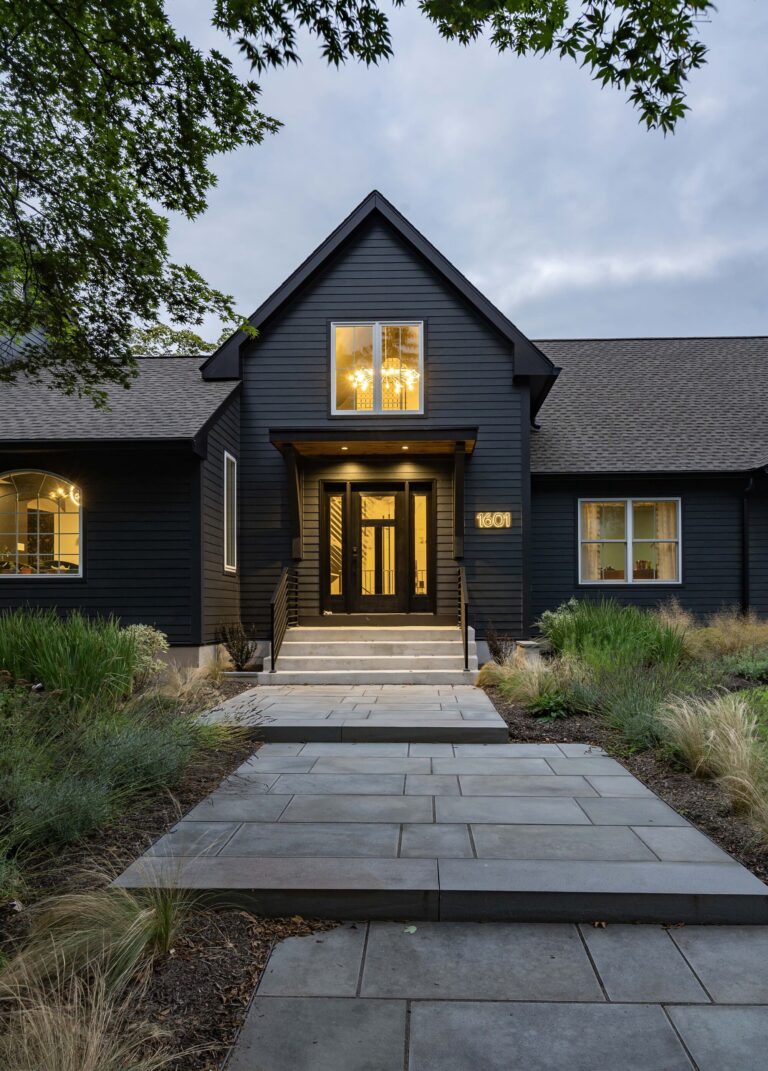
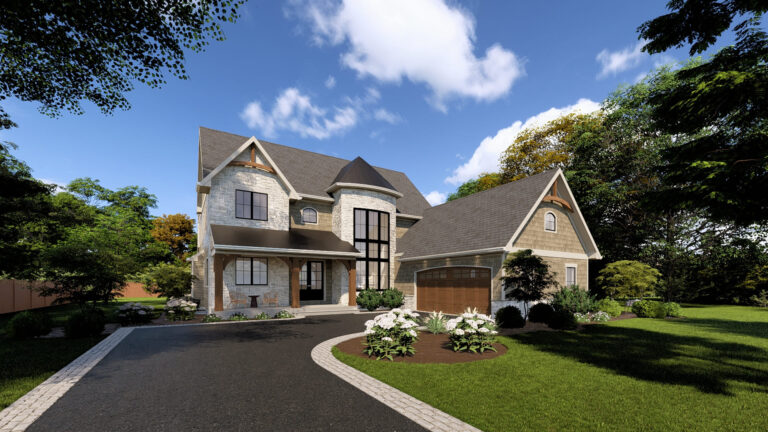
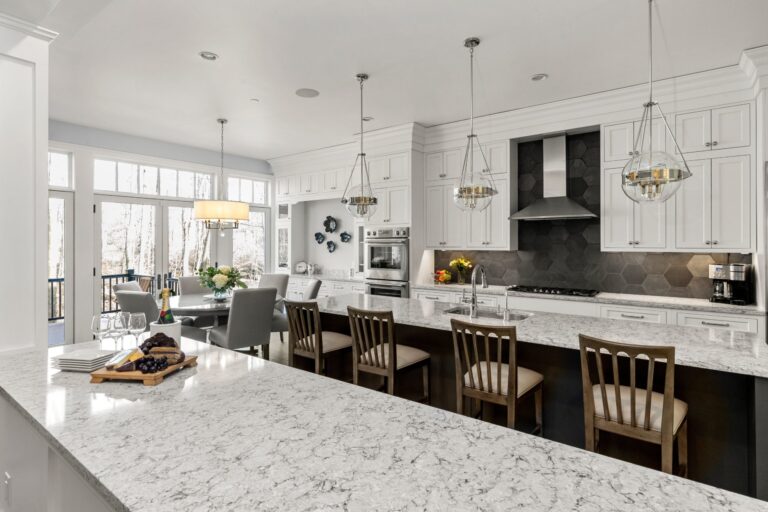
Kennett Square Custom Home
View Project
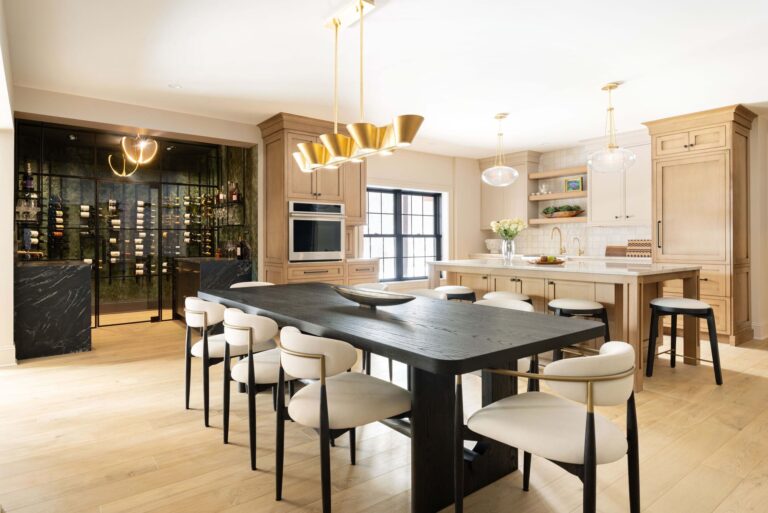
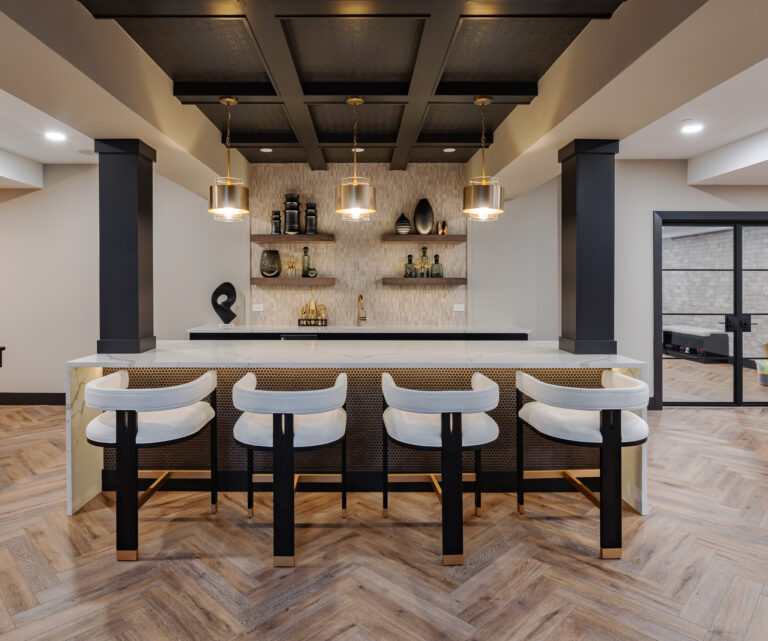
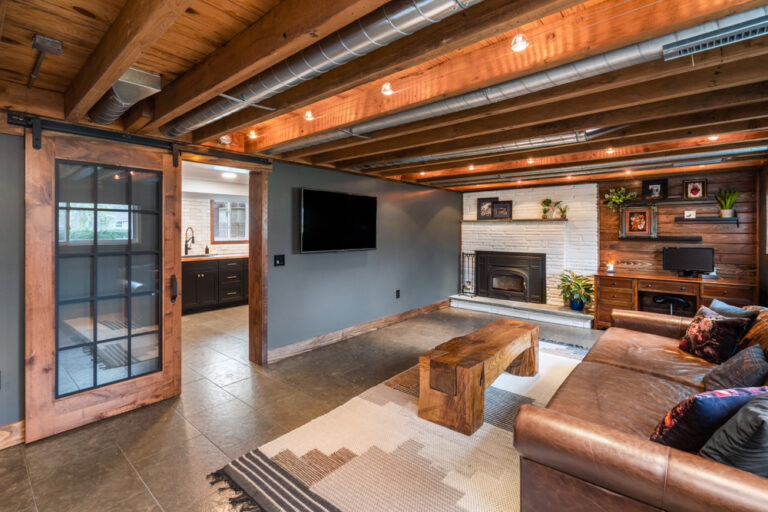
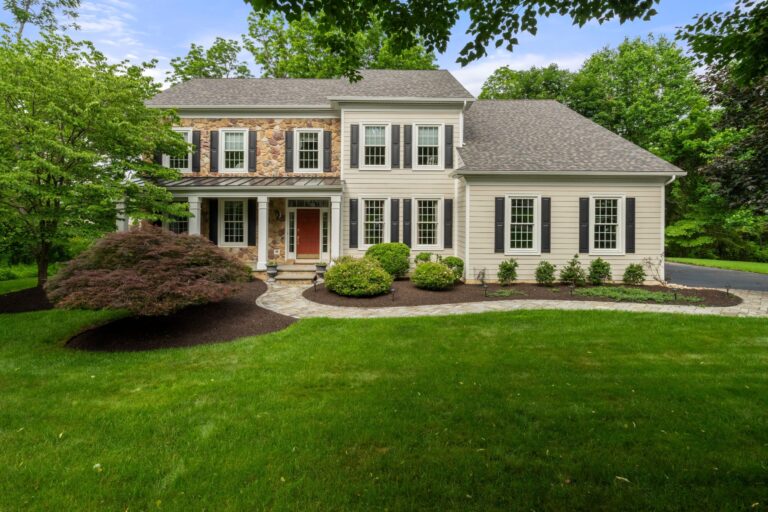
Lansdale Lower Level
View Project
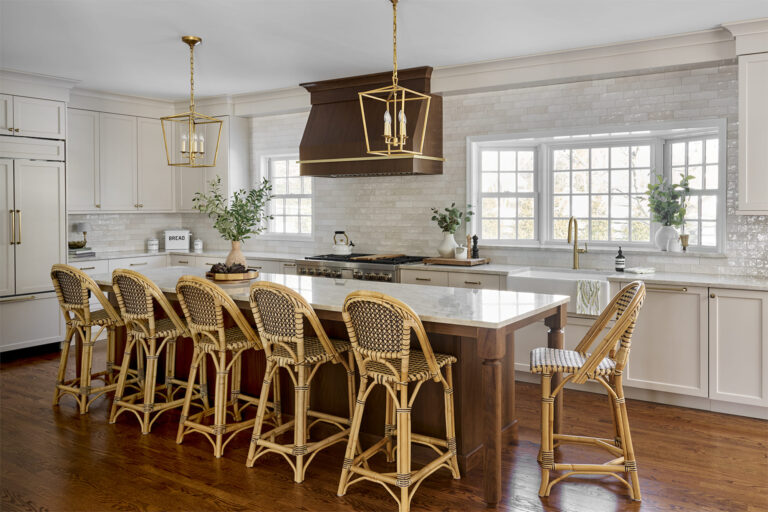
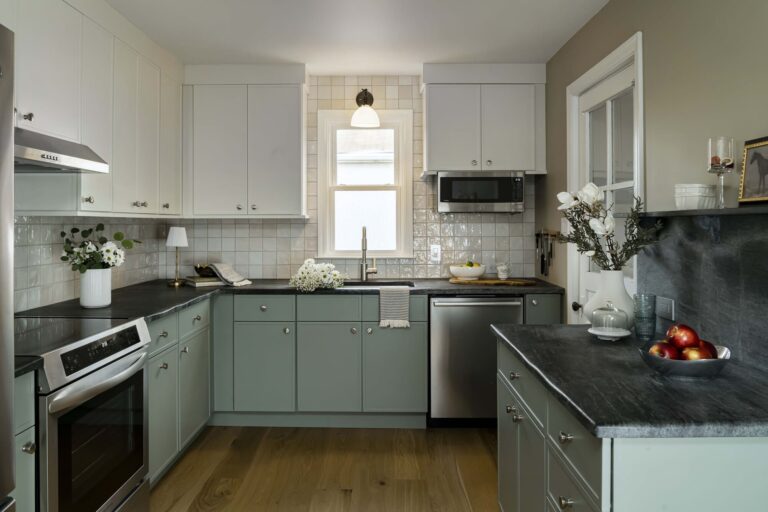
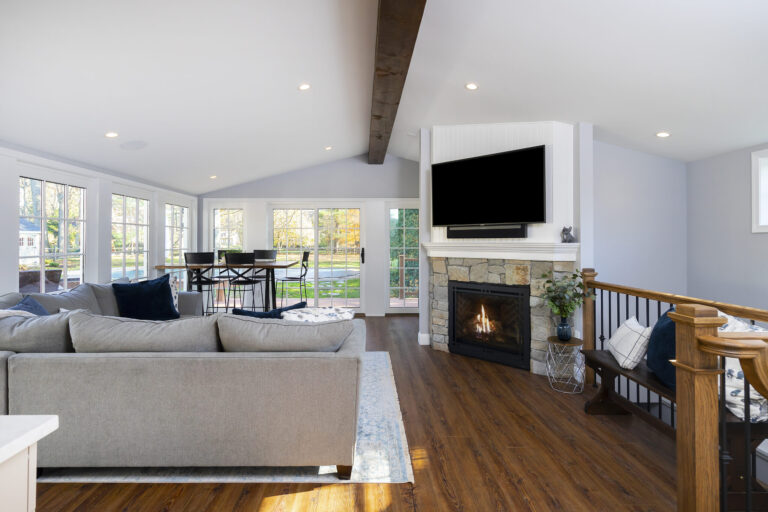
Lower Gwynedd First Floor
View Project
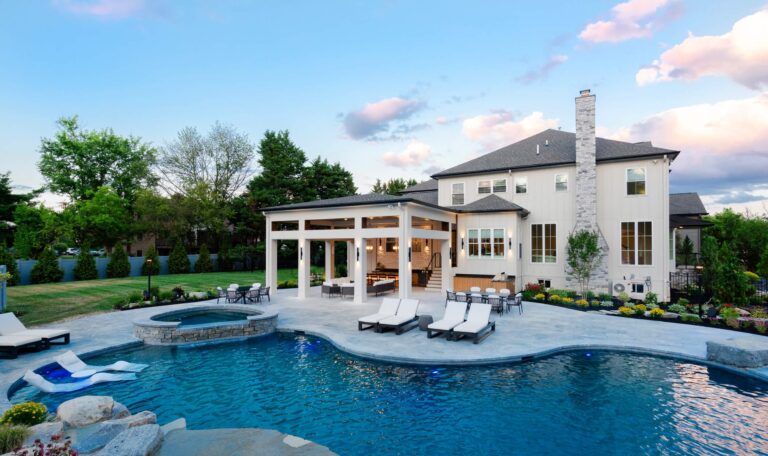
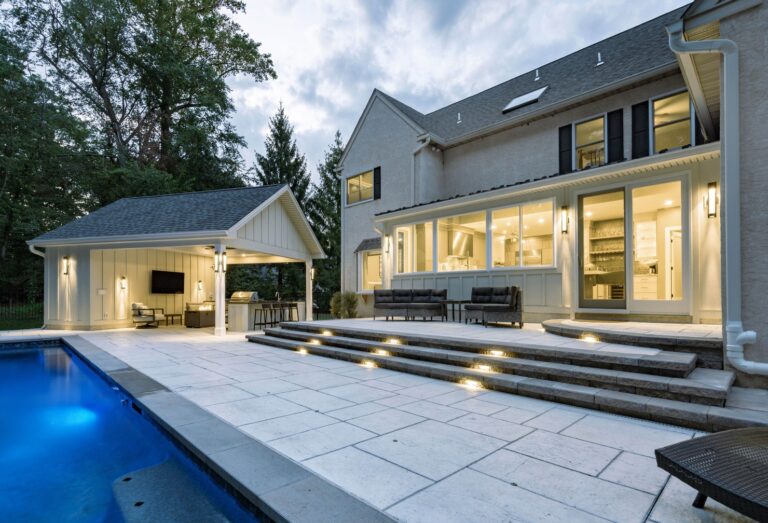

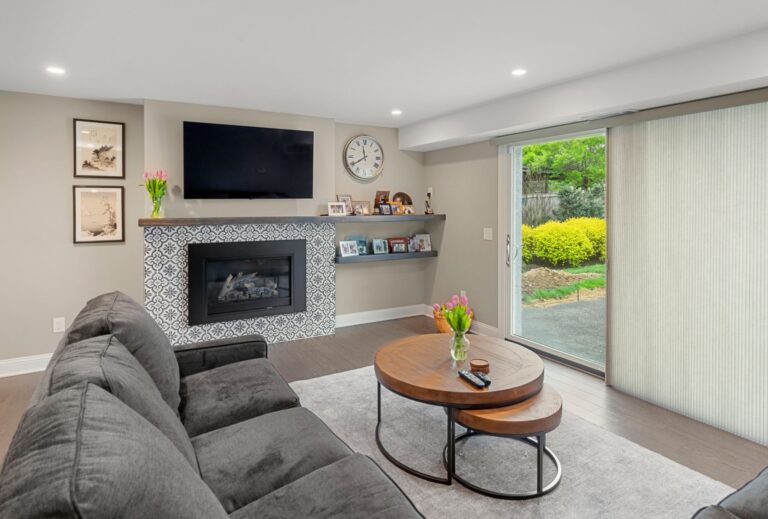
Ambler Exterior Remodel and Pool Cabana
View Project
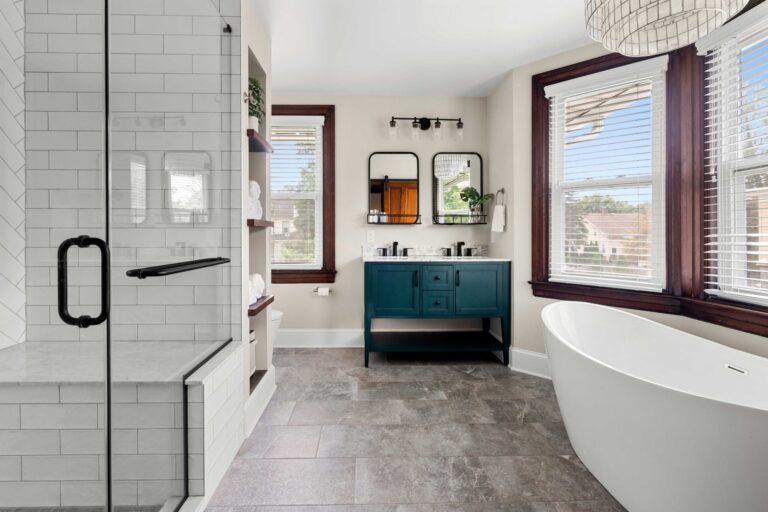
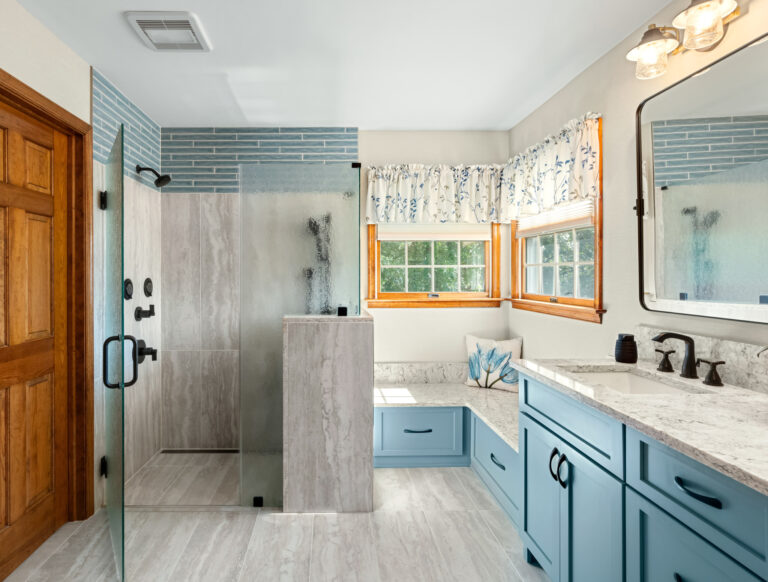
Ambler Primary Bath
View Project
Port Royal Reserve
View Project
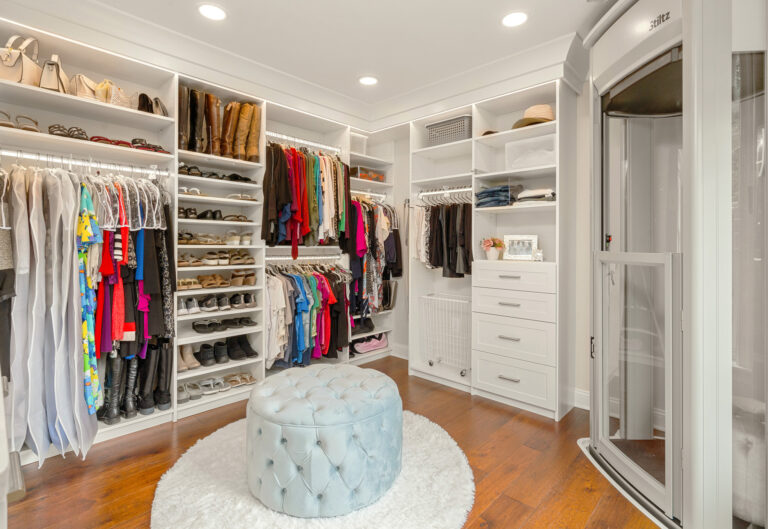
Lower Gwynedd Primary Bath and Dressing Room
View Project
Society Hill Whole House
View Project
Wyndmoor First Floor
View Project
Blue Bell Primary Suite
View Project
Doylestown First Floor
View Project
Lower Gwynedd Lower Level
View Project
Blue Bell First Floor
View Project
Plymouth Meeting Lower Level
View Project
Rydal Bathroom
View Project
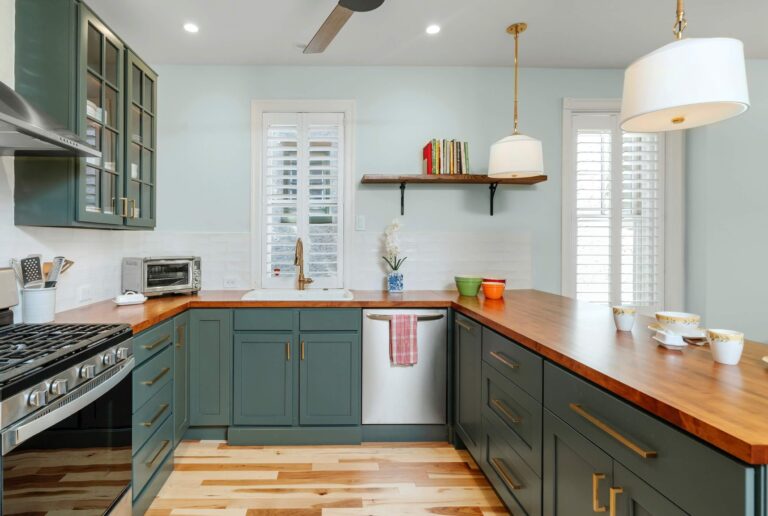
Collegeville Kitchen
View Project
Cinnaminson Exterior
View Project
Ambler Basement
View Project
Ambler Kitchen Addition and Pool Cabana
View Project
Audubon Kitchen
View Project
North Wales Primary Bath
View Project
Huntingdon Valley Dining and Living Rooms
View Project
Rydal Bar, Powder Room and Family Room
View Project
Chestnut Hill Kitchen, Nook and Laundry
View Project
Rydal Cabana
View Project
Ambler Entire Home Remodel: Complete Custom Renovation
View Project
Harleysville First Floor and Hall Bath
View Project
Lower Gwynedd Addition
View Project
Lower Gwynedd Residence
View Project
Oreland Three Story Addition
View Project
North Wales Exterior Remodel
View Project
New Hope First Floor Flow and 2nd Floor Laundry
View Project
Wyndmoor Custom Home
View Project
Chestnut Hill First Floor
View Project
Lower Gwynedd Primary Suite
View Project
Flourtown Interior
View Project
Philadelphia Kitchen and Dining Room
View Project
Laverock First Floor
View Project
North Wales Kitchen and Family Room
View Project
Ambler Primary Bathroom
View Project
Chalfont Hall Bath & Closet Cabinetry
View Project
Horsham Exterior Renovation
View Project
Blue Bell Custom Home
View Project
Fort Washington Gardener’s Cottage Renovation at The Highlands
View Project
Blue Bell 2-Story Addition
View Project
Chestnut Hill Whole House Renovation
View Project
Philadelphia Kitchen and Laundry Room
View Project
Fort Washington Primary Suite
View Project
Maple Glen Cabana
View Project
North Wales Pool Surround, Cabana, and Pergola
View Project
Jenkintown Third Floor Addition
View Project
Lower Gwynedd Womens’ Wellness Center
View Project
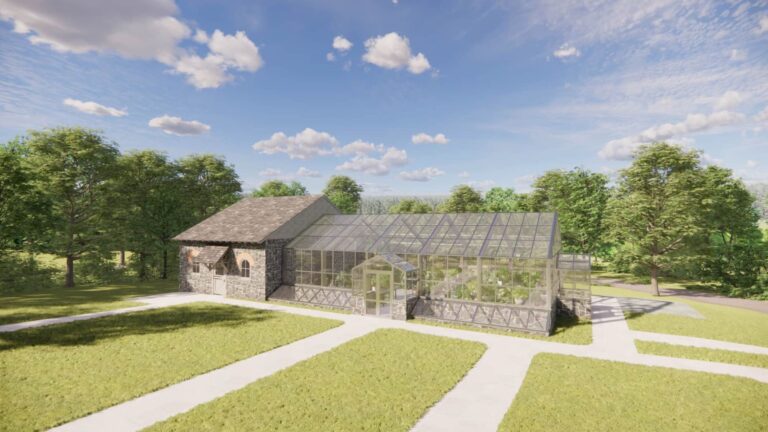
Stoneleigh Headhouse and Greenhouse
View Project
Maple Glen Residence
View Project
Elkins Park Kitchen, Pantry & Dining
View Project
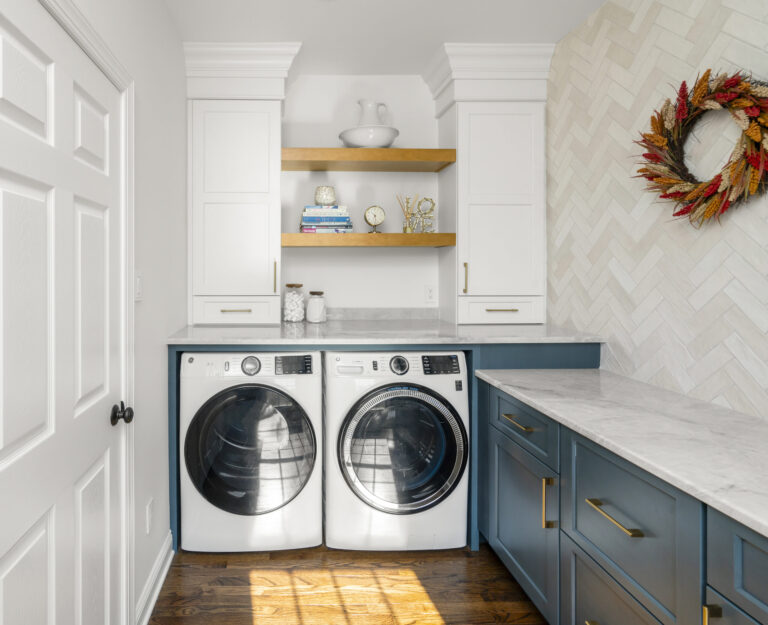
Ambler Mudroom and Laundry
View Project
North Wales Kitchen and Bar
View Project
Ambler Exterior
View Project
Dresher Mudroom and Laundry
View Project
Chestnut Hill Porch Conversion
View Project
Plymouth Meeting First Floor
View Project
Fort Washington Custom Live-work
View Project
Oreland First Floor
View Project
Maple Glen Residence Exterior
View Project
The Carriages at Lower Gwynedd
View Project
Plymouth Meeting Kitchen and Nook
View Project
Huntingdon Valley Custom Home
View Project
Philadelphia Kitchen and Pantry
View Project
Ambler Two Story Addition
View Project
Lower Gwynedd Garage and Cabana
View Project
Maple Glen Kitchen, Bar, and Primary Bathroom
View Project
Lansdale Bathrooms and Foyer
View Project
North Wales First Floor Facelift
View Project
Conshohocken Kitchen, Primary Bath and Hall Bath
View Project
Ambler Kitchen and Bathrooms
View Project
Chestnut Hill Kitchen, Bar and Laundry
View Project
Gwynedd Valley Basement and Garage
View Project
Laverock Covered Porch
View Project
Lower Gwynedd Pergola
View Project
Blue Bell Residence
View Project
Harleysville First Floor
View Project
Chestnut Hill Kitchen, Laundry, Powder Room and Hall Bath
View Project
Maple Glen Family Room
View Project
Elkins Park Porch, Patio and Garage
View Project
Elkins Park Kitchen, Dining and Living Room
View Project
Conshohocken Primary Bath
View Project
Blue Bell Primary Bath and Walk-In Closet
View Project
Harth Builders Experience Center
View Project
Blue Bell Primary Suite
View Project
Whitemarsh Foundation Whole House
View Project
Whitemarsh Foundation Patio Pergola
View Project
Lower Gwynedd Carriage Home Unit 7
View Project
Telford Accessible Suite and Hall Bath
View Project
Lower Gwynedd Unit 6 Custom Carriage Home
View Project
Ambler Primary Suite
View Project
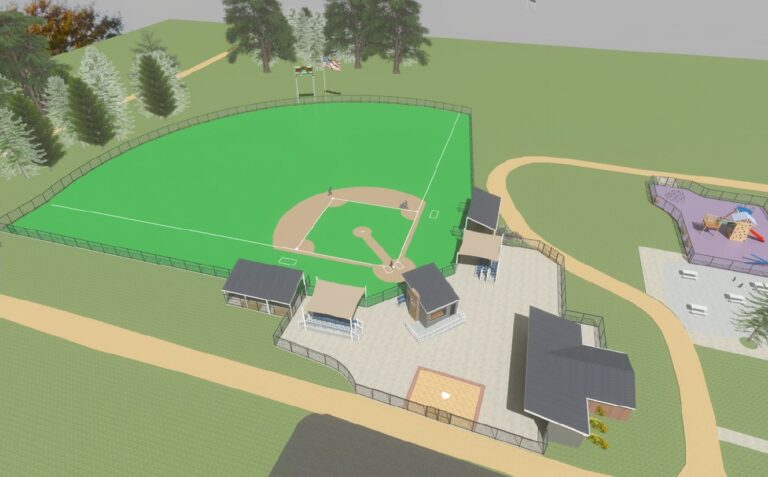
Miracle Field of Horsham
View Project
Blue Bell Addition and Exterior
View Project
Lower Gwynedd Kitchen, Mudroom and Bath
View Project
Malvern Kitchen, Dining and Bathrooms
View Project
Ambler Kitchen
View Project
Lower Gwynedd Custom Carriage Home (Unit 9)
View Project
Flourtown Mudroom and Laundry
View Project
Fort Washington First Floor
View Project
North Wales Primary and Hall Baths
View Project
Horsham Pool Cabana
View Project
Flourtown Primary and Hall Bathrooms
View Project
Fort Washington Kitchen and Pantry
View Project
Blue Bell Exterior
View Project
Blue Bell Primary Bathroom
View Project
Glenside Two Story Addition
View Project
Glenside First Floor Refresh
View Project
North Wales Exterior Refresh
View Project
Ambler Lower Level
View Project
Telford Primary Suite
View Project
Wyndmoor Bathroom
View Project
Chestnut Hill Kitchen and Primary Bath
View Project
Meadowbrook Kitchen and Laundry
View Project
Ambler Guest Bath
View Project
Blue Bell Second Floor Addition and Garage
View Project
Glenside First Floor
View Project
Flourtown Hall Bath
View Project
Ambler Guest Bathroom
View Project
Philadelphia Home and In-Law Suite
View Project
Oreland Addition
View Project
Lafayette Hill Screened in Porch
View Project
Holland First Floor
View Project
Ambler Kitchen, Nook and Laundry
View Project
Wyndmoor Kitchen and Laundry
View Project
Merion Station Kitchen, Mudroom and Powder Room
View Project
Berwyn Kitchen and Dining
View Project
Lower Gwynedd Custom Carriage Home (Unit 10)
View Project
Philadelphia Exterior, Bathroom and Bakery
View Project
Jenkintown Basement
View Project
Oreland Kitchen and Dining
View Project
Oreland Deck and Patio
View Project
Ambler First Floor and Bathrooms
View Project
Harleysville First Floor and In-Law Suite
View Project
Doylestown Kitchen and Family Room
View Project
Ambler First Floor and Screened-In Porch
View Project
Elkins Park Kitchen and Mudroom Addition
View Project
Horsham Addition
View Project
Elkins Park Kitchen
View Project
Melrose Park Main Bath and Walk-In Closet
View Project
Ambler Whole House Remodel
View Project
Jenkintown Exterior
View Project
Jenkintown Interior
View Project
Blue Bell Main Bath
View Project
Landale Kitchen Island, Bar and Patio
View Project
Lower Gwynedd Custom Carriage Home (Unit 5)
View Project
Phoenixville Exterior
View Project
Jenkintown Addition
View Project
Elkins Park Family Room and Bar
View Project
Ambler Kitchen and Bar
View Project
Doylestown Jack and Jack Bath
View Project
Ambler First Floor Details
View Project
Philadelphia Bathroom Remodels
View Project
Flourtown Fiberglass Deck and Railings
View Project
Blue Bell Entry, Living and Dining
View Project
Elkins Park Kitchen Dining and Office
View Project
Chalfont Kitchen, Dining and Mudroom
View Project
North Wales First Floor
View Project
Lower Gwynedd Garage
View Project
Lansdale Deck and Trellis
View Project
Lansdale Gym
View Project
Philadelphia Kitchen, Laundry and Hall Bath
View Project
Montgomeryville First Floor and Master Bath
View Project
Ambler Portico and Siding Replacement
View Project
Ambler Kitchen, Pantry and Laundry
View Project
Lower Gwynedd Custom Carriage Home (Unit 11)
View Project
Ambler Master and Hall Baths
View Project
Blue Bell 3rd Floor Addition
View Project
Horsham Kitchen, Powder Room and Laundry
View Project
Collegeville Basement
View Project
Wayne Garage Loft
View Project
Ambler Hall Bath
View Project
Horsham Kitchen
View Project
Conshohocken House Fire Restoration & Whole Home Renovation
View Project
Dresher Master Suite
View Project
North Wales Hall Bath
View Project
Blue Bell Portico
View Project
Pipersville First Floor
View Project
Blue Bell Master Bath and Closet
View Project
Fort Washington Kitchen and Mudroom Addition
View Project
North Wales Family Room
View Project
Lower Gwynedd Custom Carriage Home (Unit 3)
View Project
Holland Whole House Renovation Project: Open Concept Transformation
View Project
Glenside Kitchen
View Project
Ambler Master Bath
View Project
Ottsville Loft Addition
View Project
Elkins Park Kitchen and Laundry Room
View Project
North Wales Kitchen and Family Room Addition
View Project
Ambler Custom Whole House Renovation Project
View Project
Ambler Entry, Dining Room and Hall Bath
View Project
Wyndmoor Traditional Kitchen
View Project
Blue Bell Hall Bath
View Project
Lafayette Hill First Floor
View Project
Elkins Park First Floor Bath, Laundry and Dining Room Addition
View Project
Colmar Kitchen
View Project
New Hope Kitchen and Laundry Room
View Project
Ambler Kitchen and Nook
View Project